Welcome to this well-maintained single-story home offering a bright, open floor plan that's perfect for everyday living and entertaining. The spacious living and dining areas flow seamlessly together, while the kitchen overlooks the main gathering spaces, making it easy to stay connected with family and guests. The private primary suite features an en-suite bathroom, providing a comfortable retreat at the end of the day. Step outside to a fenced backyard complete with a deck, offering the perfect spot for outdoor dining, weekend barbecues, or simply relaxing in your own outdoor space. Whether you're a first-time homebuyer, looking to downsize, or searching for your next home, this inviting property offers comfort, functionality, and plenty of potential. Don't miss your opportunity to make it yours!
For sale
$235,000
6187 Poinsettia, New Braunfels, TX 78132
3beds
1,340sqft
Single Family Residence
Built in 2017
7,623 Square Feet Lot
$231,200 Zestimate®
$175/sqft
$25/mo HOA
What's special
Bright open floor planEn-suite bathroomFenced backyardPrivate primary suite
- 11 days |
- 449 |
- 35 |
Likely to sell faster than
Zillow last checked:
Listing updated:
Listed by:
Becky Gideon TREC #706842 (844) 515-9880,
Orchard Brokerage
Source: LERA MLS,MLS#: 2006075
Facts & features
Interior
Bedrooms & bathrooms
- Bedrooms: 3
- Bathrooms: 2
- Full bathrooms: 2
Primary bedroom
- Features: Walk-In Closet(s), Full Bath
- Area: 182
- Dimensions: 14 x 13
Bedroom 2
- Area: 121
- Dimensions: 11 x 11
Bedroom 3
- Area: 110
- Dimensions: 11 x 10
Primary bathroom
- Features: Tub/Shower Combo
- Area: 80
- Dimensions: 10 x 8
Kitchen
- Area: 132
- Dimensions: 12 x 11
Living room
- Area: 144
- Dimensions: 12 x 12
Heating
- Central, Electric
Cooling
- Central Air
Appliances
- Included: Microwave, Range
- Laundry: Washer Hookup, Dryer Connection
Features
- One Living Area, Utility Room Inside, 1st Floor Lvl/No Steps, Master Downstairs
- Flooring: Carpet, Ceramic Tile
- Windows: Window Coverings
- Has basement: No
- Has fireplace: No
- Fireplace features: Not Applicable
Interior area
- Total interior livable area: 1,340 sqft
Property
Parking
- Total spaces: 2
- Parking features: Two Car Garage
- Garage spaces: 2
Features
- Levels: One
- Stories: 1
- Pool features: None
Lot
- Size: 7,623 Square Feet
Details
- Parcel number: 330100033200
Construction
Type & style
- Home type: SingleFamily
- Property subtype: Single Family Residence
Materials
- Brick, Stone, Siding
- Foundation: Slab
- Roof: Composition
Condition
- Pre-Owned
- New construction: No
- Year built: 2017
Details
- Builder name: LGI Homes
Utilities & green energy
- Sewer: Sewer System
- Water: Water System
Community & HOA
Community
- Features: Playground
- Subdivision: Magnolia Springs
HOA
- Has HOA: Yes
- HOA fee: $303 annually
- HOA name: MAGNOLIA SPRINGS
Location
- Region: New Braunfels
Financial & listing details
- Price per square foot: $175/sqft
- Tax assessed value: $253,400
- Annual tax amount: $4,500
- Price range: $235K - $235K
- Date on market: 8/5/2026
- Cumulative days on market: 12 days
- Listing terms: Conventional,FHA,VA Loan,Cash,Assumable
Estimated market value
$231,200
$220,000 - $243,000
$1,713/mo
Price history
| Date | Event | Price |
|---|---|---|
| 8/5/2026 | Listed for sale | $235,000+6.9%$175/sqft |
Source:  LERA MLS #2006075 Report a problem LERA MLS #2006075 Report a problem | ||
| 4/6/2018 | Sold | -- |
Source: LERA MLS #1263865 Report a problem | ||
| 3/17/2018 | Pending sale | $219,900$164/sqft |
Source: LGI Homes #1263865 Report a problem | ||
| 3/13/2018 | Listed for sale | $219,900$164/sqft |
Source: LGI Homes #1263865 Report a problem | ||
| 2/27/2018 | Pending sale | $219,900$164/sqft |
Source: LGI Homes #1263865 Report a problem | ||
| 2/19/2018 | Listed for sale | $219,900$164/sqft |
Source: LGI Homes #1263865 Report a problem | ||
| 2/9/2018 | Pending sale | $219,900$164/sqft |
Source: LGI Homes #1263865 Report a problem | ||
| 2/5/2018 | Listed for sale | $219,900$164/sqft |
Source: LGI Homes #1263865 Report a problem | ||
| 1/22/2018 | Pending sale | $219,900$164/sqft |
Source: LGI Homes #1263865 Report a problem | ||
| 1/4/2018 | Price change | $219,900+1.4%$164/sqft |
Source: LGI Homes #1263865 Report a problem | ||
| 12/26/2017 | Listed for sale | $216,900$162/sqft |
Source: LGI Homes #1263865 Report a problem | ||
| 11/27/2017 | Pending sale | $216,900$162/sqft |
Source: LGI Homes #1263865 Report a problem | ||
| 11/21/2017 | Listed for sale | $216,900$162/sqft |
Source: LGI Homes #1263865 Report a problem | ||
| 11/9/2017 | Pending sale | $216,900$162/sqft |
Source: LGI Homes #1263865 Report a problem | ||
| 10/5/2017 | Price change | $216,900+0.5%$162/sqft |
Source: LGI Homes #1263865 Report a problem | ||
| 8/18/2017 | Listed for sale | $215,900$161/sqft |
Source: LGI Homes #1263865 Report a problem | ||
Public tax history
| Year | Property taxes | Tax assessment |
|---|---|---|
| 2025 | $4,533 -5.2% | $253,400 -6.7% |
| 2024 | $4,783 -7.7% | $271,730 -7% |
| 2023 | $5,184 -13.2% | $292,220 -3.4% |
| 2022 | $5,971 +14.3% | $302,580 +22.9% |
| 2021 | $5,221 +3.4% | $246,190 +3.2% |
| 2020 | $5,051 -3.1% | $238,530 +0.1% |
| 2019 | $5,210 +66.6% | $238,330 +70.4% |
| 2018 | $3,127 | $139,850 +459.4% |
| 2017 | -- | $25,000 |
| 2016 | $558 | $25,000 |
| 2015 | -- | $25,000 |
Find assessor info on the county website
Monthly payment
Est. payment
Payment breakdown
Explore the cost of this home by adjusting the details. Changes won't be saved.Climate risks
Neighborhood: 78132
Nearby schools
GreatSchools rating
- 7/10Comal Creek Elementary SchoolGrades: PK-5Distance: 3.5 mi
- 7/10Danville MiddleGrades: 6-8Distance: 3.3 mi
- 6/10Davenport High SchoolGrades: 9-12Distance: 6.9 mi
Schools provided by the listing agent
- Elementary: Garden Ridge
- Middle: Canyon
- High: Canyon
- District: Comal
Source: LERA MLS. This data may not be complete. We recommend contacting the local school district to confirm school assignments for this home.
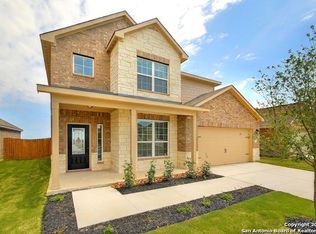
- $380,4004 bd3 ba3k sqft6183 Poinsettia, New Braunfels, TX 78132Off Market
- $271,6003 bd2 ba1.3k sqft6191 Poinsettia, New Braunfels, TX 78132Off Market

- $---- bd-- ba-- sqft6188 Dalhia, New Braunfels, TX 78132Off Market
- $--3 bd3 ba1.4k sqft6184 Dahlia, New Braunfels, TX 78132Sold

- $266,9003 bd3 ba1.4k sqft6184 Dalhia, New Braunfels, TX 78132Off Market
- $304,6004 bd2 ba2k sqft272 Chrysanthemum, New Braunfels, TX 78132Off Market
- $---- bd-- ba-- sqft272 Crysanthemum, New Braunfels, TX 78132Off Market
- $---- bd-- ba-- sqft276 Crysanthemum, New Braunfels, TX 78132Off Market
A local agent can set up tours, give advice and negotiate with sellers.
Similar homes
- $249,9003 bd2 ba1.4k sqft1970 Rising Sun, New Braunfels, TX 78130For Sale
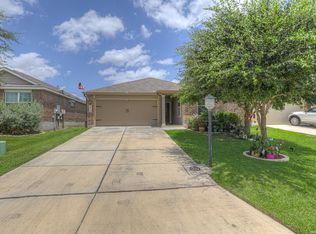
 MLS ID #1996252, Kristen Bennett-Coker TREC #623348, MAG Real Estate LLC. LERA MLS
 - $230,0003 bd2 ba1.4k sqft3417 WHISPER BLF, Schertz, TX 78108For Sale
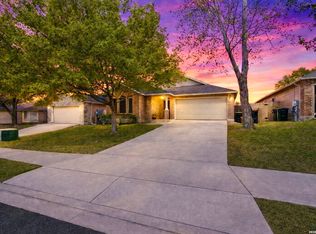 MLS ID #1958930, Joshua DeLeon TREC #770898, Noble Group Realty. LERA MLS
 - $238,0003 bd3 ba1.6k sqft3409 Whisper Haven, Schertz, TX 78108For Sale
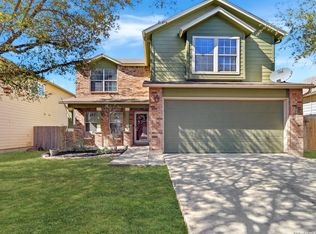 MLS ID #1945048, Janet Wingrove TREC #567041, Keller Williams Heritage. LERA MLS
 - $238,0003 bd2 ba1.7k sqft3440 WHISPER BLF, Schertz, TX 78108For Sale
 MLS ID #1993150, Ariel Valdez TREC #733261, Real Broker, LLC. LERA MLS
 - $240,0003 bd2 ba1.3k sqft2286 CLOVER RDG, New Braunfels, TX 78130For SaleMLS ID #1990599, Courtney Salinas TREC #515265, Legacy Broker Group. LERA MLS
- $200,0003 bd2 ba1k sqft3302 Harvest Dr., Schertz, TX 78154For SaleMLS ID #2007260, Daira Vasquez TREC #675961, eXp Realty. LERA MLS
- $219,9003 bd2 ba1.3k sqft173 Texas Thistle, New Braunfels, TX 78130For SaleMLS ID #2000681, Joel Villanueva TREC #817205, Loaded Realty Company. LERA MLS
- $255,0003 bd2 ba1.7k sqft6108 Black Butte, Schertz, TX 78108For SaleMLS ID #1996600, Mindy Romero TREC #739177, Central Metro Realty. LERA MLS
- $350,0003 bd2 ba1.9k sqft742 SAN GABRIEL LOOP, New Braunfels, TX 78132For SaleMLS ID #2006163, Tom Betsill TREC #719903, Texas Edge Realty. LERA MLS
- $242,5003 bd2 ba1.5k sqft720 Hollow Ridge, Schertz, TX 78154For SaleMLS ID #1962017, Tamara Kruciak-Herrin TREC #594558, Herrin Realty. LERA MLS
- $260,0003 bd3 ba1.9k sqft5747 COLUMBIA DR, Cibolo, TX 78108For SaleMLS ID #1996240, Charles Gafford TREC #691603, Keller Williams City-View. LERA MLS
- $220,0003 bd3 ba1.5k sqft3917 Whisper Ridge, Schertz, TX 78108For SaleMLS ID #1922143, Joshua Calvo TREC #773992, Real Broker, LLC. LERA MLS
- $299,9993 bd2 ba1.6k sqft1860 Danube, New Braunfels, TX 78130For SaleMLS ID #1969581, Sergio Martinez TREC #561988, Prestige Homes of Texas. LERA MLS
- $269,0003 bd2 ba1.8k sqft1437 Prairie Rock, New Braunfels, TX 78130For SaleMLS ID #2002510, Matt Macho TREC #734711, Keller Williams Heritage. LERA MLS
- $285,0003 bd2 ba1.5k sqft560 GINSBERG DR, Schertz, TX 78154For SaleMLS ID #2008206, Sarah Dietz TREC #657208, Keller Williams Heritage. LERA MLS
- $224,5003 bd2 ba1.1k sqft227 Balboa, Universal City, TX 78148For SaleMLS ID #2006718, Mary Eddy TREC #543005, Global Realty Group. LERA MLS
- $258,0003 bd2 ba1.2k sqft16610 FALLEN TREE DR, San Antonio, TX 78247For SaleMLS ID #2008315, Steven Young TREC #760688, Levi Rodgers Real Estate Group. LERA MLS
- $220,0003 bd2 ba1.1k sqft12302 Lone Shadow Trail, Live Oak, TX 78233For SaleMLS ID #2006765, Cindy Baughn TREC #481825, JB Goodwin, REALTORS. LERA MLS
- $215,0003 bd3 ba1.5k sqft6907 MALIBU CV, Converse, TX 78109For SaleMLS ID #2007980, Sayda Martinez TREC #745252, Premier Realty Group Platinum. LERA MLS
- $235,0003 bd2 ba1.5k sqft9339 FISHERMAN PRT, Converse, TX 78109For SaleMLS ID #1997253, Marty Wood TREC #834575, JB Goodwin, REALTORS. LERA MLS
