Welcome home to this charming 3-bedroom, 2-bath residence in Converse, Texas! Thoughtfully designed with a comfortable and functional floor plan, this home is perfect for everyday living and entertaining. Step outside to a backyard that truly sets this property apart: a gardener's paradise featuring mature fruit trees that produce pears, Halo oranges, lemons, papayas, and peaches. Whether you're harvesting fresh fruit, hosting family and friends, or simply relaxing in your own private outdoor space, this backyard offers a unique opportunity to enjoy the beauty and rewards of homegrown living. Ideally located near shopping, dining, schools, and major highways, and just 10 minutes from Randolph Air Force Base and 8 minutes from the NEW HEB opening in November 2026. This home offers the perfect blend of comfort, convenience, and accessibility. Don't miss your opportunity to make this exceptional property your new home!
For sale
Price cut: $3K (10/11)
$232,000
9339 FISHERMAN PRT, Converse, TX 78109
3beds
1,514sqft
Single Family Residence
Built in 2015
5,227 Square Feet Lot
$229,300 Zestimate®
$153/sqft
$32/mo HOA
What's special
Private outdoor space
- 102 days
- 120
- 10
Zillow last checked:
Listing updated:
Listed by:
Marty Wood TREC #834575 (210) 388-2250,
JB Goodwin, REALTORS
Source: LERA MLS,MLS#: 1997253
Facts & features
Interior
Bedrooms & bathrooms
- Bedrooms: 3
- Bathrooms: 2
- Full bathrooms: 2
Primary bedroom
- Area: 168
- Dimensions: 14 x 12
Bedroom 2
- Area: 110
- Dimensions: 10 x 11
Bedroom 3
- Area: 110
- Dimensions: 10 x 11
Primary bathroom
- Features: Tub/Shower Combo
- Area: 64
- Dimensions: 8 x 8
Dining room
- Area: 110
- Dimensions: 11 x 10
Kitchen
- Area: 143
- Dimensions: 13 x 11
Living room
- Area: 224
- Dimensions: 16 x 14
Heating
- Central, Electric
Cooling
- Central Air
Appliances
- Included: Cooktop, Microwave, Range, Refrigerator, Disposal, Dishwasher, Plumbed For Ice Maker, Water Softener Owned, Electric Water Heater, Plumb for Water Softener, Electric Cooktop
- Laundry: Laundry Room, Washer Hookup, Dryer Connection
Features
- One Living Area, Liv/Din Combo, Eat-in Kitchen, Kitchen Island, Utility Room Inside, 1st Floor Lvl/No Steps, High Speed Internet, Walk-In Closet(s), Master Downstairs, Ceiling Fan(s), Solid Counter Tops
- Flooring: Carpet, Ceramic Tile
- Has basement: No
- Has fireplace: No
- Fireplace features: Not Applicable
Interior area
- Total interior livable area: 1,514 sqft
Video & virtual tour
Property
Parking
- Total spaces: 2
- Parking features: Two Car Garage, Attached, Garage Door Opener
- Attached garage spaces: 2
Accessibility
- Accessibility features: Grab Bars in Bathroom(s), Full Bath/Bed on 1st Flr, First Floor Bedroom
Features
- Levels: One
- Stories: 1
- Patio & porch: Patio, Covered, Deck
- Exterior features: Rain Gutters
- Pool features: None, Community
- Fencing: Privacy
Lot
- Size: 5,227 Square Feet
- Features: Sidewalks, Streetlights
Details
- Parcel number: 050537580100
Construction
Type & style
- Home type: SingleFamily
- Architectural style: Traditional
- Property subtype: Single Family Residence
Materials
- Brick, Fiber Cement
- Foundation: Slab
- Roof: Composition
Condition
- Pre-Owned
- New construction: No
- Year built: 2015
Details
- Builder name: CENTEX
Utilities & green energy
- Electric: CPS ENERGY
- Sewer: CITY
- Water: CITY, Water System
- Utilities for property: Cable Available, City Garbage service
Community & HOA
Community
- Features: Clubhouse, Playground, BBQ/Grill, Cluster Mail Box, School Bus
- Security: Smoke Detector(s), Prewired
- Subdivision: Hanover Cove
HOA
- Has HOA: Yes
- HOA fee: $95 quarterly
- HOA name: HANOVER COVE HOA
Location
- Region: Converse
Financial & listing details
- Price per square foot: $153/sqft
- Tax assessed value: $215,000
- Annual tax amount: $4,704
- Price range: $232K - $232K
- Date on market: 7/3/2026
- Cumulative days on market: 102 days
- Listing terms: Conventional,FHA,VA Loan,TX Vet,Cash
- Road surface type: Paved
Estimated market value
$229,300
$218,000 - $241,000
$1,598/mo
Price history
| Date | Event | Price |
|---|---|---|
| 10/11/2026 | Price change | $232,000-1.3%$153/sqft |
Source:  LERA MLS #1997253 Report a problem LERA MLS #1997253 Report a problem | ||
| 7/3/2026 | Listed for sale | $235,000+30.6%$155/sqft |
Source: LERA MLS #1997253 Report a problem | ||
| 4/24/2018 | Sold | -- |
Source: LERA MLS #1287152 Report a problem | ||
| 2/21/2018 | Price change | $179,999-1.6%$119/sqft |
Source: Coldwell Banker D'Ann Harper, Realtors #1287152 Report a problem | ||
| 1/12/2018 | Listed for sale | $182,950$121/sqft |
Source: Coldwell Banker D'Ann Harper, Realtors #1287152 Report a problem | ||
Public tax history
| Year | Property taxes | Tax assessment |
|---|---|---|
| 2025 | $2,070 -32% | $215,000 -7.6% |
| 2024 | $3,045 -3.8% | $232,600 -2.1% |
| 2023 | $3,167 -24.5% | $237,690 +7.2% |
| 2022 | $4,192 +4.2% | $221,720 +25.8% |
| 2021 | $4,021 | $176,220 +1.8% |
| 2020 | $4,021 +0.4% | $173,130 +2.8% |
| 2019 | $4,005 | $168,400 +3.3% |
| 2018 | $4,005 +149.2% | $163,000 +8.7% |
| 2017 | $1,607 +7.1% | $149,996 +10% |
| 2016 | $1,501 +292.9% | $136,360 +470.5% |
| 2015 | $382 | $23,900 +73.2% |
| 2014 | $382 | $13,800 -21.1% |
| 2013 | -- | $17,500 +212.5% |
| 2012 | -- | $5,600 -13.8% |
| 2011 | -- | $6,500 |
| 2010 | -- | $6,500 |
| 2009 | -- | $6,500 |
| 2008 | -- | $6,500 -59.4% |
| 2007 | -- | $16,000 |
Find assessor info on the county website
Monthly payment
Est. payment
Payment breakdown
Explore the cost of this home by adjusting the details. Changes won't be saved.Climate risks
Neighborhood: 78109
Nearby schools
Schools provided by the listing agent
- Elementary: Copperfield Ele
- Middle: Judson Middle School
- High: Judson
- District: Judson
Source: LERA MLS. This data may not be complete. We recommend contacting the local school district to confirm school assignments for this home.


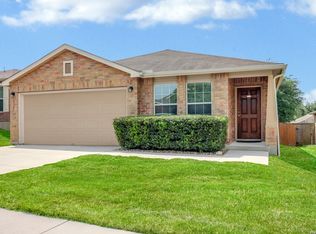
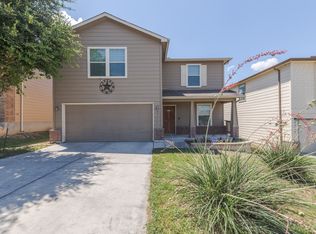
Similar homes
- $225,0003 bd2 ba1.5k sqft9351 FISHERMAN PRT, Converse, TX 78109For Sale
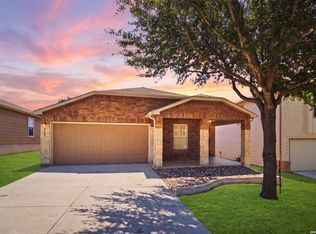
 MLS ID #2015478, Christopher Pate TREC #804576, Levi Rodgers Real Estate Group. LERA MLS
 - $235,0003 bd2 ba1.4k sqft7406 Copper Moon, Converse, TX 78109For Sale
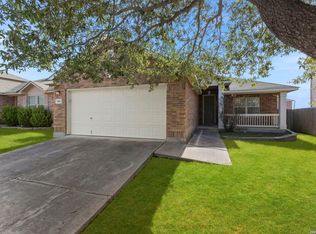 MLS ID #2017110, Bradley Graves TREC #554579, Coldwell Banker D'Ann Harper, REALTOR. LERA MLS
 - $225,0003 bd3 ba1.6k sqft6918 SUNDEW CRK, Converse, TX 78109For Sale
 MLS ID #1998051, Kristy Parker TREC #644973, TX SOLD, LLC. LERA MLS
 - $288,0003 bd2 ba1.8k sqft9027 LIBERTY VW, Converse, TX 78109For Sale
 MLS ID #2005192, Tracy Meek TREC #706562, Just Focus Real Estate. LERA MLS
 - $219,0003 bd2 ba1.5k sqft8642 Trona Mine, Converse, TX 78109For SaleMLS ID #2014048, Samantha Vandenheuvel TREC #789547, Exquisite Properties, LLC. LERA MLS
- $245,9003 bd2 ba1.5k sqft7610 STERLING MNR, Converse, TX 78109For SaleMLS ID #2012807, Jennifer Ward TREC #621646, Keller Williams Legacy. LERA MLS
- $210,0004 bd2 ba2.1k sqft502 MEADOW FRG, Converse, TX 78109For SaleMLS ID #2008912, Mark Webb TREC #797342, Keller Williams Heritage. LERA MLS
- $247,5003 bd2 ba1.5k sqft10343 Big Four, Converse, TX 78109For SaleMLS ID #1970244, LeRoy Romo TREC #571985, Coldwell Banker D'Ann Harper. LERA MLS
- $199,9003 bd2 ba1.5k sqft8050 Chestnut Cape, Converse, TX 78109For SaleMLS ID #1998127, Quynh Nguyen TREC #724584, The Woodall Group of Texas. LERA MLS
- $250,0003 bd2 ba1.9k sqft9711 SPRUCE RIDGE DR, Converse, TX 78109For SaleMLS ID #1963976, R.J. Reyes TREC #550413, Keller Williams Heritage. LERA MLS
- $242,0003 bd3 ba1.5k sqft9118 Sahara Woods, Universal City, TX 78148For SaleMLS ID #1993864, Georgia Richards TREC #657302, Epique Realty LLC. LERA MLS
- $287,0003 bd4 ba1.9k sqft4318 ADMIRALS BND, Converse, TX 78109For SaleMLS ID #2022724, Heather Kyser TREC #733101, Central Metro Realty. LERA MLS
- $249,5003 bd3 ba1.9k sqft210 Granite Mist, Universal City, TX 78148For SaleMLS ID #2008097, Bryan Treat TREC #621906, Orchard Brokerage. LERA MLS
- $259,0003 bd2 ba1.4k sqft3017 Turquoise, Schertz, TX 78154For SaleMLS ID #2020732, Melissa Carpenter TREC #675582, RE/MAX Corridor. LERA MLS
- $248,5004 bd3 ba2k sqft3613 Snowbird, Converse, TX 78109For SaleMLS ID #1956596, Cata Luna TREC #833252, Orchard Brokerage. LERA MLS
- $235,0003 bd2 ba1.4k sqft301 BRAHMA WAY, Cibolo, TX 78108For SaleMLS ID #2014064, Joni Falcone TREC #599998, JB Goodwin, REALTORS. LERA MLS
- $255,0003 bd2 ba1.7k sqft8746 Park Olympia, Universal City, TX 78148For SaleMLS ID #2009191, LeRoy Romo TREC #571985, Coldwell Banker D'Ann Harper. LERA MLS
- $244,9004 bd2 ba1.6k sqft6431 KESTREL LN, San Antonio, TX 78233For SaleMLS ID #2014223, Anais Gonzalez TREC #711843, JPAR San Antonio. LERA MLS
- $235,0003 bd3 ba1.7k sqft2409 Cotton Forrest, San Antonio, TX 78244For SaleMLS ID #2011887, Renee Bachman TREC #640837, JB Goodwin, REALTORS. LERA MLS
- $275,0003 bd3 ba1.9k sqft9019 Lilac, Universal City, TX 78148For SaleMLS ID #1954958, Yolanda Burroughs TREC #779013, Real Broker, LLC. LERA MLS
