Skip main navigation
Sold
  • Price Unknown

    9335 FISHERMAN PRT, Converse, TX 78109

    4beds
    2,307sqft
    Single Family Residence
    Built in 2013
    5,227 Square Feet Lot
    $249,300 Zestimate®
    $--/sqft
    $1,987 Estimated rent

    Home value

    $249,300

    $232,000 - $269,000

    $1,987/mo

    Zestimate® history
    Loading
    Loading...

    Owner options

    List your home for rent

    $1,987/mo

    Rent Zestimate®

    Find your next renter with Zillow Rental Manager. Plus, with online applications, you can quickly screen prospective tenants – for free.

    Learn more

    $1,987/mo

    Rent Zestimate®

    Refinance and save

    $95/mo

    Est. payment

    Refinancing to a lower rate could help reduce your monthly payments and save thousands over the life of the loan.

    See today's rates

    $95/mo

    Est. payment

    Explore your selling options

    Work with a Zillow partner agent

    Leverage their expertise and Zillow's premium Showcase listings to get your home seen by more buyers.

    Get started

    List with your own agent

    Get your home in front of millions of buyers by listing it on Zillow.

    Learn how to do it

    Sell it yourself

    Take full control of how buyers see your home on Zillow by listing For Sale by Owner (FSBO).

    List your home

    What's special

    Stainless steel appliancesOpen dining areaCovered patioGenerous walk-in closetImpressive game roomFully fenced backyardMature landscaping
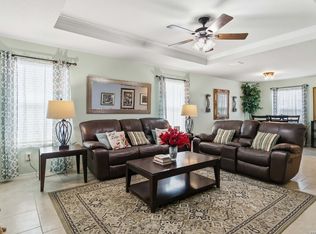
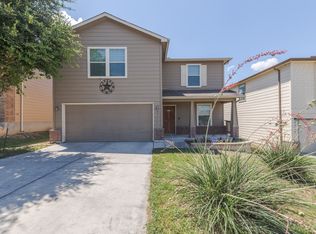
    Located in the desirable Hanover Cove community, this spacious 4-bed, 3-bath two-story home boasts mature landscaping and a charming covered front porch. New paint and carpeting installed 2/1/25. The entry foyer leads to the heart of the home, featuring a spacious living room, an open dining area, and a well-appointed kitchen with custom backsplash, stainless steel appliances, and a center island with seating. A guest bedroom and full bath are conveniently located on the main level, offering convenience for visitors or versatility for use as a home office or playroom. Upstairs, enjoy an impressive game room - perfect for entertainment or relaxation. The primary bedroom is a serene retreat with a spa-like bath and generous walk-in closet. Two additional guest bedrooms, a full bath, and a laundry room complete the upper level. The fully fenced backyard and covered patio are ideal for outdoor gatherings. The home also includes a 2-car garage and access to the community pool. Located near Randolph AFB, with easy access to shopping, dining, entertainment, schools, 1604, IH-35, and IH-10, this home blends comfort and convenience and is a MUST-SEE!

    Zillow last checked:

    Listing updated:

    Listed by:

    Bryan Treat TREC #621906 (512) 653-3348,

    Orchard Brokerage

    Source: LERA MLS,MLS#: 1817432MLS Logo

    Facts & features

    Interior

    Bedrooms & bathrooms
    • Bedrooms: 4
    • Bathrooms: 3
    • Full bathrooms: 3
    Primary bedroom
    • Features: Walk-In Closet(s), Ceiling Fan(s)
    • Level: Upper
    • Area: 224
    • Dimensions: 14 x 16
    Bedroom 2
    • Area: 117
    • Dimensions: 9 x 13
    Bedroom 3
    • Area: 130
    • Dimensions: 13 x 10
    Bedroom 4
    • Area: 140
    • Dimensions: 14 x 10
    Primary bathroom
    • Features: Tub/Shower Separate, Double Vanity, Soaking Tub
    • Area: 64
    • Dimensions: 8 x 8
    Dining room
    • Area: 48
    • Dimensions: 8 x 6
    Kitchen
    • Area: 108
    • Dimensions: 9 x 12
    Living room
    • Area: 240
    • Dimensions: 15 x 16
    Heating
    • Central, Electric
    Cooling
    • Ceiling Fan(s), Central Air
    Appliances
    • Included: Microwave, Dishwasher
    • Laundry: Upper Level
    Features
    • Two Living Area, Eat-in Kitchen, Two Eating Areas, Breakfast Bar, Game Room, Utility Room Inside, Open Floorplan, Walk-In Closet(s)
    • Flooring: Carpet, Ceramic Tile
    • Windows: Window Coverings
    • Has basement: No
    • Has fireplace: No
    • Fireplace features: Not Applicable
    Interior area
    • Total structure area: 2,307
    • Total interior livable area: 2,307 sqft

    Property

    Parking
    • Total spaces: 2
    • Parking features: Two Car Garage
    • Garage spaces: 2
    Features
    • Levels: Two
    • Stories: 2
    • Patio & porch: Patio, Covered
    • Pool features: None, Community
    • Fencing: Privacy
    Lot
    • Size: 5,227 Square Feet
    • Features: Curbs, Sidewalks
    Details
    • Parcel number: 050537580090

    Construction

    Type & style
    • Home type: SingleFamily
    • Architectural style: Traditional
    • Property subtype: Single Family Residence
    Materials
    • Other
    • Foundation: Slab
    • Roof: Composition
    Condition
    • Pre-Owned
    • New construction: No
    • Year built: 2013

    Utilities & green energy

    • Sewer: Sewer System
    • Water: Water System

    Community & HOA

    Community
    • Features: Clubhouse
    • Subdivision: Hanover Cove
    HOA
    • Has HOA: Yes
    • HOA fee: $95 quarterly
    • HOA name: FIRST SERVICE RESIDENTIAL - HANOVER COVE
    Location
    • Region: Converse

    Financial & listing details

    • Tax assessed value: $274,684
    • Annual tax amount: $6,069
    • Date on market: 10/19/2024
    • Cumulative days on market: 156 days
    • Listing terms: Conventional,VA Loan,Cash
    • Road surface type: Paved

    Price history

    DateEventPrice
    4/25/2025Sold--
    Source: LERA MLS #1817432 Report a problem
    3/26/2025Pending sale$269,000$117/sqft
    Source: LERA MLS #1817432 Report a problem
    3/6/2025Price change$269,000-2.1%$117/sqft
    Source: LERA MLS #1817432 Report a problem
    2/14/2025Price change$274,9000%$119/sqft
    Source: LERA MLS #1817432 Report a problem
    1/31/2025Price change$275,000+6.2%$119/sqft
    Source: LERA MLS #1817432 Report a problem
    1/6/2025Price change$259,000-0.4%$112/sqft
    Source: LERA MLS #1817432 Report a problem
    11/9/2024Price change$260,000-1.9%$113/sqft
    Source: LERA MLS #1817432 Report a problem
    10/19/2024Listed for sale$265,000$115/sqft
    Source: LERA MLS #1817432 Report a problem

    Public tax history

    YearProperty taxesTax assessment
    2025$5,668 -6.6%$274,684
    2024$6,068 -4.7%$274,684 -5.2%
    2023$6,370 -0.6%$289,630 +7.8%
    2022$6,410 +20.8%$268,760 +25.5%
    2021$5,305 $214,230 +1.8%
    2020$5,305 +0.9%$210,340 +3.8%
    2019$5,259 $202,610 +2.6%
    2018$5,259 +6%$197,490 +6.4%
    2017$4,962 +10%$185,550 +12%
    2016$4,512 -0.3%$165,630 -0.9%
    2015$4,527 $167,070 +2.2%
    2014$4,527 $163,550 +834.6%
    2013-- $17,500 +212.5%
    2012-- $5,600 -13.8%
    2011-- $6,500
    2010-- $6,500
    2009-- $6,500
    2008-- $6,500 -59.4%
    2007-- $16,000
    Find assessor info on the county website

    Neighborhood: 78109

    Nearby schools

    GreatSchools rating
    Schools provided by the listing agent
    • Elementary: Copperfield Ele
    • Middle: Judson Middle School
    • High: Judson
    • District: Judson

    Source: LERA MLS. This data may not be complete. We recommend contacting the local school district to confirm school assignments for this home.

    Get a cash offer in 3 minutes
    Find out how much your home could sell for in as little as 3 minutes with a no-obligation cash offer.
    Estimated market value
    $249,300
    Get a cash offer in 3 minutes
    Find out how much your home could sell for in as little as 3 minutes with a no-obligation cash offer.
    Estimated market value
    $249,300