Beautifully maintained 3-bedroom, 2.5-bath home with a spacious 2-car garage, located in a desirable gated community just minutes from Randolph Air Force Base. Pride of ownership is evident throughout this move-in-ready home, which offers both comfort and functionality for everyday living. As you arrive, you'll be welcomed by mature oak trees that provide shade and enhance the property's curb appeal. The backyard is an entertainer's dream, featuring a large deck perfect for hosting gatherings, enjoying weekend barbecues, or simply relaxing outdoors. Inside, the home offers a thoughtfully designed floor plan with all three bedrooms conveniently located upstairs, providing privacy from the main living areas. Also upstairs is a versatile game room that can easily serve as a second living area, media room, home office, or playroom to fit your family's needs. The kitchen and bathrooms are beautifully appointed with granite countertops throughout, adding both style and durability. The home's meticulous upkeep is evident in every room, making it a true turnkey opportunity for its next owner. This home combines charm, space, and a fantastic location within a secure gated community. Pictures alone don't do it justice-you must see it in person to fully appreciate all it has to offer. Additionally, buyers may inquire about the furniture currently in the home, as it is available for purchase separately.
For sale
Price cut: $5K (8/6)
$260,000
9118 Sahara Woods, Universal City, TX 78148
3beds
1,578sqft
:
Get pre-qualified$1,899/mo
Single Family Residence
Built in 2004
6,054 Square Feet Lot
$256,900 Zestimate®
$165/sqft
$28/mo HOA
What's special
- 51 days |
- 132 |
- 10 |
Zillow last checked:
Listing updated:
Listed by:
Georgia Richards TREC #657302 (210) 986-2460,
Epique Realty LLC
Source: LERA MLS,MLS#: 1993864
Facts & features
Interior
Bedrooms & bathrooms
- Bedrooms: 3
- Bathrooms: 3
- Full bathrooms: 2
- 1/2 bathrooms: 1
Primary bedroom
- Level: Upper
- Area: 182
- Dimensions: 14 x 13
Bedroom 2
- Area: 143
- Dimensions: 13 x 11
Bedroom 3
- Area: 121
- Dimensions: 11 x 11
Primary bathroom
- Features: Shower Only
- Area: 48
- Dimensions: 8 x 6
Dining room
- Area: 99
- Dimensions: 11 x 9
Family room
- Area: 160
- Dimensions: 16 x 10
Kitchen
- Area: 117
- Dimensions: 13 x 9
Heating
- Central, Electric
Cooling
- Central Air
Appliances
- Included: Cooktop, Self Cleaning Oven, Microwave, Range, Refrigerator, Disposal, Dishwasher, Electric Water Heater
- Laundry: Laundry Room, Washer Hookup, Dryer Connection
Features
- Two Living Area, Liv/Din Combo, Game Room, Utility Room Inside, All Bedrooms Upstairs, High Speed Internet, Walk-In Closet(s), Ceiling Fan(s), Chandelier
- Flooring: Carpet, Vinyl, Laminate
- Has basement: No
- Attic: Pull Down Storage
- Has fireplace: No
- Fireplace features: Not Applicable
Interior area
- Total interior livable area: 1,578 sqft
Property
Parking
- Total spaces: 2
- Parking features: Two Car Garage, Garage Door Opener
- Garage spaces: 2
Features
- Levels: Two
- Stories: 2
- Pool features: None
Lot
- Size: 6,054 Square Feet
Details
- Parcel number: 050534070040
Construction
Type & style
- Home type: SingleFamily
- Property subtype: Single Family Residence
Materials
- Brick, Fiber Cement
- Foundation: Slab
- Roof: Composition
Condition
- Pre-Owned
- New construction: No
- Year built: 2004
Details
- Builder name: Continental Homes
Utilities & green energy
- Utilities for property: Cable Available
Community & HOA
Community
- Features: Playground, Bike Trails, BBQ/Grill
- Security: Smoke Detector(s), Security System Owned, Controlled Access
- Subdivision: Springwood
HOA
- Has HOA: Yes
- HOA fee: $85 quarterly
- HOA name: SPRINGWOOD HOA
Location
- Region: Universal City
Financial & listing details
- Price per square foot: $165/sqft
- Tax assessed value: $208,000
- Annual tax amount: $4,686
- Price range: $260K - $260K
- Date on market: 6/22/2026
- Cumulative days on market: 51 days
- Listing terms: Conventional,FHA,VA Loan,Cash
Estimated market value
$256,900
$244,000 - $270,000
$1,730/mo
Price history
| Date | Event | Price |
|---|---|---|
| 8/6/2026 | Price change | $260,000-1.9%$165/sqft |
Source:  LERA MLS #1993864 Report a problem LERA MLS #1993864 Report a problem | ||
| 6/22/2026 | Price change | $265,000-3.6%$168/sqft |
Source: LERA MLS #1993864 Report a problem | ||
| 6/4/2026 | Listed for sale | $275,000+19.6%$174/sqft |
Source: Owner Report a problem | ||
| 9/3/2021 | Sold | -- |
Source:  Central Texas MLS #447646 Report a problem Central Texas MLS #447646 Report a problem | ||
| 8/14/2021 | Pending sale | $229,900$146/sqft |
Source: Central Texas MLS #447646 Report a problem | ||
| 8/14/2021 | Contingent | $229,900$146/sqft |
Source: LERA MLS #1552245 Report a problem | ||
| 8/10/2021 | Listed for sale | $229,900+46%$146/sqft |
Source: Central Texas MLS #447646 Report a problem | ||
| 8/16/2016 | Listing removed | $157,500$100/sqft |
Source: Home Team of America #1193662 Report a problem | ||
| 8/13/2016 | Price change | $157,500-1.6%$100/sqft |
Source: Home Team of America #1193662 Report a problem | ||
| 8/1/2016 | Listed for sale | $160,000$101/sqft |
Source: Home Team of America #1193662 Report a problem | ||
Public tax history
| Year | Property taxes | Tax assessment |
|---|---|---|
| 2025 | $4,687 -5.8% | $208,000 -6% |
| 2024 | $4,974 -2.8% | $221,330 -0.7% |
| 2023 | $5,116 -9.8% | $222,870 -1.6% |
| 2022 | $5,672 +47.9% | $226,540 +36.2% |
| 2021 | $3,834 | $166,280 +3.5% |
| 2020 | $3,834 +5.3% | $160,590 +8.3% |
| 2019 | $3,641 | $148,350 +4.7% |
| 2018 | $3,641 +7.7% | $141,740 +2.8% |
| 2017 | $3,382 +6.6% | $137,840 +7.5% |
| 2016 | $3,173 +11.1% | $128,220 +4.3% |
| 2015 | $2,855 | $122,990 +8.9% |
| 2014 | $2,855 | $112,970 +1.5% |
| 2013 | -- | $111,280 -1.7% |
| 2012 | -- | $113,190 -3.6% |
| 2011 | -- | $117,460 |
| 2010 | -- | $117,460 -4.1% |
| 2009 | -- | $122,430 -0.8% |
| 2008 | -- | $123,410 +7.6% |
| 2007 | -- | $114,700 +6.2% |
| 2006 | -- | $107,990 +5.1% |
| 2005 | -- | $102,740 |
Find assessor info on the county website
Monthly payment
Est. payment
Payment breakdown
Explore the cost of this home by adjusting the details. Changes won't be saved.Climate risks
Neighborhood: 78148
Nearby schools
GreatSchools rating
- 4/10Ricardo Salinas Elementary SchoolGrades: PK-5Distance: 0.5 mi
- 5/10Kitty Hawk Middle SchoolGrades: 6-8Distance: 1.1 mi
- 3/10Veterans Memorial High SchoolGrades: 9-12Distance: 5.7 mi
Schools provided by the listing agent
- Elementary: Salinas
- Middle: Kitty Hawk
- High: Veterans Memorial
- District: Judson
Source: LERA MLS. This data may not be complete. We recommend contacting the local school district to confirm school assignments for this home.
- $279,2004 bd3 ba2.6k sqft9122 Sahara Woods, Universal City, TX 78148Off Market
- $259,7004 bd2 ba2.4k sqft9114 Sahara Woods, Universal City, TX 78148Off Market
- $244,5003 bd3 ba2.1k sqft9126 Sahara Woods, Universal City, TX 78148Off Market
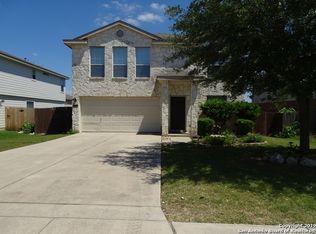
- $242,9003 bd2 ba2.2k sqft9110 Sahara Woods, Universal City, TX 78148Off Market
- $259,0004 bd2 ba2.4k sqft9119 Granite Woods, Universal City, TX 78148Off Market
- $246,1003 bd2 ba2.1k sqft9115 Granite Woods, Universal City, TX 78148Off Market
- $216,6003 bd2 ba1.5k sqft9123 Granite Woods, Universal City, TX 78148Off Market
- $266,2005 bd3 ba2.6k sqft9111 Granite Woods, Universal City, TX 78148Off Market
A local agent can set up tours, give advice and negotiate with sellers.
Similar homes
- $275,0003 bd3 ba1.9k sqft9019 Lilac, Universal City, TX 78148For Sale
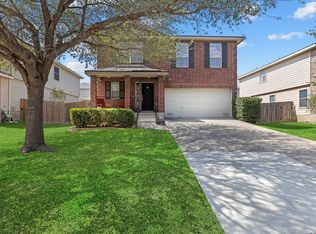
 MLS ID #1954958, Yolanda Burroughs TREC #779013, Real Broker, LLC. LERA MLS
 - $233,0003 bd2 ba1.5k sqft10611 Apple Springs, Universal City, TX 78148For Sale
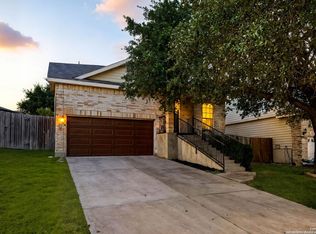 MLS ID #1916947, Bradley Burnes TREC #682586, Real Broker, LLC. LERA MLS
 - $269,0002 bd2 ba1.7k sqft126 Golden Way, Universal City, TX 78148For Sale
 MLS ID #1957225, Marina Somogyi TREC #714023, Real Broker, LLC. LERA MLS
 - $235,0003 bd2 ba1.4k sqft264 Donalan Dr, Converse, TX 78109For Sale
 MLS ID #2006334, Terry Reitz TREC #495131, Rock House Real Estate, LLC. LERA MLS
 - $255,0004 bd3 ba2.1k sqft7218 ECHO RIDGE DR, Converse, TX 78109For SaleMLS ID #2004361, Eugene Morales TREC #687351, Keller Williams Heritage. LERA MLS
- $260,0003 bd2 ba1.3k sqft12902 Lone Shadow Trail, Live Oak, TX 78233For SaleMLS ID #1991981, Lara Nabers TREC #744209, JB Goodwin, REALTORS. LERA MLS
- $298,7004 bd3 ba2k sqft13358 Tusayan, Universal City, TX 78148For SaleMLS ID #1907042, Malinda Hernandez TREC #604002, Central Metro Realty. LERA MLS
- $259,9994 bd3 ba2.3k sqft7967 Pepper Trail, San Antonio, TX 78244For SaleMLS ID #1967534, Rebecca Chan TREC #714790, Real Broker, LLC. LERA MLS
- $264,9003 bd2 ba1.6k sqft16238 GALLOPING OAK KNL, Selma, TX 78154For SaleMLS ID #1991747, Richard Moya TREC #578919, redKorr Realty LLC. LERA MLS
- $250,0003 bd2 ba1.9k sqft9711 SPRUCE RIDGE DR, Converse, TX 78109For SaleMLS ID #1963976, R.J. Reyes TREC #550413, Keller Williams Heritage. LERA MLS
- $250,0004 bd2 ba1.7k sqft9803 Autumn Pl, Converse, TX 78109For SaleMLS ID #1994927, Francisco Ruiz TREC #785785, eXp Realty. LERA MLS
- $269,9993 bd2 ba1.8k sqft3548 Piedmont Pl, Schertz, TX 78154For SaleMLS ID #1972606, David Abrahams TREC #719953, Phyllis Browning Company. LERA MLS
- $259,9004 bd2 ba1.6k sqft12330 Bridge Path St, San Antonio, TX 78233For SaleMLS ID #1998977, Teresa Zepeda TREC #706355, Real Broker, LLC. LERA MLS
- $242,0003 bd2 ba1.6k sqft6614 CLOVIS CT, San Antonio, TX 78233For SaleMLS ID #1998965, Leo Hernandez TREC #717063, Loaded Realty Company. LERA MLS
- $249,0003 bd2 ba1.2k sqft5914 CHANNCY SPRINGS ST, San Antonio, TX 78233For SaleMLS ID #1959280, Elizabeth Giguere TREC #741456, Resi Realty, LLC. LERA MLS
- $265,0003 bd2 ba1.8k sqft732 Hollow Ridge, Schertz, TX 78108For SaleMLS ID #2005262, Sylvia Benavides TREC #787264, JPAR San Antonio. LERA MLS
- $240,0003 bd2 ba1.3k sqft6126 HOPES FERRY ST, San Antonio, TX 78233For SaleMLS ID #1999650, Trudy Scott TREC #676737, Coldwell Banker D'Ann Harper. LERA MLS
- $270,0003 bd3 ba2.2k sqft137 Goldenrod, Cibolo, TX 78108For SaleMLS ID #2002490, Alejandro Harlow TREC #619059, Root Advisory. LERA MLS
- $234,9903 bd2 ba1.3k sqft13620 Primwood, San Antonio, TX 78233For SaleMLS ID #2004867, Dayton Schrader TREC #312921, eXp Realty. LERA MLS
- $288,0003 bd2 ba1.5k sqft9025 Peridot, Schertz, TX 78154For SaleMLS ID #1957103, Shelly Lozano TREC #679696, LPT Realty, LLC. LERA MLS
