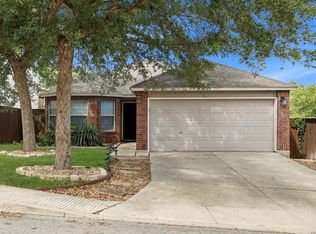
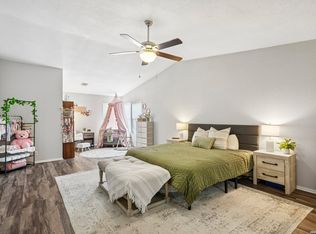
Welcome to your new home! This charming 4 bedroom, 2.5 bath residence sits on an expansive corner lot and offers the perfect blend of comfort, space, and style. Inside, you'll find a spacious layout featuring a cozy Marble wood burning fireplace, updated paint, modernized bathrooms, an upgraded kitchen, and beautiful flooring throughout. This home is completely move in ready with no carpet in sight! All bedrooms are conveniently located upstairs, creating a quiet and private retreat for everyone. The home also features two separate dining areas, making it ideal for entertaining family and friends. Step outside to one of this home's standout features, the oversized backyard designed for relaxing and entertaining. With plenty of room for outdoor activities, pets, gardening, or future additions, this backyard offers endless possibilities. Cool off during the Texas summers in the inviting above ground pool, creating the perfect space for weekend gatherings and backyard fun!! Situated on a large corner lot with space both inside and out, this home truly has it all. Don't miss your opportunity to make it yours. Schedule your showing today!
Pending
$259,999
7967 Pepper Trail, San Antonio, TX 78244
4beds
2,300sqft
:
Get pre-qualified$1,903/mo
Single Family Residence
Built in 1988
8,537 Square Feet Lot
$-- Zestimate®
$113/sqft
$32/mo HOA
What's special
Updated paintBeautiful flooring throughoutModernized bathroomsExpansive corner lotSpacious layoutUpgraded kitchen
- 75 days |
- 1,783 |
- 169 |
Zillow last checked:
Listing updated:
Listed by:
Rebecca Chan TREC #714790 (651) 528-2694,
Real Broker, LLC
Source: LERA MLS,MLS#: 1967534
Facts & features
Interior
Bedrooms & bathrooms
- Bedrooms: 4
- Bathrooms: 3
- Full bathrooms: 2
- 1/2 bathrooms: 1
Primary bedroom
- Level: Upper
- Area: 323
- Dimensions: 17 x 19
Bedroom 2
- Area: 135
- Dimensions: 15 x 9
Bedroom 3
- Area: 108
- Dimensions: 12 x 9
Bedroom 4
- Area: 144
- Dimensions: 12 x 12
Primary bathroom
- Features: Shower Only, Double Vanity
- Area: 84
- Dimensions: 12 x 7
Dining room
- Area: 120
- Dimensions: 10 x 12
Kitchen
- Area: 135
- Dimensions: 15 x 9
Living room
- Area: 399
- Dimensions: 21 x 19
Heating
- Central, Electric
Cooling
- Central Air
Appliances
- Included: Microwave, Range, Disposal
- Laundry: Main Level, Washer Hookup, Dryer Connection
Features
- One Living Area, Liv/Din Combo, Separate Dining Room, Eat-in Kitchen, Breakfast Bar, Pantry, Utility Room Inside, All Bedrooms Upstairs, Open Floorplan, High Speed Internet, Telephone, Walk-In Closet(s), Ceiling Fan(s), Solid Counter Tops
- Flooring: Ceramic Tile, Laminate
- Has basement: No
- Number of fireplaces: 1
- Fireplace features: One, Living Room, Wood Burning
Interior area
- Total interior livable area: 2,300 sqft
Property
Parking
- Total spaces: 2
- Parking features: Two Car Garage, Garage Door Opener
- Garage spaces: 2
Features
- Levels: Two
- Stories: 2
- Exterior features: Barbecue
- Has private pool: Yes
- Pool features: Above Ground, Community
- Fencing: Privacy
Lot
- Size: 8,537 Square Feet
- Features: Curbs, Sidewalks
- Residential vegetation: Mature Trees
Details
- Parcel number: 050803210010
Construction
Type & style
- Home type: SingleFamily
- Property subtype: Single Family Residence
Materials
- Brick, Siding
- Foundation: Slab
- Roof: Composition
Condition
- Pre-Owned
- New construction: No
- Year built: 1988
Utilities & green energy
- Electric: CPS ENERGY
- Sewer: Sewer System
- Water: SAWS, Water System
- Utilities for property: Cable Available
Community & HOA
Community
- Features: Tennis Court(s)
- Security: Security System Owned
- Subdivision: Ventura
HOA
- Has HOA: Yes
- HOA fee: $380 annually
- HOA name: VENTURA HOMEOWNERS ASSOCIATION
Location
- Region: San Antonio
Financial & listing details
- Price per square foot: $113/sqft
- Tax assessed value: $272,880
- Annual tax amount: $4,632
- Price range: $260K - $260K
- Date on market: 5/16/2026
- Cumulative days on market: 76 days
- Listing terms: Conventional,FHA,VA Loan,Cash
- Road surface type: Paved
Estimated market value
Not available
Estimated sales range
Not available
$1,868/mo
Price history
| Date | Event | Price |
|---|---|---|
| 7/28/2026 | Pending sale | $259,999$113/sqft |
Source:  LERA MLS #1967534 Report a problem LERA MLS #1967534 Report a problem | ||
| 6/11/2026 | Listed for sale | $259,999$113/sqft |
Source: LERA MLS #1967534 Report a problem | ||
| 6/10/2026 | Contingent | $259,999$113/sqft |
Source: LERA MLS #1967534 Report a problem | ||
| 5/26/2026 | Listed for sale | $259,999$113/sqft |
Source: LERA MLS #1967534 Report a problem | ||
| 5/23/2026 | Contingent | $259,999$113/sqft |
Source: LERA MLS #1967534 Report a problem | ||
| 5/16/2026 | Listed for sale | $259,999-2.3%$113/sqft |
Source: LERA MLS #1967534 Report a problem | ||
| 2/7/2025 | Listing removed | $266,000$116/sqft |
Source: LERA MLS #1806236 Report a problem | ||
| 10/4/2024 | Price change | $266,000-1.1%$116/sqft |
Source: LERA MLS #1806236 Report a problem | ||
| 9/4/2024 | Listed for sale | $269,000+38%$117/sqft |
Source: LERA MLS #1806236 Report a problem | ||
| 7/22/2019 | Sold | -- |
Source: LERA MLS #1372205 Report a problem | ||
| 4/10/2019 | Pending sale | $194,900$85/sqft |
Source: Rogers Realty Group, LLC #1372205 Report a problem | ||
| 3/24/2019 | Listed for sale | $194,900+69.5%$85/sqft |
Source: Rogers Realty Group, LLC #1372205 Report a problem | ||
| 3/24/2010 | Listing removed | $115,000$50/sqft |
Source: Re/Max Northeast, Realtors #791877 Report a problem | ||
| 1/23/2010 | Listed for sale | $115,000-3%$50/sqft |
Source: Re/Max Northeast, Realtors #791877 Report a problem | ||
| 12/10/2009 | Sold | -- |
Source: LERA MLS #791877 Report a problem | ||
| 7/25/2009 | Listed for sale | $118,500$52/sqft |
Source: BIRDVIEW Technologies. Inc. #791877 Report a problem | ||
| 3/1/2004 | Sold | -- |
Source: LERA MLS #475009 Report a problem | ||
Public tax history
| Year | Property taxes | Tax assessment |
|---|---|---|
| 2025 | $4,989 -2.9% | $272,880 |
| 2024 | $5,137 0% | $272,880 |
| 2023 | $5,138 -5% | $272,880 +4.4% |
| 2022 | $5,407 +35.6% | $261,340 +30.5% |
| 2021 | $3,988 | $200,190 +6.8% |
| 2020 | $3,988 +13.8% | $187,480 +7.8% |
| 2019 | $3,505 | $173,980 +8.2% |
| 2018 | $3,505 +17.8% | $160,801 +10% |
| 2017 | $2,977 +9.1% | $146,183 +10% |
| 2016 | $2,729 +18.4% | $132,894 +10% |
| 2015 | $2,304 | $120,813 +10% |
| 2014 | $2,304 | $109,830 +5.2% |
| 2013 | -- | $104,360 -10.1% |
| 2012 | -- | $116,130 -2.2% |
| 2011 | -- | $118,800 -1.1% |
| 2010 | -- | $120,100 -0.4% |
| 2009 | -- | $120,610 -8.1% |
| 2008 | -- | $131,300 +2.6% |
| 2007 | -- | $128,020 +11.5% |
| 2006 | -- | $114,850 +7.6% |
| 2005 | -- | $106,750 |
| 2004 | -- | -- |
| 2003 | -- | -- |
| 2002 | -- | -- |
| 2001 | -- | -- |
| 2000 | -- | -- |
Find assessor info on the county website
Monthly payment
Est. payment
Payment breakdown
Explore the cost of this home by adjusting the details. Changes won't be saved.Climate risks
Neighborhood: 78244
Nearby schools
GreatSchools rating
- 2/10Spring Meadows Elementary SchoolGrades: 2-5Distance: 0.3 mi
- 3/10Woodlake Hills Middle SchoolGrades: 7-8Distance: 1.4 mi
- 2/10Judson High SchoolGrades: 9-12Distance: 1.7 mi
Schools provided by the listing agent
- Elementary: Spring Meadows
- Middle: Woodlake
- High: Judson
- District: Judson
Source: LERA MLS. This data may not be complete. We recommend contacting the local school district to confirm school assignments for this home.
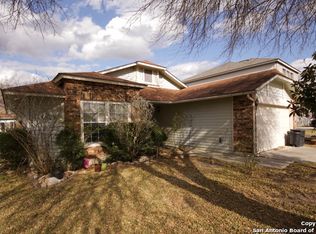
- $212,5003 bd2 ba1.8k sqft7963 Pepper Trl, San Antonio, TX 78244Off Market
- $204,9003 bd2 ba1.7k sqft7403 Radford Trl, San Antonio, TX 78244Off Market
- $--3 bd2 ba1.2k sqft7959 Pepper Trl, San Antonio, TX 78244Sold
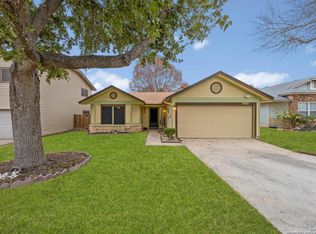
- $243,1004 bd2 ba2.1k sqft7404 Radford Trl, San Antonio, TX 78244Off Market
- $191,8003 bd2 ba1.4k sqft7407 Radford Trl, San Antonio, TX 78244Off Market
- $225,8003 bd2 ba2.2k sqft7402 Radford Trl, San Antonio, TX 78244Off Market
- $203,4003 bd2 ba1.4k sqft7972 Pepper Trl, San Antonio, TX 78244Off Market
- $210,0003 bd2 ba1.4k sqft7976 Pepper Trl, San Antonio, TX 78244Off Market
A local agent can set up tours, give advice and negotiate with sellers.
A local lender can help you make sure your offer is ready when you are.
Similar homes
- $265,0003 bd3 ba1.9k sqft4326 Rogans Harbor, San Antonio, TX 78244For Sale
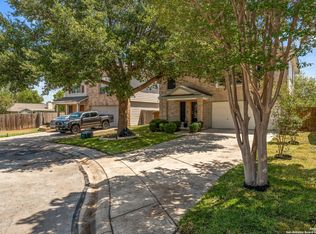
 MLS ID #1898094, Zarel Duarte Gonzalez TREC #701689, eXp Realty. LERA MLS
 - $259,9004 bd2 ba1.6k sqft12330 Bridge Path St, San Antonio, TX 78233For Sale
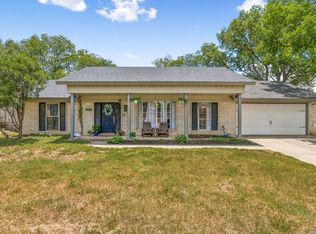 MLS ID #1998977, Teresa Zepeda TREC #706355, Real Broker, LLC. LERA MLS
 - $264,9004 bd2 ba1.6k sqft13223 Camino Carlos, San Antonio, TX 78233For Sale
 MLS ID #1994294, Marisela Vara TREC #665804, eXp Realty. LERA MLS
 - $250,0003 bd2 ba1.9k sqft9711 SPRUCE RIDGE DR, Converse, TX 78109For Sale
 MLS ID #1963976, R.J. Reyes TREC #550413, Keller Williams Heritage. LERA MLS
 - $225,0003 bd2 ba1.4k sqft7422 MIDCROWN DR, San Antonio, TX 78218For SaleMLS ID #2003107, Alui Alton TREC #695750, Keller Williams Heritage. LERA MLS
- $259,0003 bd2 ba1.2k sqft11118 LONE SHADOW TRL, Live Oak, TX 78233For SaleMLS ID #1998742, Jeannette Slaughter TREC #697739, Texas Edge Realty. LERA MLS
- $265,0003 bd3 ba1.5k sqft9118 Sahara Woods, Universal City, TX 78148For SaleMLS ID #1993864, Georgia Richards TREC #657302, Epique Realty LLC. LERA MLS
- $250,0003 bd2 ba1.6k sqft7914 BRINSON CT, Converse, TX 78109For SaleMLS ID #1994438, Rachelle Slater TREC #703476, Keller Williams Heritage. LERA MLS
- $249,9003 bd3 ba1.5k sqft5279 CHAROLAIS DR, San Antonio, TX 78247For SaleMLS ID #1997719, Savannah Taylor TREC #729924, 1st Choice Realty Group. LERA MLS
- $250,0004 bd2 ba1.7k sqft9803 Autumn Pl, Converse, TX 78109For SaleMLS ID #1994927, Francisco Ruiz TREC #785785, eXp Realty. LERA MLS
- $240,0003 bd2 ba1.3k sqft6126 HOPES FERRY ST, San Antonio, TX 78233For SaleMLS ID #1999650, Trudy Scott TREC #676737, Coldwell Banker D'Ann Harper. LERA MLS
- $265,0003 bd2 ba1.7k sqft6007 LONESOME PINE ST, San Antonio, TX 78247For SaleMLS ID #1957102, Steve Garza TREC #710201, LPT Realty, LLC. LERA MLS
- $282,0003 bd3 ba2.2k sqft13567 Hickory Legend, San Antonio, TX 78247For SaleMLS ID #1997412, Ana Sanchez TREC #631820, 1st Choice Realty Group. LERA MLS
- $239,9993 bd2 ba1.5k sqft12209 LUCKY OAKS ST, Live Oak, TX 78233For SaleMLS ID #1992754, Anika Schweiger TREC #705282, Connect Realty.com. LERA MLS
- $235,0003 bd2 ba1.3k sqft6107 Little Brandywine Creek, San Antonio, TX 78233For SaleMLS ID #1995104, Evan Rayborn TREC #708527, Real Broker, LLC. LERA MLS
- $265,0003 bd3 ba1.5k sqft5335 Mountain Vista Dr, San Antonio, TX 78247For SaleMLS ID #1956143, Christine Peterson TREC #709109, Option One Real Estate. LERA MLS
- $319,0004 bd3 ba2.5k sqft6723 Millrock, Live Oak, TX 78233For SaleMLS ID #1998221, Richard Todd TREC #700317, Keller Williams Heritage. LERA MLS
- $265,0003 bd3 ba1.6k sqft16130 Ambush Grove, San Antonio, TX 78247For SaleMLS ID #1950490, Mayra Torres TREC #791389, Keller Williams Heritage. LERA MLS
- $295,0004 bd3 ba2.2k sqft3308 BALDWIN PARK, Schertz, TX 78154For SaleMLS ID #1964024, Christopher Sandahl TREC #556196, Steps Realty, LLC. LERA MLS
- $269,9993 bd2 ba1.8k sqft3548 Piedmont Pl, Schertz, TX 78154For SaleMLS ID #1972606, David Abrahams TREC #719953, Phyllis Browning Company. LERA MLS
