Located in the highly desirable Glenloch Farms community, this charming 3-bedroom, 2-bath, 1-story home offers 1,660 square feet of comfortable living space and a 2-car garage. The inviting floor plan features a large living room filled with natural light from expansive windows, creating a warm and welcoming atmosphere. The spacious kitchen is equipped with stainless steel appliances, a custom tile backsplash, and a seamless connection to the dining room-perfect for gatherings and entertaining. The private primary suite boasts an ensuite bath with a separate shower, relaxing soaker tub, double sinks, and a generously sized walk-in closet. Outside, enjoy a patio ideal for outdoor dining or lounging, along with a privacy fence for peaceful enjoyment. This home blends comfort, style, and convenience in a sought-after location. Centrally located to all military installations, restaurants, shopping, and major highways.
For sale
Price cut: $2K (9/4)
$248,000
7914 BRINSON CT, Converse, TX 78109
3beds
1,660sqft
Single Family Residence
Built in 2006
5,967 Square Feet Lot
$244,800 Zestimate®
$149/sqft
$25/mo HOA
What's special
Stainless steel appliancesGenerously sized walk-in closetCustom tile backsplashRelaxing soaker tubSpacious kitchenDouble sinksPrivate primary suite
- 116 days
- 20
- 4
Zillow last checked:
Listing updated:
Listed by:
Rachelle Slater TREC #703476 (210) 237-7268,
Keller Williams Heritage
Source: LERA MLS,MLS#: 1994438
Facts & features
Interior
Bedrooms & bathrooms
- Bedrooms: 3
- Bathrooms: 2
- Full bathrooms: 2
Primary bedroom
- Features: Walk-In Closet(s), Full Bath
- Area: 192
- Dimensions: 16 x 12
Bedroom 2
- Area: 121
- Dimensions: 11 x 11
Bedroom 3
- Area: 120
- Dimensions: 12 x 10
Primary bathroom
- Features: Tub/Shower Separate, Double Vanity, Soaking Tub
- Area: 108
- Dimensions: 12 x 9
Dining room
- Area: 144
- Dimensions: 12 x 12
Kitchen
- Area: 168
- Dimensions: 14 x 12
Living room
- Area: 272
- Dimensions: 17 x 16
Heating
- Central, Electric
Cooling
- Central Air
Appliances
- Included: Microwave, Range, Disposal, Dishwasher, Plumbed For Ice Maker, Vented Exhaust Fan, Electric Water Heater
- Laundry: Main Level, Laundry Room, Washer Hookup, Dryer Connection
Features
- One Living Area, Separate Dining Room, Eat-in Kitchen, Two Eating Areas, Utility Room Inside, 1st Floor Lvl/No Steps, All Bedrooms Downstairs, Master Downstairs, Ceiling Fan(s)
- Flooring: Ceramic Tile, Laminate
- Has basement: No
- Has fireplace: No
- Fireplace features: Not Applicable
Interior area
- Total interior livable area: 1,660 sqft
Property
Parking
- Total spaces: 2
- Parking features: Two Car Garage, Attached, Garage Door Opener
- Attached garage spaces: 2
Features
- Levels: One
- Stories: 1
- Patio & porch: Patio
- Pool features: None
- Fencing: Privacy
Lot
- Size: 5,967 Square Feet
Details
- Parcel number: 050808910170
Construction
Type & style
- Home type: SingleFamily
- Property subtype: Single Family Residence
Materials
- Brick, Siding
- Foundation: Slab
- Roof: Composition
Condition
- Pre-Owned
- New construction: No
- Year built: 2006
Details
- Builder name: Bella Vista
Utilities & green energy
- Electric: CPS
- Gas: CPS
- Sewer: SAWS, Sewer System
- Water: SAWS, Water System
Community & HOA
Community
- Features: Playground
- Security: Smoke Detector(s), Security System Owned
- Subdivision: Glenloch Farms
HOA
- Has HOA: Yes
- HOA fee: $295 annually
- HOA name: ALAMO MANAGEMENT GROUP
Location
- Region: Converse
Financial & listing details
- Price per square foot: $149/sqft
- Tax assessed value: $241,560
- Annual tax amount: $3,941
- Price range: $248K - $248K
- Date on market: 6/24/2026
- Cumulative days on market: 117 days
- Listing terms: Conventional,FHA,VA Loan,Cash
- Road surface type: Paved
Estimated market value
$244,800
$233,000 - $257,000
$1,587/mo
Price history
| Date | Event | Price |
|---|---|---|
| 9/4/2026 | Price change | $248,000-0.8%$149/sqft |
Source:  LERA MLS #1994438 Report a problem LERA MLS #1994438 Report a problem | ||
| 6/24/2026 | Listed for sale | $250,000+0%$151/sqft |
Source: LERA MLS #1994438 Report a problem | ||
| 1/12/2026 | Listing removed | $249,990$151/sqft |
Source: LERA MLS #1893103 Report a problem | ||
| 10/11/2025 | Price change | $249,990-1.2%$151/sqft |
Source: LERA MLS #1893103 Report a problem | ||
| 9/19/2025 | Listed for sale | $253,000$152/sqft |
Source: LERA MLS #1893103 Report a problem | ||
| 9/15/2025 | Contingent | $253,000$152/sqft |
Source: LERA MLS #1893103 Report a problem | ||
| 8/15/2025 | Listed for sale | $253,000$152/sqft |
Source: LERA MLS #1893103 Report a problem | ||
Public tax history
| Year | Property taxes | Tax assessment |
|---|---|---|
| 2025 | $2,758 -19.4% | $241,560 -4.4% |
| 2024 | $3,421 +7.5% | $252,600 +7.6% |
| 2023 | $3,183 -16% | $234,704 +10% |
| 2022 | $3,788 +9.2% | $213,367 +10% |
| 2021 | $3,469 | $193,970 +8.9% |
| 2020 | $3,469 +6.3% | $178,140 +9.3% |
| 2019 | $3,263 | $162,970 +8% |
| 2018 | $3,263 +9.5% | $150,940 +3.1% |
| 2017 | $2,981 -2% | $146,380 +0.1% |
| 2016 | $3,040 +2.4% | $146,280 +4.3% |
| 2015 | $2,969 | $140,300 +1% |
| 2014 | $2,969 | $138,970 +1.9% |
| 2013 | -- | $136,330 +2.5% |
| 2012 | -- | $133,030 +4.8% |
| 2011 | -- | $126,970 -0.8% |
| 2010 | -- | $127,960 -4.1% |
| 2009 | -- | $133,500 -5.5% |
| 2008 | -- | $141,260 +39.8% |
| 2007 | -- | $101,030 |
Find assessor info on the county website
Monthly payment
Est. payment
Payment breakdown
Explore the cost of this home by adjusting the details. Changes won't be saved.Climate risks
Neighborhood: 78109
Nearby schools
Schools provided by the listing agent
- Elementary: Escondido Elementary
- Middle: Metzger
- High: Wagner
- District: Judson
Source: LERA MLS. This data may not be complete. We recommend contacting the local school district to confirm school assignments for this home.
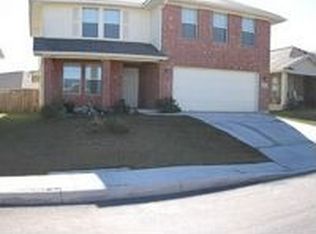
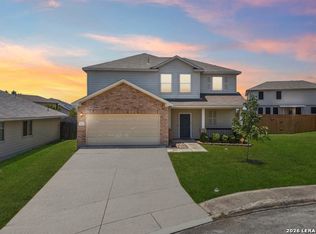
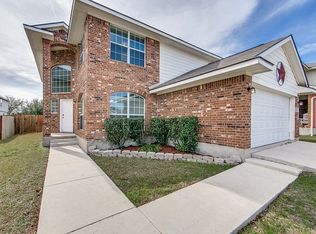
Similar homes
- $245,9003 bd2 ba1.5k sqft7610 STERLING MNR, Converse, TX 78109For Sale
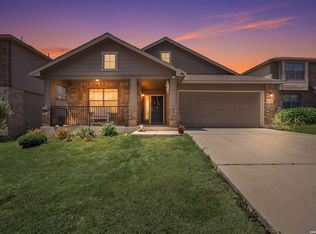
 MLS ID #2012807, Jennifer Ward TREC #621646, Keller Williams Legacy. LERA MLS
 - $278,0004 bd3 ba2.2k sqft4639 Via Sonoma Trl, Converse, TX 78109For Sale
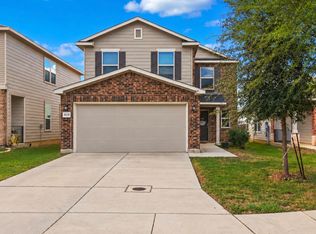 MLS ID #2022171, Jenny Leyva TREC #780907, Real Broker, LLC. LERA MLS
 - $245,0003 bd2 ba1.6k sqft2339 Camberly, Converse, TX 78109For Sale
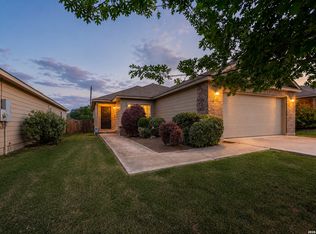 MLS ID #2005638, Renee Zunker TREC #664486, Real Broker, LLC. LERA MLS
 - $218,2503 bd3 ba1.9k sqft7602 PALOMINO CV, San Antonio, TX 78244For Sale
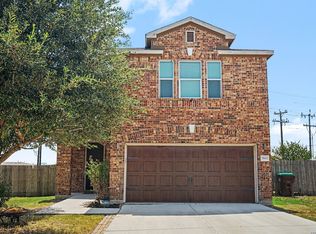 MLS ID #2011108, Araceli Gonzalez TREC #710913, Orchard Brokerage. LERA MLS
 - $210,0003 bd2 ba1.5k sqft4043 MISTFLOWER DR, Converse, TX 78109For SaleMLS ID #1959085, Caroline Sanabria Chacon TREC #770950, Real Broker, LLC. LERA MLS
- $250,0003 bd2 ba1.9k sqft9711 SPRUCE RIDGE DR, Converse, TX 78109For SaleMLS ID #1963976, R.J. Reyes TREC #550413, Keller Williams Heritage. LERA MLS
- $279,9004 bd3 ba1.9k sqft3510 Storm Moon, Converse, TX 78109For SaleMLS ID #1997005, James Green TREC #824856, Real Broker, LLC. LERA MLS
- $199,9993 bd2 ba1.5k sqft4403 Ivan Dr, San Antonio, TX 78244For SaleMLS ID #2012080, Jacqueline Oldbury TREC #723522, Premier Realty Group Platinum. LERA MLS
- $247,5003 bd2 ba1.5k sqft10343 Big Four, Converse, TX 78109For SaleMLS ID #1970244, LeRoy Romo TREC #571985, Coldwell Banker D'Ann Harper. LERA MLS
- $262,0003 bd2 ba1.6k sqft10788 Rosalina Loop, Converse, TX 78109For SaleMLS ID #1991014, Bertha Garcia TREC #645692, Keller Williams City-View. LERA MLS
- $235,0003 bd3 ba1.7k sqft2409 Cotton Forrest, San Antonio, TX 78244For SaleMLS ID #2011887, Renee Bachman TREC #640837, JB Goodwin, REALTORS. LERA MLS
- $265,0004 bd2 ba1.6k sqft10519 HAMMOCK HILL, Converse, TX 78109For SaleMLS ID #2002656, Christine Mayes TREC #635611, Full Spectrum Realty. LERA MLS
- $284,5004 bd3 ba2.3k sqft8050 FALCON MDW, Converse, TX 78109For SaleMLS ID #1995729, Dominique Jimenez TREC #577284, Real Broker, LLC. LERA MLS
- $279,9873 bd2 ba1.5k sqft6235 WINDY GRN, San Antonio, TX 78218For SaleMLS ID #1973247, Kerry Dike TREC #561284, M. Stagers Realty Partners. LERA MLS
- $275,0004 bd3 ba1.9k sqft10707 SWEEPBACK TRL, Converse, TX 78109For SaleMLS ID #2006979, Misty Rodriguez TREC #526210, Phillips & Associates Realty. LERA MLS
- $215,0003 bd2 ba1.2k sqft6403 Ignacio Court, San Antonio, TX 78220For SaleMLS ID #1949204, Christopher Bruce TREC #729257, Phyllis Browning Company. LERA MLS
- $250,0003 bd3 ba2k sqft4006 ESPADA LEDGE, San Antonio, TX 78222For SaleMLS ID #2018511, George Fuentes TREC #566149, Red Stone Realty. LERA MLS
- $242,0003 bd3 ba1.5k sqft9118 Sahara Woods, Universal City, TX 78148For SaleMLS ID #1993864, Georgia Richards TREC #657302, Epique Realty LLC. LERA MLS
- $304,8883 bd2 ba1.9k sqft10634 Margarita, Converse, TX 78109For SaleMLS ID #2005007, Arturo Fernandez TREC #484006, eXp Realty. LERA MLS
- $235,0004 bd2 ba1.7k sqft10419 GOLDCREST ML, San Antonio, TX 78239For SaleMLS ID #2004385, Kyle Hendricks TREC #641931, Hendricks Property Management. LERA MLS
