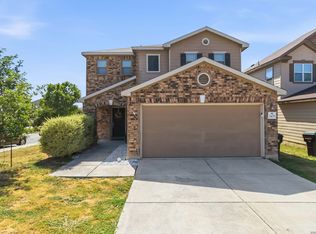
Enjoy the privacy, convenience, and peace of mind that come with this beautifully maintained, move-in ready home! Built in 2018, this thoughtfully designed one-story home offers 3 bedrooms, 2 bathrooms, and an inviting open-concept floor plan that makes living and entertaining effortless. Natural light fills the spacious living area, which flows seamlessly into the kitchen and dining space to create the perfect gathering place for family and friends. The split-bedroom layout provides added privacy, with the owner's suite tucked away from the secondary bedrooms. Outside, you'll appreciate one of this home's standout features-a generously sized backyard with no direct back neighbors, offering a peaceful setting to relax, entertain, or simply enjoy your morning coffee beneath the covered patio. Conveniently located just minutes from shopping, dining, and everyday conveniences, this home also offers an easy commute to JBSA Randolph, Fort Sam Houston, JBSA Lackland, and the San Antonio International Airport. Whether you're searching for your first home, your next home, or a low-maintenance investment in a growing area, this property checks all the boxes. Schedule your private showing today!
For sale
$245,000
2339 Camberly, Converse, TX 78109
3beds
1,664sqft
Single Family Residence
Built in 2016
6,098 Square Feet Lot
$241,100 Zestimate®
$147/sqft
$39/mo HOA
What's special
Inviting open-concept floor planGenerously sized backyard
- 71 days
- 33
- 2
Zillow last checked:
Listing updated:
Listed by:
Renee Zunker TREC #664486 (210) 722-2526,
Real Broker, LLC
Source: LERA MLS,MLS#: 2005638
Facts & features
Interior
Bedrooms & bathrooms
- Bedrooms: 3
- Bathrooms: 2
- Full bathrooms: 2
Primary bedroom
- Features: Walk-In Closet(s), Full Bath
- Area: 192
- Dimensions: 12 x 16
Bedroom 2
- Area: 132
- Dimensions: 12 x 11
Bedroom 3
- Area: 132
- Dimensions: 12 x 11
Primary bathroom
- Features: Tub/Shower Separate
- Area: 100
- Dimensions: 10 x 10
Dining room
- Area: 210
- Dimensions: 14 x 15
Kitchen
- Area: 150
- Dimensions: 15 x 10
Living room
- Area: 255
- Dimensions: 15 x 17
Heating
- Central, Electric
Cooling
- Central Air
Appliances
- Included: Self Cleaning Oven, Range, Disposal, Dishwasher, Plumbed For Ice Maker
- Laundry: Main Level, Washer Hookup, Dryer Connection
Features
- One Living Area, Separate Dining Room, Kitchen Island, Pantry, Utility Room Inside, Open Floorplan, All Bedrooms Downstairs, Walk-In Closet(s), Master Downstairs
- Flooring: Carpet, Ceramic Tile, Vinyl
- Windows: Double Pane Windows
- Has basement: No
- Attic: Pull Down Stairs
- Has fireplace: No
- Fireplace features: Not Applicable
Interior area
- Total interior livable area: 1,664 sqft
Video & virtual tour
Property
Parking
- Total spaces: 2
- Parking features: Two Car Garage
- Garage spaces: 2
Features
- Levels: One
- Stories: 1
- Pool features: None, Community
- Fencing: Privacy
Lot
- Size: 6,098 Square Feet
- Features: Curbs, Sidewalks, Streetlights
Details
- Parcel number: 050902440200
Construction
Type & style
- Home type: SingleFamily
- Property subtype: Single Family Residence
Materials
- Brick, Siding
- Foundation: Slab
- Roof: Composition
Condition
- Pre-Owned
- New construction: No
- Year built: 2016
Details
- Builder name: Rausch Coleman
Utilities & green energy
- Electric: CPS
- Sewer: SAWS
- Water: SAWS
Green energy
- Indoor air quality: Integrated Pest Management
Community & HOA
Community
- Features: Playground, Jogging Trails
- Security: Smoke Detector(s)
- Subdivision: Horizon Pointe
HOA
- Has HOA: Yes
- HOA fee: $118 quarterly
- HOA name: HORIZON POINTE HOA
Location
- Region: Converse
Financial & listing details
- Price per square foot: $147/sqft
- Tax assessed value: $245,800
- Annual tax amount: $4,569
- Price range: $245K - $245K
- Date on market: 8/4/2026
- Cumulative days on market: 72 days
- Listing terms: Conventional,FHA,VA Loan,Cash
- Road surface type: Paved
Estimated market value
$241,100
$229,000 - $253,000
$1,685/mo
Price history
| Date | Event | Price |
|---|---|---|
| 8/4/2026 | Listed for sale | $245,000$147/sqft |
Source:  LERA MLS #2005638 Report a problem LERA MLS #2005638 Report a problem | ||
| 3/9/2017 | Sold | -- |
Source: LERA MLS #1208090 Report a problem | ||
Public tax history
| Year | Property taxes | Tax assessment |
|---|---|---|
| 2025 | $2,830 -18.6% | $245,800 -4% |
| 2024 | $3,476 +10.8% | $256,032 +10% |
| 2023 | $3,138 -16.1% | $232,756 +10% |
| 2022 | $3,739 +5% | $211,596 +10% |
| 2021 | $3,561 | $192,360 +5.4% |
| 2020 | $3,561 -0.5% | $182,480 +2.9% |
| 2019 | $3,578 | $177,260 +1.1% |
| 2018 | $3,578 +69.2% | $175,300 +89.5% |
| 2017 | $2,115 +382.8% | $92,500 +405.5% |
| 2016 | $438 +9.2% | $18,300 +2.8% |
| 2015 | $401 | $17,800 +4.7% |
| 2014 | $401 | $17,000 +13.3% |
| 2013 | -- | $15,000 |
| 2012 | -- | $15,000 |
| 2011 | -- | $15,000 |
| 2010 | -- | $15,000 |
| 2009 | -- | $15,000 |
Find assessor info on the county website
Monthly payment
Est. payment
Payment breakdown
Explore the cost of this home by adjusting the details. Changes won't be saved.Climate risks
Neighborhood: 78109
Nearby schools
Schools provided by the listing agent
- District: Judson
Source: LERA MLS. This data may not be complete. We recommend contacting the local school district to confirm school assignments for this home.


Similar homes
- $235,0003 bd3 ba1.7k sqft2409 Cotton Forrest, San Antonio, TX 78244For Sale
 MLS ID #2011887, Renee Bachman TREC #640837, JB Goodwin, REALTORS. LERA MLS
 - $246,5003 bd2 ba1.6k sqft5948 Pearl Meadow, Converse, TX 78109For Sale
 MLS ID #2004054, Renee Zunker TREC #664486, Real Broker, LLC. LERA MLS
 - $248,0003 bd2 ba1.6k sqft7914 BRINSON CT, Converse, TX 78109For Sale
 MLS ID #1994438, Rachelle Slater TREC #703476, Keller Williams Heritage. LERA MLS
 - $220,0004 bd3 ba2k sqft6418 CANDLEVIEW CT, San Antonio, TX 78244For Sale
 MLS ID #2011818, Deyanira Romo TREC #837987, Texas Time Realty. LERA MLS
 - $238,3003 bd3 ba2.3k sqft8232 Heights Valley, Converse, TX 78109For SaleMLS ID #1854401, Malinda Hernandez TREC #604002, Central Metro Realty. LERA MLS
- $250,0003 bd2 ba1.9k sqft9711 SPRUCE RIDGE DR, Converse, TX 78109For SaleMLS ID #1963976, R.J. Reyes TREC #550413, Keller Williams Heritage. LERA MLS
- $255,0004 bd2 ba1.9k sqft8147 SLEEPY BRK, San Antonio, TX 78244For SaleMLS ID #2022207, Aden Stiles TREC #699239, Keller Williams Heritage. LERA MLS
- $248,9994 bd3 ba2.3k sqft8214 CANTURA MLS, Converse, TX 78109For SaleMLS ID #2013309, Christina Cardenas TREC #762511, Niva Realty. LERA MLS
- $219,9003 bd2 ba1.2k sqft3822 Carducci Dr, Converse, TX 78109For SaleMLS ID #1991642, Robert Diaz TREC #727275, White Label Realty. LERA MLS
- $239,9004 bd3 ba2.4k sqft7311 Autumn Ledge, Converse, TX 78109For SaleMLS ID #1940146, William Bobadilla TREC #565851, Veterans Alliance Realty. LERA MLS
- $265,0004 bd2 ba1.6k sqft10519 HAMMOCK HILL, Converse, TX 78109For SaleMLS ID #2002656, Christine Mayes TREC #635611, Full Spectrum Realty. LERA MLS
- $210,0003 bd2 ba1.5k sqft9351 FISHERMAN PRT, Converse, TX 78109For SaleMLS ID #2015478, Christopher Pate TREC #804576, Levi Rodgers Real Estate Group. LERA MLS
- $284,5004 bd3 ba2.3k sqft8050 FALCON MDW, Converse, TX 78109For SaleMLS ID #1995729, Dominique Jimenez TREC #577284, Real Broker, LLC. LERA MLS
- $215,0003 bd2 ba1.2k sqft6403 Ignacio Court, San Antonio, TX 78220For SaleMLS ID #1949204, Christopher Bruce TREC #729257, Phyllis Browning Company. LERA MLS
- $218,2503 bd3 ba1.9k sqft7602 PALOMINO CV, San Antonio, TX 78244For SaleMLS ID #2011108, Araceli Gonzalez TREC #710913, Orchard Brokerage. LERA MLS
- $288,0003 bd2 ba1.8k sqft9027 LIBERTY VW, Converse, TX 78109For SaleMLS ID #2005192, Tracy Meek TREC #706562, Just Focus Real Estate. LERA MLS
- $250,0003 bd3 ba2k sqft4006 ESPADA LEDGE, San Antonio, TX 78222For SaleMLS ID #2018511, George Fuentes TREC #566149, Red Stone Realty. LERA MLS
- $265,0003 bd2 ba2k sqft6722 Pleasant Bay, San Antonio, TX 78244For SaleMLS ID #1990905, Mahina Schreier TREC #829694, JB Goodwin, REALTORS. LERA MLS
- $299,0004 bd3 ba2.2k sqft10202 Chuck Wagon Ct, Converse, TX 78109For SaleMLS ID #2013292, Yasmina Slaughter TREC #699983, Option One Real Estate. LERA MLS
- $304,8883 bd2 ba1.9k sqft10634 Margarita, Converse, TX 78109For SaleMLS ID #2005007, Arturo Fernandez TREC #484006, eXp Realty. LERA MLS
