Ideally situated in the center of a cul-de-sac, offering a wonderful combination of space, functionality, and everyday comfort from the moment you arrive, this impressive two-story home entry creates a welcoming first impression, and sets the tone for the generous living spaces throughout. Designed with everyday living in mind, the home features all bedrooms conveniently located upstairs, along with a versatile loft that can easily be transformed into a game room, home office, playroom, media space, or second living area-whatever best fits your lifestyle. The main level offers plenty of room to gather, relax, and entertain, with a traditional dining room, and eat in kitchen, the multiple dining areas provide flexibility for casual family meals or larger gatherings. Upstairs, the spacious loft adds even more usable living space, while the private bedroom arrangement creates a comfortable retreat away from the main living areas. Step outside to the large backyard, where there is plenty of room for outdoor entertaining, play, pets, gardening, or simply enjoying your own private space. Being positioned in the middle of a cul-de-sac adds to the home's appeal and provides a desirable setting with less through traffic. Conveniently located in Converse, this home offers easy access to Randolph AFB, major highways, shopping, dining, schools, and everyday amenities!!
For sale
$299,000
10202 Chuck Wagon Ct, Converse, TX 78109
4beds
2,273sqft
Single Family Residence
Built in 2006
10,105 Square Feet Lot
$294,700 Zestimate®
$132/sqft
$11/mo HOA
What's special
Versatile loftSpacious loftLarge backyardGenerous living spacesTraditional dining roomPrivate bedroom arrangementMultiple dining areas
- 46 days
- 59
- 5
Zillow last checked:
Listing updated:
Listed by:
Yasmina Slaughter TREC #699983 (210) 393-8697,
Option One Real Estate
Source: LERA MLS,MLS#: 2013292
Facts & features
Interior
Bedrooms & bathrooms
- Bedrooms: 4
- Bathrooms: 3
- Full bathrooms: 2
- 1/2 bathrooms: 1
Primary bedroom
- Features: Walk-In Closet(s), Ceiling Fan(s), Full Bath
- Level: Upper
- Area: 196
- Dimensions: 14 x 14
Bedroom 2
- Area: 195
- Dimensions: 15 x 13
Bedroom 3
- Area: 143
- Dimensions: 13 x 11
Bedroom 4
- Area: 132
- Dimensions: 12 x 11
Primary bathroom
- Features: Tub/Shower Separate, Double Vanity, Soaking Tub
- Area: 110
- Dimensions: 10 x 11
Dining room
- Area: 154
- Dimensions: 14 x 11
Kitchen
- Area: 112
- Dimensions: 8 x 14
Living room
- Area: 234
- Dimensions: 13 x 18
Heating
- Central, Electric
Cooling
- Central Air
Appliances
- Included: Microwave, Range, Disposal, Dishwasher, Electric Water Heater
- Laundry: Main Level, Washer Hookup, Dryer Connection
Features
- One Living Area, Separate Dining Room, Eat-in Kitchen, Two Eating Areas, Kitchen Island, Loft, Utility Room Inside, All Bedrooms Upstairs, High Ceilings, Open Floorplan, Ceiling Fan(s), Chandelier
- Flooring: Carpet, Laminate
- Has basement: No
- Attic: Pull Down Stairs
- Has fireplace: No
- Fireplace features: Not Applicable
Interior area
- Total interior livable area: 2,273 sqft
Video & virtual tour
Property
Parking
- Total spaces: 2
- Parking features: Two Car Garage, Garage Door Opener
- Garage spaces: 2
Features
- Levels: Two
- Stories: 2
- Pool features: None
Lot
- Size: 10,105 Square Feet
Details
- Parcel number: 050526010570
Construction
Type & style
- Home type: SingleFamily
- Property subtype: Single Family Residence
Materials
- Brick, Siding
- Foundation: Slab
- Roof: Composition
Condition
- Pre-Owned
- New construction: No
- Year built: 2006
Utilities & green energy
- Sewer: Sewer System
- Water: Water System
Community & HOA
Community
- Features: Playground
- Subdivision: Rolling Creek
HOA
- Has HOA: Yes
- HOA fee: $134 annually
- HOA name: ROLLING CREEK HOMEOWNERS
Location
- Region: Converse
Financial & listing details
- Price per square foot: $132/sqft
- Tax assessed value: $291,390
- Annual tax amount: $5,936
- Price range: $299K - $299K
- Date on market: 9/1/2026
- Cumulative days on market: 47 days
- Listing terms: Conventional,FHA,VA Loan,Cash
Estimated market value
$294,700
$280,000 - $309,000
$1,855/mo
Price history
| Date | Event | Price |
|---|---|---|
| 9/1/2026 | Listed for sale | $299,000+15%$132/sqft |
Source:  LERA MLS #2013292 Report a problem LERA MLS #2013292 Report a problem | ||
| 10/1/2021 | Sold | -- |
Source: LERA MLS #1555387 Report a problem | ||
| 9/14/2021 | Pending sale | $260,000+32%$114/sqft |
Source: LERA MLS #1555387 Report a problem | ||
| 4/6/2018 | Sold | -- |
Source: LERA MLS #1266804 Report a problem | ||
| 2/23/2018 | Price change | $197,000-4.8%$87/sqft |
Source: Coldwell Banker D'Ann Harper, Realtors #1266804 Report a problem | ||
| 9/4/2017 | Listed for sale | $207,000$91/sqft |
Source: Coldwell Banker D'Ann Harper REALTORS� #1266804 Report a problem | ||
Public tax history
| Year | Property taxes | Tax assessment |
|---|---|---|
| 2025 | $4,636 -9% | $291,390 -0.9% |
| 2024 | $5,091 -6.7% | $294,070 -4.2% |
| 2023 | $5,458 | $306,999 +10% |
| 2022 | -- | $279,090 +29.6% |
| 2021 | $5,238 | $215,380 +3.7% |
| 2020 | $5,238 -3.7% | $207,690 -0.9% |
| 2019 | $5,439 | $209,550 +6.6% |
| 2018 | $5,439 +11.1% | $196,490 -0.4% |
| 2017 | $4,894 +2% | $197,310 +3.5% |
| 2016 | $4,800 +8.8% | $190,650 +3.8% |
| 2015 | $4,411 | $183,680 +9.2% |
| 2014 | $4,411 | $168,223 +10% |
| 2013 | -- | $152,930 +5.5% |
| 2012 | -- | $144,980 +1.4% |
| 2011 | -- | $143,000 -0.8% |
| 2010 | -- | $144,140 -4% |
| 2009 | -- | $150,190 -3.2% |
| 2008 | -- | $155,170 +8.6% |
| 2007 | -- | $142,920 +920.9% |
| 2006 | -- | $14,000 |
| 2005 | -- | $14,000 |
Find assessor info on the county website
Monthly payment
Est. payment
Payment breakdown
Explore the cost of this home by adjusting the details. Changes won't be saved.Climate risks
Neighborhood: 78109
Nearby schools
Schools provided by the listing agent
- Elementary: Harmony
- Middle: Kitty Hawk
- High: Judson
- District: Judson
Source: LERA MLS. This data may not be complete. We recommend contacting the local school district to confirm school assignments for this home.
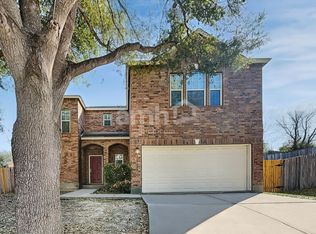
Similar homes
- $292,0004 bd3 ba2.6k sqft9006 Arabian King, Converse, TX 78109For Sale

 MLS ID #1966174, Antonette Curry TREC #821522, BK Real Estate. LERA MLS
 - $284,0003 bd3 ba2.8k sqft8111 CANTURA MLS, Converse, TX 78109For Sale
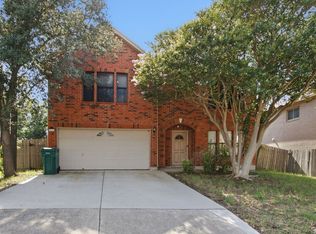 MLS ID #2008344, Maria Elena Alcala TREC #593077, Phyllis Browning Company. LERA MLS
 - $278,0004 bd3 ba2.2k sqft4639 Via Sonoma Trl, Converse, TX 78109For Sale
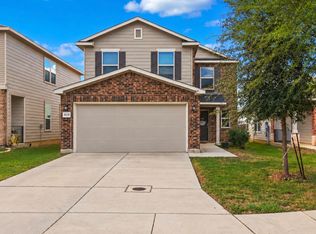 MLS ID #2022171, Jenny Leyva TREC #780907, Real Broker, LLC. LERA MLS
 - $249,9994 bd3 ba1.9k sqft7114 CLIPPER RIDGE DR, Converse, TX 78109For Sale
 MLS ID #2007205, Ashley Barnes TREC #725252, JPAR San Antonio. LERA MLS
 - $329,9994 bd3 ba2.5k sqft8908 Portobello Way, Converse, TX 78109For SaleMLS ID #1992322, Dennise Pedroza TREC #701566, Dominion Realty International LLC. LERA MLS
- $250,0003 bd3 ba1.8k sqft9414 Lookover Bay, Converse, TX 78109For SaleMLS ID #2017508, Stephanie Rodriguez TREC #701644, Fathom Realty. LERA MLS
- $280,0003 bd3 ba2.4k sqft6706 San Miguel Way, Converse, TX 78109For SaleMLS ID #2000039, Eugene Sutton TREC #819709, Real Broker, LLC. LERA MLS
- $275,0003 bd3 ba1.9k sqft9019 Lilac, Universal City, TX 78148For SaleMLS ID #1954958, Yolanda Burroughs TREC #779013, Real Broker, LLC. LERA MLS
- $227,5003 bd2 ba1.4k sqft8511 SNAKEWEED DR, Converse, TX 78109For SaleMLS ID #2023840, Sunday Smith McDonald TREC #555674, New Home Realty. LERA MLS
- $289,9003 bd3 ba2.3k sqft16523 AMBERLY CT, Selma, TX 78154For SaleMLS ID #2013747, Devin Resendez TREC #663042, Keller Williams Legacy. LERA MLS
- $269,9994 bd3 ba2.6k sqft16406 Clydesdale Run, Selma, TX 78154For SaleMLS ID #2011481, Devin Resendez TREC #663042, Keller Williams Legacy. LERA MLS
- $299,9904 bd3 ba2.3k sqft121 HAPPY TRL, Cibolo, TX 78108For SaleMLS ID #2017076, Joshua Gutierrez TREC #693614, TRU Real Estate Group. LERA MLS
- $248,5004 bd3 ba2k sqft3613 Snowbird, Converse, TX 78109For SaleMLS ID #1956596, Cata Luna TREC #833252, Orchard Brokerage. LERA MLS
- $255,0004 bd2 ba1.9k sqft8147 SLEEPY BRK, San Antonio, TX 78244For SaleMLS ID #2022207, Aden Stiles TREC #699239, Keller Williams Heritage. LERA MLS
- $238,3003 bd3 ba2.3k sqft8232 Heights Valley, Converse, TX 78109For SaleMLS ID #1854401, Malinda Hernandez TREC #604002, Central Metro Realty. LERA MLS
- $300,0004 bd2 ba1.9k sqft620 SADDLEHORN WAY, Cibolo, TX 78108For SaleMLS ID #2015551, Tom Betsill TREC #719903, Texas Edge Realty. LERA MLS
- $304,9003 bd2 ba1.4k sqft10307 Owl Woods, Schertz, TX 78154For SaleMLS ID #2012594, Steven Koleno TREC #779766, Beycome Brokerage Realty LLC. LERA MLS
- $249,7474 bd2 ba1.5k sqft9045 Clearwood Path, Universal City, TX 78148For SaleMLS ID #2000972, Cortney Gill TREC #477798, GSG Property Management. LERA MLS
- $205,0004 bd3 ba2.4k sqft514 Erica, Converse, TX 78109For SaleMLS ID #1957152, Valerie Alexander TREC #481004, Alexander Realty. LERA MLS
- $234,0003 bd2 ba1.6k sqft9314 Hanover Sky, Converse, TX 78109For SaleMLS ID #1970839, Judy Garmoe TREC #676980, JB Goodwin, REALTORS. LERA MLS
