Welcome home to this beautifully refreshed, move-in ready home offering the perfect blend of comfort, style, and flexibility. Fresh interior paint, brand-new carpet, and updated ceiling fans create a bright, inviting feel throughout. The thoughtfully designed split primary suite provides a private retreat, while the versatile floor plan includes a flexible fourth bedroom that can easily serve as a home office, nursery, media room, or guest space to fit your lifestyle. The open-concept living and dining areas flow seamlessly into the kitchen, making entertaining and everyday living effortless. Spacious secondary bedrooms, abundant natural light, and functional living spaces make this home ideal for a variety of needs. Conveniently located near shopping, dining, schools, and major commuter routes.
For sale
$249,747
9045 Clearwood Path, Universal City, TX 78148
4beds
1,572sqft
Single Family Residence
Built in 2005
6,098 Square Feet Lot
$246,600 Zestimate®
$159/sqft
$58/mo HOA
What's special
Updated ceiling fansFresh interior paintAbundant natural lightBright inviting feel throughoutFunctional living spacesBrand-new carpetFlexible fourth bedroom
- 100 days
- 131
- 10
Zillow last checked:
Listing updated:
Listed by:
Cortney Gill TREC #477798 (210) 930-4440,
GSG Property Management
Source: LERA MLS,MLS#: 2000972
Facts & features
Interior
Bedrooms & bathrooms
- Bedrooms: 4
- Bathrooms: 2
- Full bathrooms: 2
Primary bedroom
- Area: 210
- Dimensions: 14 x 15
Bedroom 2
- Area: 120
- Dimensions: 10 x 12
Bedroom 3
- Area: 100
- Dimensions: 10 x 10
Bedroom 4
- Area: 100
- Dimensions: 10 x 10
Primary bathroom
- Features: Tub/Shower Combo
- Area: 110
- Dimensions: 10 x 11
Dining room
- Area: 100
- Dimensions: 10 x 10
Kitchen
- Area: 90
- Dimensions: 9 x 10
Living room
- Area: 288
- Dimensions: 18 x 16
Heating
- Central, Electric
Cooling
- Central Air
Appliances
- Included: Self Cleaning Oven, Microwave, Refrigerator, Disposal
- Laundry: Washer Hookup, Dryer Connection
Features
- One Living Area, Eat-in Kitchen, Utility Room Inside, Master Downstairs, Ceiling Fan(s)
- Flooring: Carpet, Ceramic Tile, Linoleum
- Has basement: No
- Has fireplace: No
- Fireplace features: Not Applicable
Interior area
- Total interior livable area: 1,572 sqft
Property
Parking
- Total spaces: 2
- Parking features: Two Car Garage
- Garage spaces: 2
Accessibility
- Accessibility features: Level Lot, Near Bus Line, First Floor Bath, First Floor Bedroom
Features
- Levels: One
- Stories: 1
- Pool features: None
Lot
- Size: 6,098 Square Feet
Details
- Parcel number: 050534040380
Construction
Type & style
- Home type: SingleFamily
- Property subtype: Single Family Residence
Materials
- Brick, 4 Sides Masonry
- Foundation: Slab
- Roof: Composition
Condition
- Pre-Owned
- New construction: No
- Year built: 2005
Utilities & green energy
- Electric: CPS
- Gas: CPS
- Sewer: CITY OF UNIV, Sewer System
- Water: CITY OF UNIV, Water System
Community & HOA
Community
- Security: Controlled Access
- Subdivision: Springwood
HOA
- Has HOA: Yes
- HOA fee: $175 quarterly
- HOA name: SPRINGWOOD SQUARE
Location
- Region: Universal City
Financial & listing details
- Price per square foot: $159/sqft
- Tax assessed value: $229,420
- Annual tax amount: $4,769
- Price range: $249.7K - $249.7K
- Date on market: 7/16/2026
- Cumulative days on market: 101 days
- Listing terms: Conventional,FHA,VA Loan,Cash
Estimated market value
$246,600
$234,000 - $259,000
$1,519/mo
Price history
| Date | Event | Price |
|---|---|---|
| 7/16/2026 | Listed for sale | $249,747$159/sqft |
Source:  LERA MLS #2000972 Report a problem LERA MLS #2000972 Report a problem | ||
| 4/24/2020 | Listing removed | $1,400$1/sqft |
Source: GSG Property Management #1451479 Report a problem | ||
| 4/17/2020 | Listed for rent | $1,400+7.7%$1/sqft |
Source: GSG Property Management #1451479 Report a problem | ||
| 7/21/2018 | Listing removed | $1,300$1/sqft |
Source: GSG Property Management #1323240 Report a problem | ||
| 7/5/2018 | Listed for rent | $1,300-3.7%$1/sqft |
Source: GSG Property Management #1323240 Report a problem | ||
| 7/19/2016 | Listing removed | $1,350-10%$1/sqft |
Source: GSG PROPERTY MANAGEMENT Report a problem | ||
| 4/22/2014 | Listing removed | $1,500$1/sqft |
Source: Kimberly Howell Properties #1050658 Report a problem | ||
| 4/12/2014 | Listed for rent | $1,500$1/sqft |
Source: Kimberly Howell Properties #1050658 Report a problem | ||
| 7/29/2005 | Sold | -- |
Source: LERA MLS #538401 Report a problem | ||
Public tax history
| Year | Property taxes | Tax assessment |
|---|---|---|
| 2025 | $3,497 -11.5% | $229,420 -0.6% |
| 2024 | $3,950 +10.5% | $230,769 +10% |
| 2023 | $3,573 -13.2% | $209,790 +10% |
| 2022 | $4,115 +2.6% | $190,718 +10% |
| 2021 | $4,010 | $173,380 +3.6% |
| 2020 | $4,010 +5.3% | $167,340 +8.3% |
| 2019 | $3,807 | $154,480 +4.8% |
| 2018 | $3,807 +7.8% | $147,360 +2.9% |
| 2017 | $3,530 +6.6% | $143,250 +7.6% |
| 2016 | $3,311 +11.8% | $133,180 +4.3% |
| 2015 | $2,962 | $127,670 +9.2% |
| 2014 | $2,962 | $116,870 +2.7% |
| 2013 | -- | $113,780 -1.7% |
| 2012 | -- | $115,740 -4.2% |
| 2011 | -- | $120,810 -0.8% |
| 2010 | -- | $121,800 -4.1% |
| 2009 | -- | $127,000 +0% |
| 2008 | -- | $126,970 +6.9% |
| 2007 | -- | $118,810 +7.1% |
| 2006 | -- | $110,910 |
Find assessor info on the county website
Monthly payment
Est. payment
Payment breakdown
Explore the cost of this home by adjusting the details. Changes won't be saved.Climate risks
Neighborhood: 78148
Nearby schools
Schools provided by the listing agent
- Elementary: Olympia
- Middle: Kitty Hawk
- High: Veterans Memorial
- District: Judson
Source: LERA MLS. This data may not be complete. We recommend contacting the local school district to confirm school assignments for this home.
- $265,6004 bd3 ba2.6k sqft9041 Clearwood Path, Universal City, TX 78148Off Market
- $241,7003 bd2 ba2.2k sqft9049 Clearwood Path, Universal City, TX 78148Off Market
- $246,3004 bd2 ba2.4k sqft9037 Clearwood Path, Universal City, TX 78148Off Market
- $215,9003 bd2 ba1.6k sqft9057 Clearwood Path, Universal City, TX 78148Off Market
Similar homes
- $275,0003 bd3 ba1.9k sqft9019 Lilac, Universal City, TX 78148For Sale
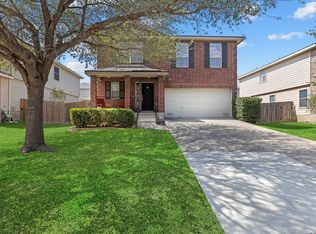
 MLS ID #1954958, Yolanda Burroughs TREC #779013, Real Broker, LLC. LERA MLS
 - $250,0003 bd3 ba1.8k sqft9414 Lookover Bay, Converse, TX 78109For Sale
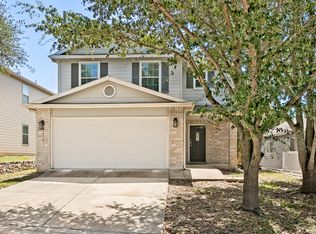 MLS ID #2017508, Stephanie Rodriguez TREC #701644, Fathom Realty. LERA MLS
 - $214,8003 bd2 ba1.3k sqft9743 CYLBURN PARK, Converse, TX 78109For Sale
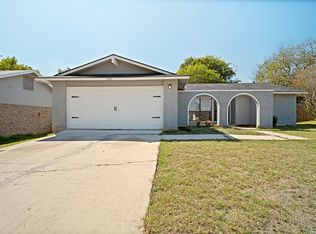 MLS ID #2024772, Rick Rodriguez TREC #616922, United Realty Group of Texas, LLC. LERA MLS
 - $279,9904 bd3 ba2.2k sqft6614 CIBOLA FRST, San Antonio, TX 78233For Sale
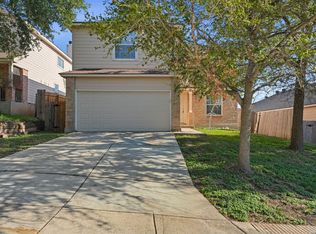 MLS ID #2024596, Christopher Marti TREC #628996, Keller Williams City-View. LERA MLS
 - $239,9004 bd2 ba1.7k sqft7230 Autumn Wls, Converse, TX 78109For SaleMLS ID #1958099, Rodrigo Gonzalez TREC #533882, Amerivision Properties LLC. LERA MLS
- $299,0004 bd3 ba2.2k sqft10202 Chuck Wagon Ct, Converse, TX 78109For SaleMLS ID #2013292, Yasmina Slaughter TREC #699983, Option One Real Estate. LERA MLS
- $229,0003 bd2 ba1.6k sqft9314 Hanover Sky, Converse, TX 78109For SaleMLS ID #1970839, Judy Garmoe TREC #676980, JB Goodwin, REALTORS. LERA MLS
- $238,0003 bd3 ba1.8k sqft3606 Friendly Acres, Selma, TX 78154For SaleMLS ID #2022176, Jose Torres Vazquez TREC #823119, Epique Realty LLC. LERA MLS
- $269,0003 bd2 ba1.5k sqft6706 ALPINE CRST, San Antonio, TX 78233For SaleMLS ID #1992498, Fawn Bevineau TREC #651122, Barlowe Daly Realty. LERA MLS
- $225,5004 bd3 ba2.2k sqft6119 Ironmill Creek, Converse, TX 78109For SaleMLS ID #1965963, Hector Lozada Principe TREC #710654, Global Realty Group. LERA MLS
- $225,0003 bd3 ba1.6k sqft6918 SUNDEW CRK, Converse, TX 78109For SaleMLS ID #1998051, Kristy Parker TREC #644973, TX SOLD, LLC. LERA MLS
- $220,0003 bd2 ba1.3k sqft519 Reba, Converse, TX 78109For SaleMLS ID #2007454, Roger Fisher TREC #382977, RE/MAX Associates Boerne. LERA MLS
- $234,9003 bd2 ba1.7k sqft8506 Sea Rim, Converse, TX 78109For SaleMLS ID #2002506, Irma Gutz TREC #606423, Brigette Neal. LERA MLS
- $257,0004 bd2 ba1.7k sqft2611 LIVE OAK PASS, San Antonio, TX 78244For SaleMLS ID #2004708, Genevieve Cavazos TREC #711602, AXIS Brokerage. LERA MLS
- $214,5003 bd2 ba1.5k sqft6519 ITHACA FRST, San Antonio, TX 78239For SaleMLS ID #2022210, Gabriela Gonzalez TREC #0644158, Premier Realty Group Platinum. LERA MLS
- $215,0003 bd3 ba1.7k sqft4431 PEBBLE HL, San Antonio, TX 78217For SaleMLS ID #2024491, Bobby McBee TREC #682267, Real Broker, LLC. LERA MLS
- $234,0003 bd2 ba1.8k sqft238 TAPWOOD LN, Cibolo, TX 78108For SaleMLS ID #2021048, Mariana Ramos TREC #631988, Keller Williams Heritage. LERA MLS
- $239,0005 bd3 ba2.3k sqft8330 STEEP VLY, Converse, TX 78109For SaleMLS ID #1948462, Zachary Clark TREC #786585, Keller Williams City-View. LERA MLS
- $248,5004 bd3 ba2k sqft3613 Snowbird, Converse, TX 78109For SaleMLS ID #1956596, Cata Luna TREC #833252, Orchard Brokerage. LERA MLS
- $249,7003 bd3 ba2.2k sqft4318 ROGANS HBR, San Antonio, TX 78244For SaleMLS ID #2007410, Melanie Heath TREC #597098, MCH Realty Group. LERA MLS
