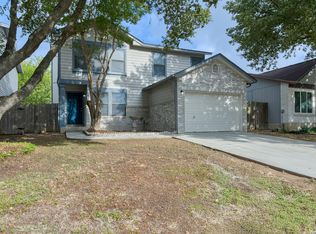
What are you looking for in a home and your budget? If you are looking for a move in ready, one story home in San Antonio under $215K with a good layout, spacious backyard, and no immediate backyard neighbors, this one is worth a look. Inside, you have a living room with a fireplace and a separate dining area with plenty of natural light and a built in window bench. Out back, enjoy the extra space with a deck and gazebo, perfect for relaxing, entertaining, or gardening. The open area behind the home gives the backyard additional separation and a more open feel. OWNER FINANCING AVAILABLE AS AN OPTION with 20% down and a 6.5% interest rate, giving buyers another financing option with today's rates. Recent improvements include a roof approximately 2 years old and foundation repairs completed in 2025. Conveniently located near shopping, dining, parks, and major roadways.
For sale
$214,500
6519 ITHACA FRST, San Antonio, TX 78239
3beds
1,520sqft
Single Family Residence
Built in 2006
6,141 Square Feet Lot
$211,300 Zestimate®
$141/sqft
$14/mo HOA
What's special
Spacious backyardBuilt in window benchDeck and gazeboGood layout
- 11 days
- 420
- 54
Likely to sell faster than
Zillow last checked:
Listing updated:
Listed by:
Gabriela Gonzalez TREC #0644158 (210) 439-7835,
Premier Realty Group Platinum
Source: LERA MLS,MLS#: 2022210
Facts & features
Interior
Bedrooms & bathrooms
- Bedrooms: 3
- Bathrooms: 2
- Full bathrooms: 2
Primary bedroom
- Features: Walk-In Closet(s), Ceiling Fan(s), Full Bath
- Area: 224
- Dimensions: 16 x 14
Bedroom 2
- Area: 154
- Dimensions: 11 x 14
Bedroom 3
- Area: 110
- Dimensions: 10 x 11
Primary bathroom
- Features: Tub/Shower Separate, Double Vanity
- Area: 80
- Dimensions: 8 x 10
Dining room
- Area: 108
- Dimensions: 9 x 12
Kitchen
- Area: 81
- Dimensions: 9 x 9
Living room
- Area: 294
- Dimensions: 21 x 14
Heating
- Central, Electric
Cooling
- Central Air
Appliances
- Included: Range, Dishwasher
- Laundry: Laundry Room, Washer Hookup, Dryer Connection
Features
- One Living Area, Separate Dining Room, High Speed Internet, Telephone, Walk-In Closet(s), Ceiling Fan(s)
- Flooring: Vinyl
- Windows: Window Coverings
- Has basement: No
- Number of fireplaces: 1
- Fireplace features: One
Interior area
- Total interior livable area: 1,520 sqft
Property
Parking
- Total spaces: 2
- Parking features: Two Car Garage
- Garage spaces: 2
Features
- Levels: One
- Stories: 1
- Pool features: None
Lot
- Size: 6,141 Square Feet
Details
- Parcel number: 167130100120
Construction
Type & style
- Home type: SingleFamily
- Property subtype: Single Family Residence
Materials
- Brick, Siding
- Foundation: Slab
- Roof: Composition
Condition
- Pre-Owned
- New construction: No
- Year built: 2006
Utilities & green energy
- Sewer: Sewer System
- Water: Water System
- Utilities for property: Cable Available
Community & HOA
Community
- Features: Other
- Subdivision: Inwood Place
HOA
- Has HOA: Yes
- HOA fee: $165 annually
- HOA name: INWOOD PLACE HOMEOWNERS ASSOCIATION
Location
- Region: San Antonio
Financial & listing details
- Price per square foot: $141/sqft
- Tax assessed value: $199,000
- Annual tax amount: $4,513
- Price range: $214.5K - $214.5K
- Date on market: 10/8/2026
- Cumulative days on market: 88 days
- Listing terms: Conventional,FHA,1st Seller Carry,Cash
Estimated market value
$211,300
$201,000 - $222,000
$1,682/mo
Price history
| Date | Event | Price |
|---|---|---|
| 10/8/2026 | Listed for sale | $214,500$141/sqft |
Source:  LERA MLS #2022210 Report a problem LERA MLS #2022210 Report a problem | ||
| 10/7/2026 | Listing removed | $214,500$141/sqft |
Source: LERA MLS #1999236 Report a problem | ||
| 9/16/2026 | Price change | $214,500-0.2%$141/sqft |
Source: LERA MLS #1999236 Report a problem | ||
| 8/10/2026 | Listed for sale | $215,000$141/sqft |
Source: LERA MLS #1999236 Report a problem | ||
| 8/3/2026 | Pending sale | $215,000$141/sqft |
Source: LERA MLS #1999236 Report a problem | ||
| 7/24/2026 | Contingent | $215,000$141/sqft |
Source: LERA MLS #1999236 Report a problem | ||
| 7/10/2026 | Listed for sale | $215,000+98.7%$141/sqft |
Source: LERA MLS #1999236 Report a problem | ||
| 5/19/2025 | Listing removed | $1,745$1/sqft |
Source: Zillow Rentals Report a problem | ||
| 5/8/2025 | Listed for rent | $1,745+1.5%$1/sqft |
Source: Zillow Rentals Report a problem | ||
| 9/14/2023 | Listing removed | -- |
Source: Zillow Rentals Report a problem | ||
| 9/10/2023 | Price change | $1,720+4.9%$1/sqft |
Source: Zillow Rentals Report a problem | ||
| 8/29/2023 | Listed for rent | $1,640+6.1%$1/sqft |
Source: Zillow Rentals Report a problem | ||
| 7/15/2022 | Listing removed | -- |
Source: Zillow Rental Manager Report a problem | ||
| 7/13/2022 | Listed for rent | $1,545$1/sqft |
Source: Zillow Rental Manager Report a problem | ||
| 1/30/2015 | Sold | -- |
Source: LERA MLS #1092736 Report a problem | ||
| 12/31/2014 | Price change | $108,200-14.3%$71/sqft |
Source: REALHome Services and Solutions #1092736 Report a problem | ||
| 12/13/2014 | Listed for sale | $126,300$83/sqft |
Source: REALHome Services and Solutions Report a problem | ||
| 11/26/2014 | Sold | -- |
Source: Public Record Report a problem | ||
Public tax history
| Year | Property taxes | Tax assessment |
|---|---|---|
| 2025 | $4,512 -6% | $199,000 -5.2% |
| 2024 | $4,800 +4.5% | $210,000 +5% |
| 2023 | $4,591 -0.5% | $200,000 +7% |
| 2022 | $4,614 +13.6% | $187,000 +12% |
| 2021 | $4,063 | $167,000 +5.7% |
| 2020 | $4,063 +2.4% | $158,000 +3.3% |
| 2019 | $3,968 | $153,000 +8.5% |
| 2018 | $3,968 +12.6% | $141,000 +6.8% |
| 2017 | $3,524 +9% | $132,000 +1.9% |
| 2016 | $3,234 +6.5% | $129,490 +3.9% |
| 2015 | $3,037 | $124,610 +13.4% |
| 2014 | $3,037 | $109,880 +8.5% |
| 2013 | -- | $101,270 +4.5% |
| 2012 | -- | $96,930 -2.5% |
| 2011 | -- | $99,410 -0.8% |
| 2010 | -- | $100,180 -12.4% |
| 2009 | -- | $114,370 -7.1% |
| 2008 | -- | $123,150 -4% |
| 2007 | -- | $128,280 +483.1% |
| 2006 | -- | $22,000 |
Find assessor info on the county website
Monthly payment
Est. payment
Payment breakdown
Explore the cost of this home by adjusting the details. Changes won't be saved.Climate risks
Neighborhood: Royal Ridge
Nearby schools
Schools provided by the listing agent
- Elementary: Royal Ridge
- Middle: White Ed
- High: Roosevelt
- District: North East I.S.D.
Source: LERA MLS. This data may not be complete. We recommend contacting the local school district to confirm school assignments for this home.
Similar homes
- $218,0003 bd2 ba1.4k sqft7707 Nopalitos Cove, San Antonio, TX 78239For Sale
 MLS ID #1953947, Gabriela Castillo TREC #756301, Exquisite Properties, LLC. LERA MLS
 - $187,0003 bd3 ba1.6k sqft6 Bedford Bay, San Antonio, TX 78239For Sale
 MLS ID #2014503, Courtney Rosen TREC #620896, MHN Properties. LERA MLS
 - $210,0003 bd2 ba1.4k sqft5843 BURKLEY SPRINGS ST, San Antonio, TX 78233For Sale
 MLS ID #1971426, Laurencia Quinlan TREC #671148, Full Spectrum Realty. LERA MLS
 - $249,9003 bd2 ba1.6k sqft4607 Desert Poppy, San Antonio, TX 78247For Sale
 MLS ID #2024487, Edwin Snead TREC #683452, ERA Brokers Consolidated. LERA MLS
 - $227,0003 bd2 ba1.1k sqft12015 EL SENDERO ST, San Antonio, TX 78233For SaleMLS ID #2018459, Roland Cornejo TREC #487426, RE/MAX North-San Antonio. LERA MLS
- $223,0003 bd2 ba1.4k sqft4714 DAPPLE DR, San Antonio, TX 78244For SaleMLS ID #2018533, Jessica Uralde TREC #640771, Redfin Corporation. LERA MLS
- $250,0003 bd2 ba1.8k sqft8423 Branch Hollow, Universal City, TX 78148For SaleMLS ID #2024055, Sherry Harlan TREC #536080, Riverbend Realty Group, LLC. LERA MLS
- $199,9903 bd1 ba1k sqft423 KAREN LN, San Antonio, TX 78209For SaleMLS ID #2023571, Rhonda Hobbs TREC #671631, Coldwell Banker D'Ann Harper. LERA MLS
- $205,0003 bd2 ba1.4k sqft4415 First View Dr, San Antonio, TX 78217For SaleMLS ID #1995107, Araceli Gonzalez TREC #710913, Orchard Brokerage. LERA MLS
- $205,0003 bd2 ba1.3k sqft8082 PIONEER TRAIL DR, San Antonio, TX 78244For SaleMLS ID #1998823, Cristina Rivera TREC #761707, Keller Williams Legacy. LERA MLS
- $212,0003 bd2 ba1.3k sqft637 JAMIE SUE DR, Converse, TX 78109For SaleMLS ID #2006568, Sonya Cantu TREC #531251, Savior Properties. LERA MLS
- $224,9004 bd2 ba1.7k sqft4915 NUTHATCH ST, San Antonio, TX 78217For SaleMLS ID #1969438, Matthew Johnson TREC #652139, Premier Realty Group Platinum. LERA MLS
- $199,0003 bd2 ba1.3k sqft510 MICHELLE DR, Converse, TX 78109For SaleMLS ID #2009137, Humberto Herrera TREC #666190, Keller Williams Heritage. LERA MLS
- $209,9002 bd1 ba930 sqft3706 WETMORE RDG, San Antonio, TX 78247For SaleMLS ID #2017531, Yoly Arana TREC #711718, SERHANT. LERA MLS
- $235,0003 bd2 ba1.3k sqft2902 LINDENWOOD RUN, San Antonio, TX 78245For SaleMLS ID #2014121, Ronnie Escobedo TREC #707442, Mitchell Realty. LERA MLS
- $225,0003 bd3 ba1.6k sqft8166 CHERYL MEADOW DR, Converse, TX 78109For SaleMLS ID #2005889, Hector Ramirez TREC #720089, Real Broker, LLC. LERA MLS
- $209,9504 bd2 ba1.2k sqft8414 Whitebrush, Converse, TX 78109For SaleMLS ID #2016237, Sara Moore TREC #640587, Dillingham & Toone Real Estate. LERA MLS
- $253,9003 bd2 ba1.4k sqft15911 Manes Grove, San Antonio, TX 78247For SaleMLS ID #2008730, Courtney Rosen TREC #620896, MHN Properties. LERA MLS
- $147,0003 bd3 ba1.9k sqft7439 Circle Farm, San Antonio, TX 78239For SaleMLS ID #1892527, Michelle Woodland TREC #424089, Mainstay Brokerage LLC. LERA MLS
- $250,0003 bd3 ba1.7k sqft87 KENROCK RDG, San Antonio, TX 78254For SaleMLS ID #2024621, Yeemi Bello-Mondragon TREC #791897, Real Broker, LLC. LERA MLS
