Welcome home to this move-in ready 3-bedroom, 2-bath home featuring a versatile flex space that can serve as a home office, playroom, or optional 4th bedroom. This property offers both comfort and convenience in a highly desirable location. Just minutes from Randolph Air Force Base, The Forum, Loop 1604, and Interstate 35, you'll enjoy quick access to shopping, dining, entertainment, and major commuting routes. Inside, the home features no carpet throughout, spacious living areas, and a functional layout designed for everyday living. A storage shed provides additional space for tools, equipment, or seasonal items. With its move-in ready condition and unbeatable location near popular retail stores, restaurants, and daily conveniences, this home is ready for its next owner. Schedule your showing today!
For sale
Price cut: $6K (6/16)
$259,000
8423 Branch Hollow, Universal City, TX 78148
3beds
1,801sqft
Single Family Residence
Built in 1995
6,621 Square Feet Lot
$-- Zestimate®
$144/sqft
$21/mo HOA
What's special
Storage shedVersatile flex space
- 96 days |
- 177 |
- 10 |
Zillow last checked:
Listing updated:
Listed by:
Sherry Harlan TREC #536080 (979) 716-7051,
Riverbend Realty Group, LLC
Source: LERA MLS,MLS#: 1967355
Facts & features
Interior
Bedrooms & bathrooms
- Bedrooms: 3
- Bathrooms: 2
- Full bathrooms: 2
Primary bedroom
- Features: Walk-In Closet(s), Ceiling Fan(s), Full Bath
- Area: 240
- Dimensions: 16 x 15
Bedroom 2
- Area: 144
- Dimensions: 12 x 12
Bedroom 3
- Area: 144
- Dimensions: 12 x 12
Primary bathroom
- Features: Tub/Shower Separate, Double Vanity, Soaking Tub
- Area: 896
- Dimensions: 8 x 112
Dining room
- Area: 96
- Dimensions: 8 x 12
Kitchen
- Area: 144
- Dimensions: 12 x 12
Living room
- Area: 240
- Dimensions: 16 x 15
Heating
- Central, Electric
Cooling
- Central Air
Appliances
- Included: Range, Gas Cooktop, Dishwasher, Gas Water Heater
- Laundry: Laundry Room, Washer Hookup, Dryer Connection
Features
- One Living Area, Liv/Din Combo, Utility Room Inside, 1st Floor Lvl/No Steps, All Bedrooms Downstairs, Ceiling Fan(s)
- Flooring: Laminate
- Has basement: No
- Has fireplace: No
- Fireplace features: Not Applicable
Interior area
- Total interior livable area: 1,801 sqft
Property
Parking
- Total spaces: 2
- Parking features: Two Car Garage, Open
- Garage spaces: 2
Features
- Levels: One
- Stories: 1
- Pool features: None
Lot
- Size: 6,621 Square Feet
Details
- Parcel number: 050474040120
Construction
Type & style
- Home type: SingleFamily
- Architectural style: Traditional
- Property subtype: Single Family Residence
Materials
- Brick
- Foundation: Slab
- Roof: Composition
Condition
- Pre-Owned
- New construction: No
- Year built: 1995
Community & HOA
Community
- Features: None
- Subdivision: Heritage Hills
HOA
- Has HOA: Yes
- HOA fee: $250 annually
- HOA name: HERITAGE HILLS HOA
Location
- Region: Universal City
Financial & listing details
- Price per square foot: $144/sqft
- Tax assessed value: $280,230
- Annual tax amount: $6,314
- Price range: $259K - $259K
- Date on market: 5/16/2026
- Cumulative days on market: 97 days
- Listing terms: Conventional,FHA,VA Loan,Cash,USDA Loan
Estimated market value
Not available
Estimated sales range
Not available
Not available
Price history
| Date | Event | Price |
|---|---|---|
| 6/16/2026 | Price change | $259,000-2.3%$144/sqft |
Source:  LERA MLS #1967355 Report a problem LERA MLS #1967355 Report a problem | ||
| 5/16/2026 | Listed for sale | $265,000$147/sqft |
Source: LERA MLS #1967355 Report a problem | ||
Public tax history
| Year | Property taxes | Tax assessment |
|---|---|---|
| 2025 | $6,314 -1.7% | $280,230 |
| 2024 | $6,424 -2.4% | $280,230 -2.2% |
| 2023 | $6,580 +23.3% | $286,630 +19.6% |
| 2022 | $5,338 +11% | $239,606 +10% |
| 2021 | $4,809 | $217,824 +10% |
| 2020 | $4,809 +6.9% | $198,022 +10% |
| 2019 | $4,498 | $180,020 +4.3% |
| 2018 | $4,498 +6.2% | $172,630 +2.1% |
| 2017 | $4,235 +0.3% | $169,050 +1.9% |
| 2016 | $4,224 +20.1% | $165,964 +10% |
| 2015 | $3,519 | $150,876 +10% |
| 2014 | $3,519 | $137,160 +2.1% |
| 2013 | -- | $134,290 +0.9% |
| 2012 | -- | $133,070 -0.9% |
| 2011 | -- | $134,240 -0.9% |
| 2010 | -- | $135,420 -7.7% |
| 2009 | -- | $146,740 -4.5% |
| 2008 | -- | $153,690 +5% |
| 2007 | -- | $146,430 +15.8% |
| 2006 | -- | $126,460 +6.3% |
| 2005 | -- | $118,950 |
| 2004 | -- | -- |
| 2003 | -- | -- |
| 2002 | -- | -- |
| 2001 | -- | -- |
| 2000 | -- | -- |
Find assessor info on the county website
Monthly payment
Est. payment
Payment breakdown
Explore the cost of this home by adjusting the details. Changes won't be saved.Climate risks
Neighborhood: 78148
Nearby schools
GreatSchools rating
- 6/10Olympia Elementary SchoolGrades: PK-5Distance: 0.8 mi
- 5/10Kitty Hawk Middle SchoolGrades: 6-8Distance: 1 mi
- 3/10Veterans Memorial High SchoolGrades: 9-12Distance: 3.9 mi
Schools provided by the listing agent
- District: Judson
Source: LERA MLS. This data may not be complete. We recommend contacting the local school district to confirm school assignments for this home.
- $292,7004 bd2 ba1.9k sqft8427 Branch Hollow Dr, Universal City, TX 78148Off Market
- $279,9003 bd3 ba2.3k sqft8419 Branch Hollow Dr, Universal City, TX 78148For Sale

- $281,9003 bd3 ba2.1k sqft8431 Branch Hollow Dr, Universal City, TX 78148Off Market
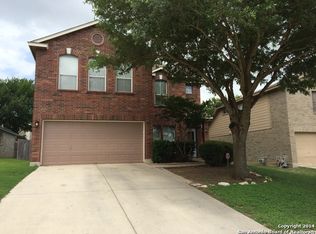
- $296,0004 bd2 ba1.9k sqft8415 Branch Hollow Dr, Universal City, TX 78148Off Market
- $319,6003 bd2 ba2.6k sqft8418 Berry Knoll Dr, Universal City, TX 78148Off Market
- $277,0004 bd3 ba1.9k sqft8422 Berry Knoll Dr, Universal City, TX 78148Off Market
- $310,5003 bd2 ba2.3k sqft8414 Berry Knoll Dr, Universal City, TX 78148Off Market
- $--4 bd3 ba2.3k sqft8418 Branch Hollow Dr, Universal City, TX 78148Sold
A local agent can set up tours, give advice and negotiate with sellers.
Similar homes
- $254,9004 bd3 ba1.9k sqft425 E Wright Blvd, Universal City, TX 78148For Sale
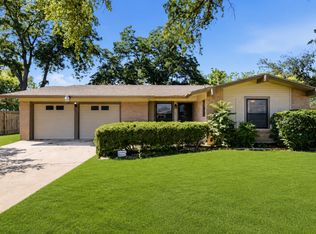
 MLS ID #1972534, Amy Davidson TREC #830985, Keller Williams Legacy. LERA MLS
 - $250,0004 bd3 ba2.1k sqft7731 Fallen Pne, Converse, TX 78109For Sale
 MLS ID #2008692, Leslie Conyers III TREC #729046, Dalton Wade, Inc. LERA MLS
 - $189,0003 bd2 ba1.1k sqft318 Balboa Drive, Universal City, TX 78148For Sale
 MLS ID #1943021, Christopher Beal TREC #723559, eXp Realty. LERA MLS
 - $264,9003 bd2 ba1.4k sqft15911 Manes Grove, San Antonio, TX 78247For Sale
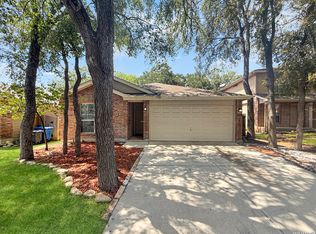 MLS ID #2008730, Courtney Rosen TREC #620896, MHN Properties. LERA MLS
 - $240,0003 bd2 ba1.5k sqft8927 Interlachen, Selma, TX 78154For SaleMLS ID #1968468, R.J. Reyes TREC #550413, Keller Williams Heritage. LERA MLS
- $250,0003 bd2 ba1.9k sqft9711 SPRUCE RIDGE DR, Converse, TX 78109For SaleMLS ID #1963976, R.J. Reyes TREC #550413, Keller Williams Heritage. LERA MLS
- $259,9003 bd2 ba1.3k sqft6731 CARTERS BLF, San Antonio, TX 78239For SaleMLS ID #1966310, Meghan Pelley TREC #527085, All City San Antonio Registered Series. LERA MLS
- $269,9003 bd2 ba1.6k sqft5426 VISTA COURT DR, San Antonio, TX 78247For SaleMLS ID #2007028, Juan De La Garza TREC #641013, JPAR San Antonio. LERA MLS
- $255,0003 bd2 ba1.6k sqft5715 Grandwood, San Antonio, TX 78239For SaleMLS ID #1949427, Dezmon Metze TREC #755414, eXp Realty. LERA MLS
- $250,0003 bd3 ba2.2k sqft6210 TADPOLE BLF, Converse, TX 78109For SaleMLS ID #2008439, Veronica Mendoza TREC #732052, eXp Realty. LERA MLS
- $239,0003 bd2 ba1.6k sqft9314 Hanover Sky, Converse, TX 78109For SaleMLS ID #1970839, Judy Garmoe TREC #676980, JB Goodwin, REALTORS. LERA MLS
- $232,0003 bd2 ba1.4k sqft5846 LARKMEADOW DR, San Antonio, TX 78233For SaleMLS ID #2003749, Lisa Pastrano TREC #717192, Coldwell Banker D'Ann Harper, REALTOR. LERA MLS
- $225,0003 bd2 ba1.3k sqft637 JAMIE SUE DR, Converse, TX 78109For SaleMLS ID #2006568, Sonya Cantu TREC #531251, Savior Properties. LERA MLS
- $270,0003 bd3 ba2.2k sqft137 Goldenrod, Cibolo, TX 78108For SaleMLS ID #2002490, Alejandro Harlow TREC #619059, Root Advisory. LERA MLS
- $267,5003 bd2 ba1.8k sqft4619 Rock Nettle, San Antonio, TX 78247For SaleMLS ID #2002002, Alexandra Turner TREC #772972, Phyllis Browning Company. LERA MLS
- $225,7503 bd2 ba1.4k sqft5843 BURKLEY SPRINGS ST, San Antonio, TX 78233For SaleMLS ID #1971426, Laurencia Quinlan TREC #671148, Full Spectrum Realty. LERA MLS
- $265,0003 bd2 ba1.8k sqft732 Hollow Ridge, Schertz, TX 78108For SaleMLS ID #2005262, Sylvia Benavides TREC #787264, JPAR San Antonio. LERA MLS
- $235,0003 bd2 ba1.9k sqft7106 Gulf Shore, San Antonio, TX 78244For SaleMLS ID #1991060, Leslie Vara TREC #797888, LPT Realty, LLC. LERA MLS
- $265,0003 bd2 ba1.5k sqft3632 FOX RUN, Schertz, TX 78108For SaleMLS ID #1962016, Trudy Scott TREC #676737, Coldwell Banker D'Ann Harper. LERA MLS
- $245,0004 bd2 ba1.5k sqft3815 WETMORE KNL, San Antonio, TX 78247For SaleMLS ID #1969890, R.J. Reyes TREC #550413, Keller Williams Heritage. LERA MLS
