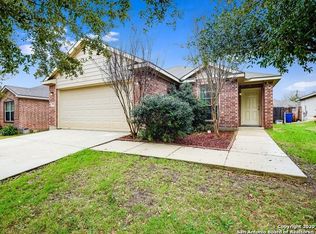
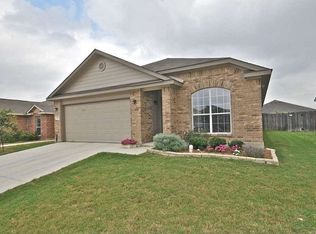
WELCOME HOME. Comfort, space, and functionality come together in this well-maintained home located in an established San Antonio community. Featuring a spacious and inviting layout, this residence offers the perfect balance of everyday living and effortless entertaining. Step inside to a welcoming entryway with tile flooring that flows into the main living areas, creating a clean and durable foundation for high-traffic spaces. The open-concept living room is filled with natural light from multiple windows and centers around a cozy fireplace, making it an ideal space to relax or gather with guests. The kitchen seamlessly connects to the living and dining areas, offering ample counter space, cabinetry, and a functional layout perfect for both daily use and hosting. The adjacent dining area provides a comfortable setting for family meals and entertaining. The home features generously sized bedrooms with soft natural light and flexible space for a variety of needs, whether for family, guests, or a home office. The primary suite offers a peaceful retreat with an en-suite bathroom, while additional bedrooms provide comfort and versatility. Throughout the home, you'll find a blend of tile and carpet flooring, neutral tones, and well-kept finishes that create a move-in ready feel with room to make it your own. The spacious living areas extend seamlessly to the outdoors, where you'll find a private backyard perfect for relaxing, entertaining, or enjoying quiet evenings at home. Conveniently located near major highways, shopping, dining, and everyday amenities, this home offers both comfort and accessibility in a well-established neighborhood. 5715 Grandwood Dr is ready to welcome you home.
For sale
$255,000
5715 Grandwood, San Antonio, TX 78239
3beds
1,661sqft
Single Family Residence
Built in 2005
5,488 Square Feet Lot
$250,600 Zestimate®
$154/sqft
$17/mo HOA
What's special
Cozy fireplace
- 169 days
- 72
- 0
Zillow last checked:
Listing updated:
Listed by:
Dezmon Metze TREC #755414 (815) 614-8515,
eXp Realty
Source: LERA MLS,MLS#: 1949427
Facts & features
Interior
Bedrooms & bathrooms
- Bedrooms: 3
- Bathrooms: 2
- Full bathrooms: 2
Primary bedroom
- Features: Walk-In Closet(s), Ceiling Fan(s), Full Bath
- Area: 154
- Dimensions: 14 x 11
Bedroom 2
- Area: 100
- Dimensions: 10 x 10
Bedroom 3
- Area: 120
- Dimensions: 10 x 12
Primary bathroom
- Features: Tub/Shower Separate, Double Vanity, Soaking Tub
- Area: 80
- Dimensions: 8 x 10
Dining room
- Area: 99
- Dimensions: 9 x 11
Kitchen
- Area: 72
- Dimensions: 8 x 9
Living room
- Area: 336
- Dimensions: 28 x 12
Heating
- Central, Electric
Cooling
- Central Air
Appliances
- Included: Built-In Oven, Microwave, Range, Disposal, Dishwasher
- Laundry: Laundry Closet, Main Level, Laundry Room, Washer Hookup, Dryer Connection
Features
- One Living Area, Separate Dining Room, Kitchen Island, Utility Room Inside, 1st Floor Lvl/No Steps, Open Floorplan, High Speed Internet, Master Downstairs, Ceiling Fan(s)
- Flooring: Carpet, Ceramic Tile, Vinyl
- Has basement: No
- Number of fireplaces: 1
- Fireplace features: One
Interior area
- Total interior livable area: 1,661 sqft
Property
Parking
- Total spaces: 2
- Parking features: Two Car Garage
- Garage spaces: 2
Features
- Levels: One
- Stories: 1
- Pool features: None
Lot
- Size: 5,488 Square Feet
- Features: Curbs, Street Gutters, Sidewalks
Details
- Parcel number: 165010060180
Construction
Type & style
- Home type: SingleFamily
- Property subtype: Single Family Residence
Materials
- Brick, Other
- Foundation: Slab
- Roof: Composition
Condition
- Pre-Owned
- New construction: No
- Year built: 2005
Utilities & green energy
- Sewer: Sewer System
- Utilities for property: Cable Available
Community & HOA
Community
- Features: None
- Subdivision: Royal Ridge
HOA
- Has HOA: Yes
- HOA fee: $100 semi-annually
- HOA name: ROYAL RIDGE
Location
- Region: San Antonio
Financial & listing details
- Price per square foot: $154/sqft
- Tax assessed value: $247,580
- Annual tax amount: $5,769
- Price range: $255K - $255K
- Date on market: 3/17/2026
- Cumulative days on market: 170 days
- Listing terms: Conventional,FHA,VA Loan,1st Seller Carry,Cash,Investors OK
- Road surface type: Paved
Estimated market value
$250,600
$238,000 - $263,000
$1,746/mo
Price history
| Date | Event | Price |
|---|---|---|
| 3/17/2026 | Listed for sale | $255,000+3.2%$154/sqft |
Source:  LERA MLS #1949427 Report a problem LERA MLS #1949427 Report a problem | ||
| 11/30/2023 | Sold | -- |
Source: LERA MLS #1717496 Report a problem | ||
| 10/23/2023 | Pending sale | $247,000$149/sqft |
Source: LERA MLS #1717496 Report a problem | ||
| 10/11/2023 | Price change | $247,000-3.5%$149/sqft |
Source: LERA MLS #1717496 Report a problem | ||
| 9/21/2023 | Price change | $256,000-1.5%$154/sqft |
Source: LERA MLS #1717496 Report a problem | ||
| 9/7/2023 | Listed for sale | $260,000+108%$157/sqft |
Source: LERA MLS #1717496 Report a problem | ||
| 8/14/2012 | Sold | -- |
Source: LERA MLS #44006_940013 Report a problem | ||
| 4/11/2012 | Listed for sale | $125,000$75/sqft |
Source: Pyramis Companies #940013 Report a problem | ||
| 5/27/2005 | Sold | -- |
Source: LERA MLS #529503 Report a problem | ||
Public tax history
| Year | Property taxes | Tax assessment |
|---|---|---|
| 2025 | $5,614 -2.7% | $247,580 -1.9% |
| 2024 | $5,769 +48.2% | $252,430 +7.9% |
| 2023 | $3,892 -13.8% | $234,014 +10% |
| 2022 | $4,514 +0.9% | $212,740 +10% |
| 2021 | $4,472 | $193,400 +3.2% |
| 2020 | $4,472 +4.2% | $187,380 +4.7% |
| 2019 | $4,290 | $179,014 +10% |
| 2018 | $4,290 +16.8% | $162,740 +8.2% |
| 2017 | $3,672 -1% | $150,350 -0.1% |
| 2016 | $3,708 +13.4% | $150,500 +8.4% |
| 2015 | $3,270 | $138,820 +10% |
| 2014 | $3,270 | $126,200 -2.6% |
| 2013 | -- | $129,560 -0.9% |
| 2012 | -- | $130,680 |
| 2011 | -- | $130,680 -0.9% |
| 2010 | -- | $131,830 -0.8% |
| 2009 | -- | $132,950 -4.8% |
| 2008 | -- | $139,650 +5.9% |
| 2007 | -- | $131,820 +14.8% |
| 2006 | -- | $114,850 +478.6% |
| 2005 | -- | $19,850 |
Find assessor info on the county website
Monthly payment
Est. payment
Payment breakdown
Explore the cost of this home by adjusting the details. Changes won't be saved.Climate risks
Neighborhood: Royal Ridge
Nearby schools
Schools provided by the listing agent
- Elementary: Royal Ridge
- Middle: White Ed
- High: Roosevelt
- District: North East I.S.D.
Source: LERA MLS. This data may not be complete. We recommend contacting the local school district to confirm school assignments for this home.

Similar homes
- $233,0003 bd2 ba1.5k sqft5981 Midcrown Dr, San Antonio, TX 78218For Sale

 MLS ID #2012906, Christopher Watters TREC #567369, Watters International Realty. LERA MLS
 - $265,0003 bd2 ba1.6k sqft6602 NORA VISTA WAY, San Antonio, TX 78233For Sale
 MLS ID #2002314, Betty Coleman TREC #292507, CLRE LLC Canyon Land Real Estate and Property Mana. LERA MLS
 - $268,5003 bd2 ba1.3k sqft4410 PUTTING GRN, San Antonio, TX 78217For Sale
 MLS ID #2004771, Anthony King TREC #447637, Action Realty. LERA MLS
 - $299,9994 bd3 ba2.4k sqft6702 GUNLOCK CRK, San Antonio, TX 78244For Sale
 MLS ID #1993645, Erica Ezell TREC #535378, Select Realty Professionals. LERA MLS
 - $235,0003 bd2 ba1.6k sqft7180 Quarter Moon, Converse, TX 78109For SaleMLS ID #2011908, Daphne Hinrichs TREC #690125, All City San Antonio Registered Series. LERA MLS
- $224,0003 bd2 ba1.7k sqft6119 PLUMBAGO PL, San Antonio, TX 78218For SaleMLS ID #1965452, E. Michelle Mendez TREC #589692, Marshall Reddick Real Estate. LERA MLS
- $269,9003 bd3 ba2.3k sqft8419 BRANCH HOLLOW DR, Universal City, TX 78148For SaleMLS ID #2008127, Mauricio Ruiz TREC #533435, Real Estate Amigo. LERA MLS
- $205,5003 bd2 ba1.8k sqft6035 CIELO RNCH, San Antonio, TX 78218For SaleMLS ID #2007775, Spencer Cruse TREC #752214, Realty One Group Emerald. LERA MLS
- $174,9993 bd3 ba1.4k sqft7822 Hedrick Farm, San Antonio, TX 78239For SaleMLS ID #1993680, Christopher Trimble TREC #627064, Lifestyles Realty Houston Inc.. LERA MLS
- $209,9003 bd2 ba1.2k sqft5922 Larkmeadow, San Antonio, TX 78233For SaleMLS ID #1947642, Rosalinda Perez-Rodriguez TREC #769299, JPAR San Antonio. LERA MLS
- $299,9003 bd2 ba1.5k sqft13914 Woodbreeze, San Antonio, TX 78217For SaleMLS ID #1998921, Antonio Espino TREC #644132, JPAR San Antonio. LERA MLS
- $229,9003 bd3 ba2k sqft6130 HACKBERRY POND, San Antonio, TX 78244For SaleMLS ID #2002276, Sonya Cantu TREC #531251, Savior Properties. LERA MLS
- $257,0003 bd2 ba1.9k sqft6714 Country Swan, San Antonio, TX 78240For SaleMLS ID #2011463, Amber Broadway TREC #618409, Opendoor Brokerage, LLC. LERA MLS
- $213,0004 bd2 ba1.3k sqft5758 SPRING MOON ST, San Antonio, TX 78247For SaleMLS ID #2007770, Cheryl Farmer TREC #804101, 3D Realty & Property Management. LERA MLS
- $228,0003 bd2 ba1.2k sqft209 SCOTT AVE, Universal City, TX 78148For SaleMLS ID #2007121, Joe Davalos TREC #304731, Davalos & Associates. LERA MLS
- $185,0003 bd2 ba1.2k sqft5407 CHAMPIONS HILL DR, San Antonio, TX 78233For SaleMLS ID #1996658, Patricia Chavez TREC #498385, Keller Williams Heritage. LERA MLS
- $239,6693 bd2 ba2.1k sqft8051 CHESTNUT BARR DR, Converse, TX 78109For SaleMLS ID #2002945, Jose Ramon Campos TREC #411487, AMERICA REALTY. LERA MLS
- $225,0003 bd2 ba1.5k sqft2414 BART CV, San Antonio, TX 78244For SaleMLS ID #2000230, Sarah Buhidar TREC #703315, Real Broker, LLC. LERA MLS
- $200,0003 bd2 ba1.6k sqft11217 Champion Oak, Live Oak, TX 78233For SaleMLS ID #2008102, Tammy Prince TREC #595896, Princely Realty Group LLC. LERA MLS
