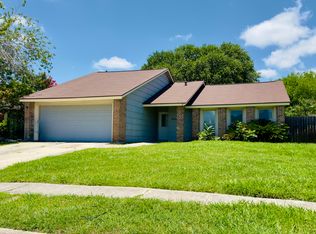
Welcome to 5407 Champions Hill Dr., a one-story San Antonio home in Stonewood Subdivision that has several accessibility-minded features. This 3-bedroom, 2-bath layout includes a spacious living area, dining area, indoor laundry, and a primary bedroom with walk-in closet. Wheelchair-accessible features include sidewalk access to the entrance, along with widened/modified access at the entry, hallway, and front bedroom doorway. Enjoy a covered patio and privacy-fenced backyard, plus a one-car garage and mature front shade tree. This home offers a practical single-level layout with an opportunity for buyers to make updates and improvements to fit their needs. Property is being sold as-is. Buyer to review seller disclosures and conduct independent inspections.
For sale
$185,000
5407 CHAMPIONS HILL DR, San Antonio, TX 78233
3beds
1,276sqft
Single Family Residence
Built in 1998
4,443 Square Feet Lot
$177,300 Zestimate®
$145/sqft
$11/mo HOA
What's special
One-car garageDining areaCovered patioMature front shade treeIndoor laundryPrivacy-fenced backyard
- 62 days
- 287
- 23
Zillow last checked:
Listing updated:
Listed by:
Patricia Chavez TREC #498385 (210) 942-7393,
Keller Williams Heritage
Source: LERA MLS,MLS#: 1996658
Facts & features
Interior
Bedrooms & bathrooms
- Bedrooms: 3
- Bathrooms: 2
- Full bathrooms: 2
Primary bedroom
- Features: Walk-In Closet(s), Ceiling Fan(s), Full Bath
- Area: 209
- Dimensions: 19 x 11
Bedroom 2
- Area: 144
- Dimensions: 12 x 12
Bedroom 3
- Area: 99
- Dimensions: 11 x 9
Primary bathroom
- Features: Tub/Shower Combo, Single Vanity
- Area: 63
- Dimensions: 9 x 7
Dining room
- Area: 110
- Dimensions: 11 x 10
Kitchen
- Area: 96
- Dimensions: 12 x 8
Living room
- Area: 378
- Dimensions: 18 x 21
Heating
- Central, Electric
Cooling
- Ceiling Fan(s), Central Air
Appliances
- Included: Range, Disposal, Dishwasher, Vented Exhaust Fan, Electric Water Heater
- Laundry: Main Level, Washer Hookup, Dryer Connection
Features
- One Living Area, Separate Dining Room, Game Room, Secondary Bedroom Down, 1st Floor Lvl/No Steps, High Speed Internet, All Bedrooms Downstairs, Walk-In Closet(s), Master Downstairs, Ceiling Fan(s)
- Flooring: Carpet, Linoleum
- Doors: Storm Door(s)
- Has basement: No
- Has fireplace: No
- Fireplace features: Not Applicable
Interior area
- Total interior livable area: 1,276 sqft
Property
Parking
- Total spaces: 1
- Parking features: One Car Garage, Garage Door Opener, Street Parking Only
- Garage spaces: 1
- Has uncovered spaces: Yes
Accessibility
- Accessibility features: 2+ Access Exits, Int Door Opening 32"+, Accessible Entrance, Accessible Hallway(s), Hallways 42" Wide, Entry Slope less than 1 foot, Accessible Approach with Ramp, No Steps Down, Level Lot, Level Drive, No Stairs, First Floor Bath, Full Bath/Bed on 1st Flr, First Floor Bedroom, Ramp - Main Level, Wheelchair Accessible, Wheelchair Adaptable, Customized Wheelchair Accessible, Wheelchair Ramp(s)
Features
- Levels: One
- Stories: 1
- Patio & porch: Patio, Covered
- Pool features: None
- Fencing: Privacy
Lot
- Size: 4,443 Square Feet
- Dimensions: 45X105
- Features: Zero Lot Line, Rolling Slope, Level, Curbs, Sidewalks, Streetlights
Details
- Additional structures: Shed(s)
- Parcel number: 157230020310
Construction
Type & style
- Home type: SingleFamily
- Property subtype: Single Family Residence
Materials
- Brick, Siding, Vinyl Siding
- Foundation: Slab
- Roof: Composition
Condition
- As-Is,Pre-Owned
- New construction: No
- Year built: 1998
Details
- Builder name: UNKWN
Utilities & green energy
- Electric: CPS
- Gas: N/A
- Sewer: SAWS
- Water: SAWS, Water System
- Utilities for property: City Garbage service
Community & HOA
Community
- Features: None
- Security: Smoke Detector(s)
- Subdivision: Stonewood
HOA
- Has HOA: Yes
- HOA fee: $133 annually
- HOA name: STONEWOOD ASSOCIATION, INC.
Location
- Region: San Antonio
Financial & listing details
- Price per square foot: $145/sqft
- Tax assessed value: $196,150
- Annual tax amount: $4,447
- Price range: $185K - $185K
- Date on market: 7/1/2026
- Cumulative days on market: 63 days
- Listing terms: Conventional,Cash,Investors OK
- Road surface type: Paved, Asphalt
Estimated market value
$177,300
$168,000 - $186,000
$1,561/mo
Price history
| Date | Event | Price |
|---|---|---|
| 7/1/2026 | Listed for sale | $185,000$145/sqft |
Source:  LERA MLS #1996658 Report a problem LERA MLS #1996658 Report a problem | ||
Public tax history
| Year | Property taxes | Tax assessment |
|---|---|---|
| 2025 | $647 +0.6% | $196,150 +0.6% |
| 2024 | $643 -8% | $194,930 +4.7% |
| 2023 | $698 -28.9% | $186,110 +10% |
| 2022 | $983 +101.8% | $169,191 +10% |
| 2021 | $487 | $153,810 +4.5% |
| 2020 | $487 -48.5% | $147,190 +7.2% |
| 2019 | $945 | $137,340 +1.1% |
| 2018 | $945 +1% | $135,880 +8.6% |
| 2017 | $935 +3.5% | $125,150 +9.4% |
| 2016 | $904 -8.4% | $114,442 +10% |
| 2015 | $987 | $104,038 +10% |
| 2014 | $987 | $94,580 +3.8% |
| 2013 | -- | $91,110 -4.7% |
| 2012 | -- | $95,580 -0.9% |
| 2011 | -- | $96,450 -0.9% |
| 2010 | -- | $97,320 -0.9% |
| 2009 | -- | $98,210 +0.2% |
| 2008 | -- | $98,030 +7.7% |
| 2007 | -- | $91,040 +3.7% |
| 2006 | -- | $87,760 +7.5% |
| 2005 | -- | $81,650 |
| 2004 | -- | -- |
| 2003 | -- | -- |
| 2002 | -- | -- |
| 2001 | -- | -- |
| 2000 | -- | -- |
Find assessor info on the county website
Monthly payment
Est. payment
Payment breakdown
Explore the cost of this home by adjusting the details. Changes won't be saved.Climate risks
Neighborhood: Woodstone
Nearby schools
Schools provided by the listing agent
- Elementary: Woodstone
- Middle: Wood
- High: Madison
- District: North East I.S.D.
Source: LERA MLS. This data may not be complete. We recommend contacting the local school district to confirm school assignments for this home.
- $184,8002 bd2 ba1k sqft5411 Champions Hill Dr, San Antonio, TX 78233Off Market
- $159,7003 bd1 ba1.1k sqft5403 Champions Hill Dr, San Antonio, TX 78233Off Market

- $73,000-- bd-- ba-- sqft5423 Champions Hill Dr, San Antonio, TX 78233Off Market
- $77,515-- bd-- ba-- sqft5423 Champions Hill Dr, San Antonio, TX 78233Off Market
Similar homes
- $167,0003 bd2 ba1.3k sqft5659 Wood Oak, San Antonio, TX 78233For Sale

 MLS ID #1993305, Jason Dayton TREC #727986, NovaTerra Real Estate Co.. LERA MLS
 - $209,9003 bd2 ba1.2k sqft5922 Larkmeadow, San Antonio, TX 78233For Sale
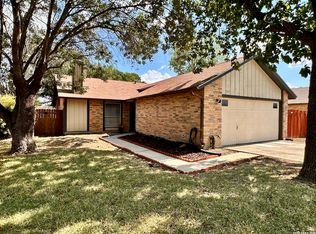
 MLS ID #1947642, Rosalinda Perez-Rodriguez TREC #769299, JPAR San Antonio. LERA MLS
 - $200,0002 bd2 ba1.2k sqft5742 LARKDALE DR, San Antonio, TX 78233For Sale
 MLS ID #1956150, Matthew Perez TREC #726318, Hecht Real Estate Group. LERA MLS
 - $196,0003 bd2 ba1.5k sqft15022 Baycliff, San Antonio, TX 78233For Sale
 MLS ID #1878087, John Ximenez TREC #616330, Mission Real Estate Group. LERA MLS
 - $200,0003 bd2 ba1.6k sqft11217 Champion Oak, Live Oak, TX 78233For SaleMLS ID #2008102, Tammy Prince TREC #595896, Princely Realty Group LLC. LERA MLS
- $220,0003 bd2 ba1.4k sqft7702 Rohrdanz, Live Oak, TX 78233For SaleMLS ID #2002101, Nhora Prieto TREC #548581, BHHS Don Johnson Realtors - SA. LERA MLS
- $213,0004 bd2 ba1.3k sqft5758 SPRING MOON ST, San Antonio, TX 78247For SaleMLS ID #2007770, Cheryl Farmer TREC #804101, 3D Realty & Property Management. LERA MLS
- $174,9993 bd3 ba1.4k sqft7822 Hedrick Farm, San Antonio, TX 78239For SaleMLS ID #1993680, Christopher Trimble TREC #627064, Lifestyles Realty Houston Inc.. LERA MLS
- $190,0003 bd3 ba1.6k sqft6255 Post ML, San Antonio, TX 78244For SaleMLS ID #2011574, Susan Casas TREC #605781, Vortex Realty. LERA MLS
- $159,9003 bd2 ba1.1k sqft5510 Indian Peak, San Antonio, TX 78247For SaleMLS ID #1957147, Zip Gist TREC #527117, The Gist Group. LERA MLS
- $265,0003 bd2 ba1.6k sqft6602 NORA VISTA WAY, San Antonio, TX 78233For SaleMLS ID #2002314, Betty Coleman TREC #292507, CLRE LLC Canyon Land Real Estate and Property Mana. LERA MLS
- $167,0002 bd2 ba1k sqft6726 Benke Farm, San Antonio, TX 78239For SaleMLS ID #2002006, Christopher Rojas TREC #787864, Jake Anthony Realty, LLC. LERA MLS
- $184,9993 bd2 ba1.1k sqft6807 MISTY FIELD DR, Converse, TX 78109For SaleMLS ID #2003513, Tamara Kruciak-Herrin TREC #594558, Herrin Realty. LERA MLS
- $205,5003 bd2 ba1.8k sqft6035 CIELO RNCH, San Antonio, TX 78218For SaleMLS ID #2007775, Spencer Cruse TREC #752214, Realty One Group Emerald. LERA MLS
- $233,0003 bd2 ba1.5k sqft5981 Midcrown Dr, San Antonio, TX 78218For SaleMLS ID #2012906, Christopher Watters TREC #567369, Watters International Realty. LERA MLS
- $155,0003 bd2 ba1.3k sqft6811 Agua Calientes, San Antonio, TX 78239For SaleMLS ID #2006024, Cristina Perez-Santana TREC #702498, IH 10 Realty. LERA MLS
- $205,0003 bd3 ba1.7k sqft10220 CRYSTAL VW, Universal City, TX 78148For SaleMLS ID #1996891, Robert Salazar TREC #527478, LPT Realty, LLC. LERA MLS
- $184,0004 bd3 ba1.5k sqft4402 LAKEWOOD DR, San Antonio, TX 78220For SaleMLS ID #2011835, Quincy Todd TREC #777156, Brown Realty. LERA MLS
- $204,5003 bd2 ba1k sqft16131 IKE LN, Selma, TX 78154For SaleMLS ID #1962561, Robert Cormier TREC #650389, RE/MAX North-San Antonio. LERA MLS
- $212,5003 bd2 ba1.3k sqft609 MEADOW ARBOR LN, Universal City, TX 78148For SaleMLS ID #1993154, Janet Hurt TREC #780564, Keller Williams Heritage. LERA MLS
