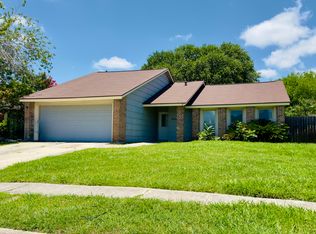
Charming Garden Home for Sale - No HOA! This delightful garden home, located in a cul-de-sac, is ready to become yours with just a few updates! With some windows recently updated, the home offers a fresh, modern feel while maintaining its cozy charm. Situated in a prime spot with easy access to 1604, it's a perfect blend of comfort and convenience. The home features a recently updated stove, furnace, and AC for modern efficiency. With NEISD schools nearby and no HOA, you'll have the freedom to make this home truly your own. Priced to sell, this is an excellent opportunity to get into a great neighborhood and personalize the space to your liking! Don't miss out-schedule a tour today!
For sale
Price cut: $5K (7/30)
$159,900
5510 Indian Peak, San Antonio, TX 78247
3beds
1,166sqft
Single Family Residence
Built in 1983
4,878 Square Feet Lot
$155,500 Zestimate®
$137/sqft
$-- HOA
What's special
Fresh modern feelRecently updated stove
- 130 days |
- 1,086 |
- 68 |
Zillow last checked:
Listing updated:
Listed by:
Zip Gist TREC #527117 (210) 862-4995,
The Gist Group
Source: LERA MLS,MLS#: 1957147
Facts & features
Interior
Bedrooms & bathrooms
- Bedrooms: 3
- Bathrooms: 2
- Full bathrooms: 2
Primary bedroom
- Features: Ceiling Fan(s), Full Bath
- Area: 182
- Dimensions: 14 x 13
Bedroom 2
- Area: 90
- Dimensions: 10 x 9
Bedroom 3
- Area: 117
- Dimensions: 13 x 9
Primary bathroom
- Features: Shower Only, Single Vanity
- Area: 50
- Dimensions: 10 x 5
Dining room
- Area: 110
- Dimensions: 11 x 10
Kitchen
- Area: 120
- Dimensions: 12 x 10
Living room
- Area: 225
- Dimensions: 15 x 15
Heating
- Central, Electric
Cooling
- Central Air
Appliances
- Included: Range, Dishwasher
- Laundry: Washer Hookup, Dryer Connection
Features
- One Living Area, Eat-in Kitchen, Ceiling Fan(s)
- Flooring: Carpet, Ceramic Tile
- Has basement: No
- Number of fireplaces: 1
- Fireplace features: Family Room
Interior area
- Total interior livable area: 1,166 sqft
Property
Parking
- Total spaces: 2
- Parking features: Two Car Garage
- Garage spaces: 2
Features
- Levels: One
- Stories: 1
- Pool features: None
- Fencing: Privacy
Lot
- Size: 4,878 Square Feet
- Residential vegetation: Mature Trees
Details
- Parcel number: 177810370460
Construction
Type & style
- Home type: SingleFamily
- Property subtype: Single Family Residence
Materials
- Brick, Siding
- Foundation: Slab
- Roof: Composition
Condition
- Pre-Owned
- New construction: No
- Year built: 1983
Utilities & green energy
- Electric: CPS
- Sewer: SAWS
- Water: SAWS, Water System
Community & HOA
Community
- Features: None, School Bus
- Subdivision: High Country
Location
- Region: San Antonio
Financial & listing details
- Price per square foot: $137/sqft
- Tax assessed value: $215,910
- Annual tax amount: $4,895
- Price range: $159.9K - $159.9K
- Date on market: 4/10/2026
- Cumulative days on market: 131 days
- Listing terms: Conventional,FHA,VA Loan,Cash
Estimated market value
$155,500
$148,000 - $163,000
$1,565/mo
Price history
| Date | Event | Price |
|---|---|---|
| 7/30/2026 | Price change | $159,900-3%$137/sqft |
Source:  LERA MLS #1957147 Report a problem LERA MLS #1957147 Report a problem | ||
| 7/14/2026 | Price change | $164,900-2.9%$141/sqft |
Source: LERA MLS #1957147 Report a problem | ||
| 6/25/2026 | Price change | $169,800-0.1%$146/sqft |
Source: LERA MLS #1957147 Report a problem | ||
| 4/28/2026 | Price change | $169,900-5.6%$146/sqft |
Source: LERA MLS #1957147 Report a problem | ||
| 4/21/2026 | Price change | $179,900-5.3%$154/sqft |
Source: LERA MLS #1957147 Report a problem | ||
| 4/10/2026 | Listed for sale | $189,900-2.6%$163/sqft |
Source: LERA MLS #1957147 Report a problem | ||
| 5/31/2023 | Sold | -- |
Source: LERA MLS #1675345 Report a problem | ||
| 5/12/2023 | Pending sale | $195,000$167/sqft |
Source: LERA MLS #1675345 Report a problem | ||
| 5/6/2023 | Contingent | $195,000$167/sqft |
Source: LERA MLS #1675345 Report a problem | ||
| 3/24/2023 | Listed for sale | $195,000$167/sqft |
Source: LERA MLS #1675345 Report a problem | ||
| 6/30/2016 | Sold | -- |
Source: LERA MLS #1179386 Report a problem | ||
Public tax history
| Year | Property taxes | Tax assessment |
|---|---|---|
| 2025 | $3,028 -13.2% | $215,910 -1% |
| 2024 | $3,488 -30.7% | $218,180 -0.5% |
| 2023 | $5,034 -1.5% | $219,280 +5.9% |
| 2022 | $5,111 +32.5% | $207,120 +24.6% |
| 2021 | $3,858 | $166,290 +10.9% |
| 2020 | $3,858 +4.6% | $150,010 +5.5% |
| 2019 | $3,689 | $142,230 +2.9% |
| 2018 | $3,689 +23.7% | $138,240 +23.8% |
| 2017 | $2,981 +12% | $111,660 +13.1% |
| 2016 | $2,661 +137.9% | $98,750 +9.9% |
| 2015 | $1,118 | $89,870 +2.9% |
| 2014 | $1,118 | $87,370 +9.7% |
| 2013 | -- | $79,650 -1% |
| 2012 | -- | $80,420 -1.9% |
| 2011 | -- | $82,010 -4.1% |
| 2010 | -- | $85,530 -3.3% |
| 2009 | -- | $88,450 -3.9% |
| 2008 | -- | $91,996 -0.3% |
| 2007 | -- | $92,260 +21.3% |
| 2006 | -- | $76,030 +4.7% |
| 2005 | -- | $72,590 |
| 2004 | -- | -- |
| 2003 | -- | -- |
| 2002 | -- | -- |
| 2001 | -- | -- |
| 2000 | -- | -- |
Find assessor info on the county website
Monthly payment
Est. payment
Payment breakdown
Explore the cost of this home by adjusting the details. Changes won't be saved.Climate risks
Neighborhood: High Country
Nearby schools
GreatSchools rating
- 7/10Steubing Ranch Elementary SchoolGrades: PK-5Distance: 0.4 mi
- 5/10Harris Middle SchoolGrades: 6-8Distance: 0.4 mi
- 5/10Madison High SchoolGrades: 9-12Distance: 0.7 mi
Schools provided by the listing agent
- Elementary: Steubing Ranch
- Middle: Harris
- High: Madison
- District: North East I.S.D.
Source: LERA MLS. This data may not be complete. We recommend contacting the local school district to confirm school assignments for this home.
- $176,2002 bd1 ba856 sqft5514 Indian Peak St, San Antonio, TX 78247Off Market
- $165,0003 bd2 ba1.2k sqft5506 Indian Peak St, San Antonio, TX 78247Off Market
- $155,0002 bd2 ba990 sqft5518 Indian Peak St, San Antonio, TX 78247Off Market
- $197,8003 bd2 ba1.1k sqft5502 Indian Peak St, San Antonio, TX 78247Off Market
- $189,6002 bd2 ba1.1k sqft16603 Wolf Ridge St, San Antonio, TX 78247Off Market
- $176,0003 bd2 ba1k sqft5531 Kissing Oak St, San Antonio, TX 78247Off Market
- $185,4002 bd2 ba1.3k sqft5535 Kissing Oak St, San Antonio, TX 78247Off Market
- $212,8004 bd2 ba1.2k sqft16615 Wolf Ridge St, San Antonio, TX 78247Off Market
A local agent can set up tours, give advice and negotiate with sellers.
A local lender can help you make sure your offer is ready when you are.
Similar homes
- $167,0003 bd2 ba1.3k sqft5659 Wood Oak, San Antonio, TX 78233For Sale
 MLS ID #1993305, Jason Dayton TREC #727986, NovaTerra Real Estate Co.. LERA MLS
 - $215,0004 bd2 ba1.3k sqft5758 SPRING MOON ST, San Antonio, TX 78247For Sale
 MLS ID #2007770, Cheryl Farmer TREC #804101, 3D Realty & Property Management. LERA MLS
 - $155,0003 bd2 ba1.3k sqft6811 Agua Calientes, San Antonio, TX 78239For Sale
 MLS ID #2006024, Cristina Perez-Santana TREC #702498, IH 10 Realty. LERA MLS
 - $174,9503 bd2 ba1.3k sqft6118 Windy Frst, San Antonio, TX 78239For Sale
 MLS ID #89742235, Rochelle Jones, Aplomb Real Estate. HAR
 - $187,0004 bd2 ba1.2k sqft4910 DARE LN, San Antonio, TX 78217For SaleMLS ID #2001254, Arturo Reygadas TREC #607579, 1st Choice Realty Group. LERA MLS
- $185,0003 bd2 ba1.2k sqft5407 CHAMPIONS HILL DR, San Antonio, TX 78233For SaleMLS ID #1996658, Patricia Chavez TREC #498385, Keller Williams Heritage. LERA MLS
- $164,9803 bd2 ba1.3k sqft4135 SUNRISE CREEK DR, San Antonio, TX 78244For SaleMLS ID #1958242, Yan Yan TREC #624586, Real Broker, LLC. LERA MLS
- $149,9003 bd2 ba1.1k sqft4418 Sun Vista Ln, San Antonio, TX 78217For SaleMLS ID #1912316, Alex Garcia TREC #749211, Real Broker, LLC. LERA MLS
- $139,0003 bd2 ba1.5k sqft6822 Laguna Verde, San Antonio, TX 78239For SaleMLS ID #2006056, Kyle Ledford TREC #636493, Keller Williams Realty. LERA MLS
- $189,0003 bd1 ba936 sqft7426 MOUNTAIN OAK TRL, Live Oak, TX 78233For SaleMLS ID #2007833, Merry Harmon TREC #834512, JPAR San Antonio. LERA MLS
- $175,0003 bd2 ba1.2k sqft2711 Point Sur, Converse, TX 78109For SaleMLS ID #2008650, Katrina Martinez TREC #563855, The Real Estate Team. LERA MLS
- $167,0002 bd2 ba1k sqft6726 Benke Farm, San Antonio, TX 78239For SaleMLS ID #2002006, Christopher Rojas TREC #787864, Jake Anthony Realty, LLC. LERA MLS
- $200,0003 bd2 ba1.6k sqft11217 Champion Oak, Live Oak, TX 78233For SaleMLS ID #2008102, Tammy Prince TREC #595896, Princely Realty Group LLC. LERA MLS
- $200,0002 bd2 ba1.2k sqft5742 LARKDALE DR, San Antonio, TX 78233For SaleMLS ID #1956150, Matthew Perez TREC #726318, Hecht Real Estate Group. LERA MLS
- $159,9992 bd1 ba884 sqft8806 WILD MDWS, Converse, TX 78109For SaleMLS ID #1996197, Jo Ann Vasquez TREC #763316, eXp Realty. LERA MLS
- $149,9004 bd2 ba1.2k sqft807 SW 24th St, San Antonio, TX 78207For SaleMLS ID #2003280, Arianne Villanueva TREC #733919, Teifke Real Estate. LERA MLS
- $209,9003 bd2 ba1.2k sqft5922 Larkmeadow, San Antonio, TX 78233For SaleMLS ID #1947642, Rosalinda Perez-Rodriguez TREC #769299, JPAR San Antonio. LERA MLS
- $139,0003 bd1 ba967 sqft106 Cyril, San Antonio, TX 78218For SaleMLS ID #1997054, Graciela Lopez TREC #729736, Premier Realty Group Platinum. LERA MLS
- $235,0003 bd3 ba1.6k sqft7234 Raintree, San Antonio, TX 78233For SaleMLS ID #2007701, Rita Vera TREC #678980, Central Metro Realty. LERA MLS
- $160,0003 bd3 ba1k sqft1519 Steves, San Antonio, TX 78210For SaleMLS ID #1997984, Cris Anne Rodriguez TREC #712673, Premier Realty Group Platinum. LERA MLS
