Welcome to this beautifully maintained home where comfort, style, and functionality come together. From the moment you step inside, you'll appreciate the bright, open floor plan filled with natural light, ALL TILED HOME, and a warm, inviting atmosphere that's perfect for both everyday living and entertaining. Retreat to a large backyard providing the perfect setting to relax, entertain, or enjoy peaceful Texas evenings. Conveniently located near shopping, dining, major highways, Randolph Air Force Base, and everyday conveniences, this move-in-ready home offers the ideal blend of comfort and location. Don't miss your opportunity to make this exceptional home yours-schedule your private showing today!
For sale
Price cut: $19K (8/28)
$140,999
8806 WILD MDWS, Converse, TX 78109
2beds
884sqft
Single Family Residence
Built in 1980
0.27 Acres Lot
$-- Zestimate®
$160/sqft
$-- HOA
What's special
Bright open floor planLarge backyardFilled with natural lightAll tiled homeWarm inviting atmosphere
- 98 days
- 237
- 14
Zillow last checked:
Listing updated:
Listed by:
Jo Ann Vasquez TREC #763316 (888) 519-7431,
eXp Realty
Source: LERA MLS,MLS#: 1996197
Facts & features
Interior
Bedrooms & bathrooms
- Bedrooms: 2
- Bathrooms: 1
- Full bathrooms: 1
Primary bedroom
- Area: 117
- Dimensions: 13 x 9
Bedroom 2
- Area: 110
- Dimensions: 11 x 10
Dining room
- Area: 150
- Dimensions: 15 x 10
Family room
- Area: 255
- Dimensions: 17 x 15
Kitchen
- Area: 72
- Dimensions: 9 x 8
Heating
- Central, Electric
Cooling
- Central Air
Appliances
- Included: Range, Refrigerator
- Laundry: Washer Hookup, Dryer Connection
Features
- One Living Area, Eat-in Kitchen, Master Downstairs
- Flooring: Ceramic Tile
- Has basement: No
- Has fireplace: No
- Fireplace features: Not Applicable
Interior area
- Total interior livable area: 884 sqft
Property
Parking
- Total spaces: 1
- Parking features: One Car Garage
- Garage spaces: 1
Features
- Levels: One
- Stories: 1
- Pool features: None
Lot
- Size: 0.27 Acres
Details
- Parcel number: 050639520100
Construction
Type & style
- Home type: SingleFamily
- Property subtype: Single Family Residence
Materials
- Wood Siding
- Foundation: Slab
- Roof: Composition
Condition
- Pre-Owned
- New construction: No
- Year built: 1980
Utilities & green energy
- Water: Water System
Community & HOA
Community
- Features: None
- Subdivision: The Meadows
Location
- Region: Converse
Financial & listing details
- Price per square foot: $160/sqft
- Tax assessed value: $177,780
- Annual tax amount: $3,720
- Price range: $141K - $141K
- Date on market: 6/30/2026
- Cumulative days on market: 99 days
- Listing terms: Conventional,FHA,VA Loan,Cash
Estimated market value
Not available
Estimated sales range
Not available
$1,181/mo
Price history
| Date | Event | Price |
|---|---|---|
| 8/28/2026 | Price change | $140,999-11.9%$160/sqft |
Source:  LERA MLS #1996197 Report a problem LERA MLS #1996197 Report a problem | ||
| 8/7/2026 | Price change | $159,999-5.9%$181/sqft |
Source: LERA MLS #1996197 Report a problem | ||
| 6/30/2026 | Listed for sale | $169,999$192/sqft |
Source: LERA MLS #1996197 Report a problem | ||
Public tax history
| Year | Property taxes | Tax assessment |
|---|---|---|
| 2025 | $3,890 -0.9% | $177,780 |
| 2024 | $3,928 +6.3% | $177,780 +5.8% |
| 2023 | $3,695 +4% | $168,000 +6% |
| 2022 | $3,554 +36.8% | $158,450 +30.9% |
| 2021 | $2,597 | $121,080 +17.6% |
| 2020 | $2,597 +10.5% | $102,970 +13.8% |
| 2019 | $2,349 | $90,510 -0.1% |
| 2018 | $2,349 +9.5% | $90,610 +12.9% |
| 2017 | $2,146 +1.5% | $80,240 +3.3% |
| 2016 | $2,115 +18.5% | $77,640 +10.3% |
| 2015 | $1,784 | $70,390 +9.2% |
| 2014 | $1,784 | $64,470 -2.4% |
| 2013 | -- | $66,070 +7.4% |
| 2012 | -- | $61,490 -0.9% |
| 2011 | -- | $62,020 -4.7% |
| 2010 | -- | $65,070 -6.6% |
| 2009 | -- | $69,700 -8.8% |
| 2008 | -- | $76,430 +3% |
| 2007 | -- | $74,230 +12.8% |
| 2006 | -- | $65,790 +8.4% |
| 2005 | -- | $60,700 |
| 2004 | -- | -- |
| 2003 | -- | -- |
| 2002 | -- | -- |
| 2001 | -- | -- |
| 2000 | -- | -- |
Find assessor info on the county website
Monthly payment
Est. payment
Payment breakdown
Explore the cost of this home by adjusting the details. Changes won't be saved.Climate risks
Neighborhood: 78109
Nearby schools
Schools provided by the listing agent
- Elementary: Salinas
- Middle: Kitty Hawk
- High: Veterans Memorial
- District: Judson
Source: LERA MLS. This data may not be complete. We recommend contacting the local school district to confirm school assignments for this home.
Similar homes

- $149,0003 bd2 ba1.1k sqft7355 MONTGOMERY DR, San Antonio, TX 78239For Sale
 MLS ID #2021010, Kimberly Schlichting TREC #843576, BHHS Don Johnson REALTORS - NB. LERA MLS
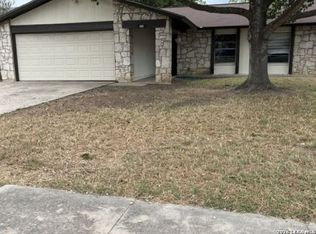
 - $205,0003 bd2 ba1.2k sqft414 JEANETTE DR, Converse, TX 78109For Sale
 MLS ID #2020989, Amber Broadway TREC #618409, Opendoor Brokerage, LLC. LERA MLS
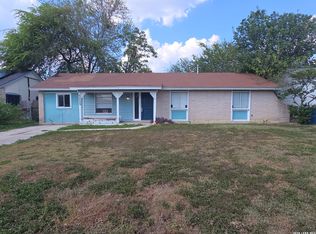
 - $149,9003 bd1 ba1.2k sqft4259 Summer Sun Ln, San Antonio, TX 78217For Sale
 MLS ID #2020925, Jesus Arreola TREC #844321, eXp Realty. LERA MLS
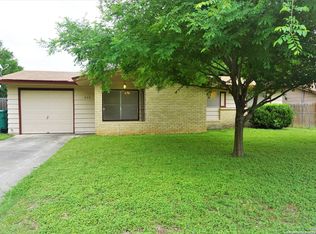
 - $184,5003 bd2 ba909 sqft202 BRENDA DR, Converse, TX 78109For Sale
 MLS ID #1992240, Roy Daniels TREC #556518, Daniels & Daniels Real Estate. LERA MLS
 - $162,0003 bd2 ba1.2k sqft4107 MISTFLOWER DR, Converse, TX 78109For SaleMLS ID #2010981, Christopher Valero TREC #662380, Real Broker, LLC. LERA MLS
- $185,0003 bd2 ba1.1k sqft9818 Autumn Valley, Converse, TX 78109For SaleMLS ID #1998050, Diana Taylor TREC #591950, RE/MAX Alamo Realty. LERA MLS
- $165,0003 bd2 ba923 sqft7514 VALLEY OAK ST, Live Oak, TX 78233For SaleMLS ID #2013869, David Romo TREC #196937, David Romo Real Estate, LLC. LERA MLS
- $184,9993 bd2 ba1.1k sqft6807 MISTY FIELD DR, Converse, TX 78109For SaleMLS ID #2003513, Tamara Kruciak-Herrin TREC #594558, Herrin Realty. LERA MLS
- $139,9993 bd2 ba1.1k sqft4418 Sun Vista Ln, San Antonio, TX 78217For SaleMLS ID #1912316, Alex Garcia TREC #749211, Real Broker, LLC. LERA MLS
- $137,0002 bd1 ba848 sqft122 Waugh, San Antonio, TX 78223For SaleMLS ID #2020809, Sandie Rodriguez TREC #735564, Premier Realty Group Platinum. LERA MLS
- $125,0003 bd1 ba989 sqft4330 Sunnyvale, San Antonio, TX 78217For SaleMLS ID #1957781, Leslie Mauck TREC #585230, LPT Realty, LLC. LERA MLS
- $154,9953 bd1 ba1.2k sqft127 CYRIL DR, San Antonio, TX 78218For SaleMLS ID #2015042, Jared English TREC #561973, Congress Realty, Inc. LERA MLS
- $185,9002 bd1 ba741 sqft7022 Sunspot, San Antonio, TX 78109For SaleMLS ID #1958881, Blanca Cruz TREC #728165, MCH Realty Group. LERA MLS
- $184,5003 bd1 ba936 sqft7426 MOUNTAIN OAK TRL, Live Oak, TX 78233For SaleMLS ID #2007833, Merry Harmon TREC #834512, JPAR San Antonio. LERA MLS
- $169,0002 bd1 ba957 sqft4623 Pintoresco, San Antonio, TX 78233For SaleMLS ID #1938780, Jose Novelo TREC #579519, Central Metro Realty. LERA MLS
- $179,9003 bd2 ba1.1k sqft302 E Byrd Blvd, Universal City, TX 78148For SaleMLS ID #1991876, Keenan Stewart TREC #833376, Vortex Realty. LERA MLS
- $167,0003 bd2 ba1.3k sqft5659 Wood Oak, San Antonio, TX 78233For SaleMLS ID #1993305, Jason Dayton TREC #727986, NovaTerra Real Estate Co.. LERA MLS
- $155,0003 bd2 ba1.2k sqft3741 Candlebluff, San Antonio, TX 78244For SaleMLS ID #1946518, Amber Broadway TREC #618409, Opendoor Brokerage, LLC. LERA MLS
- $157,9003 bd2 ba1.1k sqft5510 Indian Peak, San Antonio, TX 78247For SaleMLS ID #1957147, Zip Gist TREC #527117, The Gist Group. LERA MLS
- $139,0003 bd1 ba1k sqft250 golden crown, San Antonio, TX 78223For SaleMLS ID #2013857, Laura Huth TREC #821174, Realty Advantage. LERA MLS
