Price Improvement! Charming well maintained 2-bedroom 1 bath home in the desirable Highland Hills subdivision. this is a perfect home for First time buyers or investors, features an oversized living room with beautiful hardwood flooring extending through the hallway. Spacious eat in kitchen area. Ceiling fans in the living room and bedrooms. Washer and Dryer connections are located right outside on the back patio. Nice large, covered carport and an oversized backyard perfect for your family gatherings. Recently painted inside and the exterior. If you are looking for convenience, then this house is for you, conveniently located right down the street from multiple shopping centers, numerous restaurants, HEB, Highway IH 37, and schools are within walking distance, Brooks City Base is located 5 minutes away.
For sale
Price cut: $5K (5/29)
$142,000
122 Waugh, San Antonio, TX 78223
2beds
848sqft
:
Get pre-qualified$1,069/mo
Single Family Residence
Built in 1948
7,492 Square Feet Lot
$-- Zestimate®
$167/sqft
$-- HOA
What's special
Nice large covered carport
- 132 days |
- 91 |
- 3 |
Zillow last checked:
Listing updated:
Listed by:
Sandie Rodriguez TREC #735564 (210) 325-5884,
Premier Realty Group Platinum
Source: LERA MLS,MLS#: 1952945
Facts & features
Interior
Bedrooms & bathrooms
- Bedrooms: 2
- Bathrooms: 1
- Full bathrooms: 1
Primary bedroom
- Features: Ceiling Fan(s)
- Area: 144
- Dimensions: 12 x 12
Bedroom 2
- Area: 135
- Dimensions: 9 x 15
Kitchen
- Area: 180
- Dimensions: 12 x 15
Living room
- Area: 208
- Dimensions: 13 x 16
Heating
- Window Unit, Natural Gas
Cooling
- Two Window/Wall
Appliances
- Included: Gas Cooktop, Gas Water Heater
- Laundry: Washer Hookup, Dryer Connection
Features
- One Living Area, Eat-in Kitchen, Master Downstairs, Ceiling Fan(s)
- Flooring: Wood, Vinyl
- Windows: Window Coverings
- Has basement: No
- Attic: Access Only
- Has fireplace: No
- Fireplace features: Not Applicable
Interior area
- Total interior livable area: 848 sqft
Property
Parking
- Parking features: Attached
- Has attached garage: Yes
Features
- Levels: One
- Stories: 1
- Patio & porch: Covered
- Pool features: None
- Fencing: Chain Link
Lot
- Size: 7,492 Square Feet
- Dimensions: 60 X 125
- Features: Curbs, Sidewalks
Details
- Additional structures: Shed(s)
- Parcel number: 096210260060
Construction
Type & style
- Home type: SingleFamily
- Architectural style: Traditional
- Property subtype: Single Family Residence
Materials
- Asbestos
- Foundation: Slab
- Roof: Composition
Condition
- As-Is,Pre-Owned
- New construction: No
- Year built: 1948
Utilities & green energy
- Electric: CPS
- Gas: CPS
- Sewer: SAWS
- Water: SAWS
- Utilities for property: City Garbage service
Community & HOA
Community
- Features: None, City Bus
- Subdivision: Highland Ills
Location
- Region: San Antonio
Financial & listing details
- Price per square foot: $167/sqft
- Tax assessed value: $118,280
- Annual tax amount: $2,886
- Price range: $142K - $142K
- Date on market: 3/28/2026
- Cumulative days on market: 133 days
- Listing terms: Conventional,FHA,VA Loan,Cash,Investors OK
- Road surface type: Paved
Estimated market value
Not available
Estimated sales range
Not available
Not available
Price history
| Date | Event | Price |
|---|---|---|
| 5/29/2026 | Price change | $142,000-3.4%$167/sqft |
Source:  LERA MLS #1952945 Report a problem LERA MLS #1952945 Report a problem | ||
| 4/28/2026 | Price change | $147,000-4.5%$173/sqft |
Source: LERA MLS #1952945 Report a problem | ||
| 3/28/2026 | Listed for sale | $153,900+28.2%$181/sqft |
Source: LERA MLS #1952945 Report a problem | ||
| 1/1/2023 | Listing removed | -- |
Source: LERA MLS #1634711 Report a problem | ||
| 10/3/2022 | Price change | $120,000-2.4%$142/sqft |
Source: LERA MLS #1634711 Report a problem | ||
| 9/25/2022 | Listed for sale | $123,000-1.6%$145/sqft |
Source: LERA MLS #1634711 Report a problem | ||
| 9/15/2022 | Contingent | $125,000$147/sqft |
Source: LERA MLS #1634711 Report a problem | ||
| 8/30/2022 | Listed for sale | $125,000$147/sqft |
Source: LERA MLS #1634711 Report a problem | ||
Public tax history
| Year | Property taxes | Tax assessment |
|---|---|---|
| 2025 | $2,887 -1.9% | $118,280 -1.9% |
| 2024 | $2,943 | $120,620 -9.8% |
| 2023 | -- | $133,690 +17.8% |
| 2022 | $3,076 +792.7% | $113,510 +35.6% |
| 2021 | $345 | $83,735 +10% |
| 2020 | $345 +6.3% | $76,123 +10% |
| 2019 | $324 | $69,203 +10% |
| 2018 | $324 +5% | $62,912 +10% |
| 2017 | $309 +4.9% | $57,193 +10% |
| 2016 | $294 -27.3% | $51,994 +10% |
| 2015 | $405 | $47,267 +10% |
| 2014 | $405 | $42,970 +6.7% |
| 2013 | -- | $40,260 -2% |
| 2012 | -- | $41,080 -6% |
| 2011 | -- | $43,680 -3.4% |
| 2010 | -- | $45,200 -7.2% |
| 2009 | -- | $48,690 -11.3% |
| 2008 | -- | $54,870 +5.2% |
| 2007 | -- | $52,160 +6.8% |
| 2006 | -- | $48,820 +5.7% |
| 2005 | -- | $46,190 |
| 2004 | -- | -- |
| 2003 | -- | -- |
| 2002 | -- | -- |
| 2001 | -- | -- |
| 2000 | -- | -- |
Find assessor info on the county website
Monthly payment
Est. payment
Payment breakdown
Explore the cost of this home by adjusting the details. Changes won't be saved.Climate risks
Neighborhood: Highland Hills
Nearby schools
GreatSchools rating
- NAMuriel Forbes Elementary SchoolGrades: PK-5Distance: 0.4 mi
- 2/10Hot Wells Middle SchoolGrades: 6-8Distance: 0.7 mi
- 2/10Highlands High SchoolGrades: 9-12Distance: 1.2 mi
Schools provided by the listing agent
- Elementary: Highland Hills
- Middle: Hot Wells
- High: Highlands
- District: San Antonio I.S.D.
Source: LERA MLS. This data may not be complete. We recommend contacting the local school district to confirm school assignments for this home.
- $206,0003 bd2 ba1.3k sqft126 Waugh St, San Antonio, TX 78223Off Market
- $112,8002 bd1 ba672 sqft118 Waugh St, San Antonio, TX 78223Off Market
- $95,0003 bd1 ba252 sqft114 Waugh St, San Antonio, TX 78223Off Market
- $172,2004 bd2 ba1.4k sqft130 Waugh St, San Antonio, TX 78223Off Market
- $192,0003 bd2 ba2k sqft123 Pennystone Ave, San Antonio, TX 78223Off Market
- $151,9002 bd1 ba816 sqft127 Pennystone Ave, San Antonio, TX 78223Off Market
- $89,9002 bd1 ba672 sqft119 Pennystone Ave, San Antonio, TX 78223Off Market
- $118,5002 bd1 ba768 sqft131 Pennystone Ave, San Antonio, TX 78223Off Market
A local agent can set up tours, give advice and negotiate with sellers.
Similar homes
- $132,5003 bd1 ba984 sqft611 KOEHLER CT, San Antonio, TX 78223For Sale

 MLS ID #2005925, Summer Lafferty TREC #664133, Southeast, REALTORS. LERA MLS
 - $152,0003 bd1 ba1.2k sqft647 KASHMUIR PL, San Antonio, TX 78223For Sale
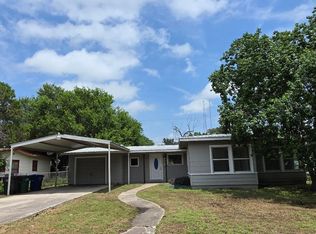 MLS ID #1993708, Tomas Arredondo TREC #548675, Texas Lonestar Realestate. LERA MLS
 - $105,0002 bd2 ba672 sqft327 Lyric, San Antonio, TX 78223For Sale
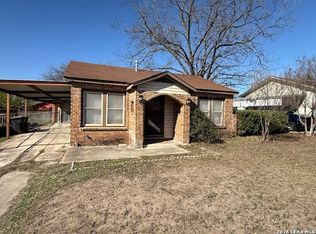 MLS ID #1948709, Ofelia McDonald TREC #571438, Pauly Presley Realty. LERA MLS
 - $134,9003 bd1 ba1k sqft1837 E HIGHLAND BLVD, San Antonio, TX 78210For Sale
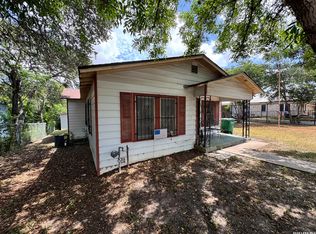 MLS ID #1999667, Cesar Amezcua TREC #580573, CA & Company, REALTORS. LERA MLS
 - $141,0003 bd2 ba1.2k sqft730 Channing, San Antonio, TX 78210For SaleMLS ID #1993374, Edward McClintick TREC #303307, Joseph Walter Realty, LLC. LERA MLS
- $140,0002 bd1 ba915 sqft115 Morrill Ave, San Antonio, TX 78214For SaleMLS ID #1936942, Carolina Corona TREC #761936, 1st Choice Realty Group. LERA MLS
- $171,6003 bd1 ba968 sqft166 KILLARNEY DR, San Antonio, TX 78223For SaleMLS ID #1970683, Eric Isarraraz TREC #617104, Vortex Realty. LERA MLS
- $159,0002 bd2 ba1k sqft125 SMALLWOOD DR, San Antonio, TX 78210For SaleMLS ID #1998726, Marcus Soliz TREC #786473, LPT Realty, LLC. LERA MLS
- $140,0002 bd1 ba936 sqft3513 Commercial Ave, San Antonio, TX 78221For SaleMLS ID #1895567, Sonia Ortega Melendez TREC #832680, Real Broker, LLC. LERA MLS
- $150,0002 bd1 ba984 sqft115 Sun, San Antonio, TX 78204For SaleMLS ID #2000051, Marcus Soliz TREC #786473, LPT Realty, LLC. LERA MLS
- $130,0002 bd1 ba904 sqft118 Fuente, San Antonio, TX 78210For SaleMLS ID #1950203, Victoria Andrikos TREC #645950, Andrikos Realty LLC. LERA MLS
- $139,9003 bd1 ba944 sqft107 Fran Fran, San Antonio, TX 78207For SaleMLS ID #1994147, John Guerrero TREC #698770, Alamo Home Source Realty. LERA MLS
- $143,0002 bd1 ba675 sqft213 Huntington, San Antonio, TX 78207For SaleMLS ID #1996394, Marcus Soliz TREC #786473, LPT Realty, LLC. LERA MLS
- $160,0002 bd2 ba960 sqft419 Collinsworth Avenue, San Antonio, TX 78225For SaleMLS ID #1958684, Sergio Martinez TREC #713214, Keller Williams Heritage. LERA MLS
- $130,0002 bd1 ba712 sqft1011 Center St, San Antonio, TX 78202For SaleMLS ID #1961329, James Calloway TREC #541868, Keller Williams Heritage. LERA MLS
- $149,5002 bd1 ba672 sqft115 Querida Ave, San Antonio, TX 78226For SaleMLS ID #1995055, Kreesha Rodriguez TREC #783454, eXp Realty. LERA MLS
- $149,9953 bd1 ba830 sqft930 S Leona, San Antonio, TX 78207For SaleMLS ID #2003049, Freddie Araiza TREC #655243, Bian Realty. LERA MLS
- $124,5002 bd1 ba838 sqft231 W Jewell, San Antonio, TX 78226For SaleMLS ID #2002795, Bruce Forey TREC #778295, Forey Real Estate, LLC.. LERA MLS
- $140,0003 bd2 ba896 sqft7627 Glen Fls, San Antonio, TX 78239For SaleMLS ID #2006132, Lisa Soltesz TREC #678276, Opendoor Brokerage, LLC. LERA MLS
- $155,0002 bd1 ba1.2k sqft4903 Bernadine, San Antonio, TX 78220For SaleMLS ID #1946890, Carlos Carrillo TREC #594658, Premier Realty Group Platinum. LERA MLS
