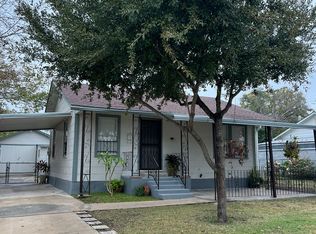
Great investment selling as is cute one story first home with a HUGE yard! Located in a well-established area with plenty of nearby shopping, HEB, and easy access to major freeways, this charming cottage is just minutes from downtown. Full of character and potential, this all-brick home is perfect for a first-time buyer or savvy investor. The main home features 2 bedrooms and 1 bathroom with central air, offering a cozy and comfortable living space. Step outside to an oversized yard with plenty of room for entertaining, gardening, or letting your dog run and play. A separate casita in the back adds incredible versatility-it could be used as an Airbnb, home office, yoga studio, or creative space. With its prime location and unique layout, this property offers endless possibilities. No sign.
Under contract
$105,000
327 Lyric, San Antonio, TX 78223
2beds
672sqft
Single Family Residence
Built in 1949
7,492 Square Feet Lot
$-- Zestimate®
$156/sqft
$-- HOA
What's special
Charming cottageAll-brick homeCentral airHuge yard
- 162 days |
- 297 |
- 16 |
Zillow last checked:
Listing updated:
Listed by:
Ofelia McDonald TREC #571438 (512) 701-6142,
Pauly Presley Realty
Source: LERA MLS,MLS#: 1948709
Facts & features
Interior
Bedrooms & bathrooms
- Bedrooms: 2
- Bathrooms: 2
- Full bathrooms: 2
Primary bedroom
- Features: Full Bath
- Area: 180
- Dimensions: 15 x 12
Bedroom 2
- Area: 100
- Dimensions: 10 x 10
Primary bathroom
- Features: Tub/Shower Combo
- Area: 40
- Dimensions: 5 x 8
Dining room
- Area: 50
- Dimensions: 5 x 10
Kitchen
- Area: 270
- Dimensions: 15 x 18
Living room
- Area: 150
- Dimensions: 10 x 15
Heating
- Central, Electric
Cooling
- Central Air
Appliances
- Included: Range
- Laundry: Washer Hookup, Dryer Connection
Features
- One Living Area, Master Downstairs, Ceiling Fan(s)
- Flooring: Linoleum, Vinyl
- Windows: Window Coverings
- Has basement: No
- Has fireplace: No
- Fireplace features: Not Applicable
Interior area
- Total interior livable area: 672 sqft
Property
Parking
- Total spaces: 2
- Parking features: Converted Garage, Garage Apartment, Two Car Carport
- Has garage: Yes
- Carport spaces: 2
Features
- Levels: One
- Stories: 1
- Pool features: None
- Fencing: Chain Link
Lot
- Size: 7,492 Square Feet
- Features: Curbs, Sidewalks, Streetlights
Details
- Additional structures: Second Residence
- Parcel number: 096390290150
Construction
Type & style
- Home type: SingleFamily
- Property subtype: Single Family Residence
Materials
- Brick
- Foundation: Slab
- Roof: Composition
Condition
- Pre-Owned
- New construction: No
- Year built: 1949
Utilities & green energy
- Utilities for property: City Garbage service
Community & HOA
Community
- Security: Controlled Access
- Subdivision: Highland Hills
Location
- Region: San Antonio
Financial & listing details
- Price per square foot: $156/sqft
- Tax assessed value: $141,620
- Annual tax amount: $300
- Price range: $105K - $105K
- Date on market: 3/13/2026
- Cumulative days on market: 156 days
- Listing terms: Conventional,Cash
- Road surface type: Paved
Estimated market value
Not available
Estimated sales range
Not available
$1,160/mo
Price history
| Date | Event | Price |
|---|---|---|
| 8/14/2026 | Listing removed | $105,000$156/sqft |
Source:  LERA MLS #1948709 Report a problem LERA MLS #1948709 Report a problem | ||
| 8/13/2026 | Contingent | $105,000$156/sqft |
Source: LERA MLS #1948709 Report a problem | ||
| 8/7/2026 | Listed for sale | $105,000$156/sqft |
Source: LERA MLS #1948709 Report a problem | ||
| 7/31/2026 | Contingent | $105,000$156/sqft |
Source: LERA MLS #1948709 Report a problem | ||
| 7/10/2026 | Price change | $105,000-5.4%$156/sqft |
Source: LERA MLS #1948709 Report a problem | ||
| 6/29/2026 | Price change | $111,000-11.2%$165/sqft |
Source: LERA MLS #1948709 Report a problem | ||
| 5/19/2026 | Price change | $125,000-10.7%$186/sqft |
Source: LERA MLS #1948709 Report a problem | ||
| 4/17/2026 | Price change | $140,000-12.5%$208/sqft |
Source: LERA MLS #1948709 Report a problem | ||
| 3/27/2026 | Price change | $160,000-5.9%$238/sqft |
Source: LERA MLS #1948709 Report a problem | ||
| 3/13/2026 | Listed for sale | $170,000$253/sqft |
Source: LERA MLS #1948709 Report a problem | ||
Public tax history
| Year | Property taxes | Tax assessment |
|---|---|---|
| 2025 | $276 +17% | $140,818 +10% |
| 2024 | $236 -9% | $128,016 +10% |
| 2023 | $259 -5.9% | $116,378 +10% |
| 2022 | $275 | $105,798 +10% |
| 2021 | -- | $96,180 +10% |
| 2020 | -- | $87,436 +10% |
| 2019 | $253 | $79,487 +10% |
| 2018 | $253 +5.8% | $72,261 +10% |
| 2017 | $239 +7.9% | $65,692 +10% |
| 2016 | $222 -32.8% | $59,720 +9.8% |
| 2015 | $330 | $54,390 +10% |
| 2014 | $330 | $49,445 +10% |
| 2013 | -- | $44,950 -1.6% |
| 2012 | -- | $45,680 -5.7% |
| 2011 | -- | $48,430 -5% |
| 2010 | -- | $50,990 -6.9% |
| 2009 | -- | $54,780 -5.8% |
| 2008 | -- | $58,128 -4.9% |
| 2007 | -- | $61,150 +27.3% |
| 2006 | -- | $48,040 +2% |
| 2005 | -- | $47,090 |
| 2004 | -- | -- |
| 2003 | -- | -- |
| 2002 | -- | -- |
| 2001 | -- | -- |
| 2000 | -- | -- |
Find assessor info on the county website
Monthly payment
Est. payment
Payment breakdown
Explore the cost of this home by adjusting the details. Changes won't be saved.Climate risks
Neighborhood: Highland Hills
Nearby schools
GreatSchools rating
- NAMuriel Forbes Elementary SchoolGrades: PK-5Distance: 0.4 mi
- 2/10Hot Wells Middle SchoolGrades: 6-8Distance: 1.1 mi
- 2/10Highlands High SchoolGrades: 9-12Distance: 0.9 mi
Schools provided by the listing agent
- Elementary: Murnin
- Middle: Hot Wells
- High: Highlands
- District: San Antonio I.S.D.
Source: LERA MLS. This data may not be complete. We recommend contacting the local school district to confirm school assignments for this home.
- $142,2003 bd1 ba1k sqft331 Lyric St, San Antonio, TX 78223Off Market
- $138,7003 bd1 ba1k sqft323 Lyric St, San Antonio, TX 78223Off Market
- $107,2001 bd1 ba768 sqft335 Lyric St, San Antonio, TX 78223Off Market
- $132,2002 bd1 ba1k sqft319 Lyric St, San Antonio, TX 78223Off Market
- $154,2002 bd1 ba1.2k sqft342 Pennystone Ave, San Antonio, TX 78223Off Market
- $139,3002 bd1 ba1.2k sqft338 Pennystone Ave, San Antonio, TX 78223Off Market
- $--2 bd1 ba672 sqft346 Pennystone Ave, San Antonio, TX 78223Sold
- $105,3002 bd1 ba672 sqft326 Lyric St, San Antonio, TX 78223Off Market
A local agent can set up tours, give advice and negotiate with sellers.
Similar homes
- $105,0002 bd1 ba872 sqft327 Hermitage, San Antonio, TX 78223For Sale

 MLS ID #1991628, Carlos Carrillo TREC #594658, Premier Realty Group Platinum. LERA MLS
 - $130,0002 bd1 ba768 sqft306 Pennystone, San Antonio, TX 78223For Sale
 MLS ID #1953708, Joseph Perez TREC #758197, LPT Realty, LLC. LERA MLS
 - $105,0002 bd1 ba976 sqft405 MONTICELLO CT, San Antonio, TX 78223For Sale
 MLS ID #1961120, Joe Davalos TREC #304731, Davalos & Associates. LERA MLS
 - $125,0002 bd1 ba800 sqft318 McDougal, San Antonio, TX 78223For Sale
 MLS ID #2006403, Elizabeth Rodriguez TREC #575168, Keller Williams City-View. LERA MLS
 - $132,5003 bd1 ba984 sqft611 KOEHLER CT, San Antonio, TX 78223For SaleMLS ID #2005925, Summer Lafferty TREC #664133, Southeast, REALTORS. LERA MLS
- $140,0004 bd2 ba840 sqft222 GOLDEN CROWN DR, San Antonio, TX 78223New ConstructionMLS ID #1998434, Diane Menchaca TREC #688898, 3D Realty & Property Management. LERA MLS
- $142,0002 bd1 ba848 sqft122 Waugh, San Antonio, TX 78223For SaleMLS ID #1952945, Sandie Rodriguez TREC #735564, Premier Realty Group Platinum. LERA MLS
- $139,0002 bd1 ba768 sqft111 coney, San Antonio, TX 78223For SaleMLS ID #1949198, Jose Aguilar TREC #178687, JPAR San Antonio. LERA MLS
- $98,0002 bd1 ba768 sqft957 Crystal, San Antonio, TX 78211For SaleMLS ID #1992994, Lisamarie Aguilar TREC #642878, Treasures of Texas Realty. LERA MLS
- $132,8002 bd1 ba560 sqft545 W HARLAN AVE, San Antonio, TX 78214For SaleMLS ID #2009322, Jo Ann Jordan TREC #352054, Homecity Real Estate. LERA MLS
- $99,9992 bd1 ba608 sqft1311 Sanco, San Antonio, TX 78214For SaleMLS ID #1944767, Lorena Alonso TREC #571838, Vortex Realty. LERA MLS
- $110,0003 bd1 ba528 sqft454 Blue Bonnet, San Antonio, TX 78202For SaleMLS ID #1951468, Michael Britton TREC #714358, Keller Williams City-View. LERA MLS
- $80,0003 bd1 ba864 sqft114 Calmar Ct, San Antonio, TX 78220For SaleMLS ID #2007061, Leona Flores TREC #700866, People First Real Estate. LERA MLS
- $118,5002 bd1 ba838 sqft231 W Jewell, San Antonio, TX 78226For SaleMLS ID #2002795, Bruce Forey TREC #778295, Forey Real Estate, LLC.. LERA MLS
- $80,0003 bd1 ba546 sqft513 RICE RD, San Antonio, TX 78220For SaleMLS ID #2002856, Carmencita Buenrostro TREC #660011, Silverback Realty, LLC. LERA MLS
- $110,0002 bd1 ba984 sqft940 W ASHBY PL, San Antonio, TX 78212For SaleMLS ID #2008022, Norype Pakravan TREC #816093, AXIS Brokerage. LERA MLS
- $86,0003 bd2 ba1k sqft723 Larry, San Antonio, TX 78202For SaleMLS ID #1879187, Andrew Ugarte TREC #588707, Andrew G Ugarte, REALTORS. LERA MLS
- $110,0003 bd1 ba762 sqft326 S San Joaquin AVE, San Antonio, TX 78237For SaleMLS ID #1955758, Inez Moya TREC #165678, RE/MAX Preferred, REALTORS. LERA MLS
- $119,9002 bd1 ba675 sqft213 Huntington, San Antonio, TX 78207For SaleMLS ID #1996394, Marcus Soliz TREC #786473, LPT Realty, LLC. LERA MLS
- $124,9002 bd1 ba906 sqft1351 W Theo, San Antonio, TX 78225For SaleMLS ID #1970379, John Guerrero TREC #698770, Alamo Home Source Realty. LERA MLS
