Solid opportunity in the Thompson neighborhood, minutes from Port San Antonio with easy access to Highway 90 and Lackland AFB. This 2-bedroom, 1-bath home works as a first home, a rental, or an update-and-resale project. New vinyl flooring runs throughout, with new ceramic tile in the bath. Mature shade trees frame attractive curb appeal, and two storage buildings sit at the rear of the property. The 50' x 130' size lot offers room for an addition or the possibility secondary dwelling. Check zoning code guidelines for confirmation. As a rental, this one produced: consistently leased over a 20-year span with only four tenants in that time.
For sale
Price cut: $6K (8/13)
$118,500
231 W Jewell, San Antonio, TX 78226
2beds
838sqft
Single Family Residence
Built in 1953
6,621 Square Feet Lot
$-- Zestimate®
$141/sqft
$-- HOA
What's special
- 29 days |
- 297 |
- 23 |
Likely to sell faster than
Zillow last checked:
Listing updated:
Listed by:
Bruce Forey TREC #778295 (210) 551-1625,
Forey Real Estate, LLC.
Source: LERA MLS,MLS#: 2002795
Facts & features
Interior
Bedrooms & bathrooms
- Bedrooms: 2
- Bathrooms: 1
- Full bathrooms: 1
Primary bedroom
- Features: Ceiling Fan(s)
- Area: 182
- Dimensions: 13 x 14
Bedroom 2
- Area: 110
- Dimensions: 10 x 11
Dining room
- Area: 72
- Dimensions: 9 x 8
Kitchen
- Area: 140
- Dimensions: 10 x 14
Living room
- Area: 144
- Dimensions: 12 x 12
Heating
- Other, Natural Gas
Cooling
- 3+ Window/Wall
Appliances
- Included: Gas Water Heater
Features
- Liv/Din Combo, Eat-in Kitchen, Master Downstairs
- Flooring: Ceramic Tile, Vinyl
- Has basement: No
- Has fireplace: No
- Fireplace features: Not Applicable
Interior area
- Total interior livable area: 838 sqft
Property
Parking
- Parking features: None
Features
- Levels: One
- Stories: 1
- Pool features: None
Lot
- Size: 6,621 Square Feet
- Dimensions: 50x132
- Features: Curbs, Sidewalks
Details
- Parcel number: 075470150230
Construction
Type & style
- Home type: SingleFamily
- Architectural style: Ranch
- Property subtype: Single Family Residence
Materials
- Brick, Siding
- Foundation: Slab
- Roof: Composition
Condition
- Pre-Owned
- New construction: No
- Year built: 1953
Utilities & green energy
- Electric: CPS
- Gas: CPS
- Sewer: SAW
- Water: SAWS
- Utilities for property: City Garbage service
Community & HOA
Community
- Features: Playground
- Subdivision: Edgewood
Location
- Region: San Antonio
Financial & listing details
- Price per square foot: $141/sqft
- Tax assessed value: $95,000
- Annual tax amount: $2,157
- Price range: $118.5K - $118.5K
- Date on market: 7/24/2026
- Cumulative days on market: 30 days
- Listing terms: Conventional,VA Loan,Cash
- Road surface type: Paved
Estimated market value
Not available
Estimated sales range
Not available
$1,218/mo
Price history
| Date | Event | Price |
|---|---|---|
| 8/13/2026 | Price change | $118,500-4.8%$141/sqft |
Source:  LERA MLS #2002795 Report a problem LERA MLS #2002795 Report a problem | ||
| 8/3/2026 | Price change | $124,500-3.9%$149/sqft |
Source: LERA MLS #2002795 Report a problem | ||
| 7/24/2026 | Listed for sale | $129,500$155/sqft |
Source: LERA MLS #2002795 Report a problem | ||
| 6/2/2026 | Listing removed | $1,200$1/sqft |
Source: Zillow Rentals Report a problem | ||
| 5/31/2026 | Listed for rent | $1,200$1/sqft |
Source: Zillow Rentals Report a problem | ||
| 5/31/2026 | Listing removed | $1,200$1/sqft |
Source: Zillow Rentals Report a problem | ||
| 4/25/2026 | Listed for rent | $1,200+4.3%$1/sqft |
Source: Zillow Rentals Report a problem | ||
| 7/3/2024 | Listing removed | -- |
Source: Zillow Rentals Report a problem | ||
| 6/11/2024 | Listed for rent | $1,150$1/sqft |
Source: Zillow Rentals Report a problem | ||
| 6/11/2024 | Listing removed | -- |
Source: Zillow Rentals Report a problem | ||
| 6/1/2024 | Listed for rent | $1,150$1/sqft |
Source: Zillow Rentals Report a problem | ||
Public tax history
| Year | Property taxes | Tax assessment |
|---|---|---|
| 2025 | $2,158 0% | $95,000 |
| 2024 | $2,158 -1.4% | $95,000 -24.4% |
| 2023 | $2,190 +5.4% | $125,730 +12.5% |
| 2022 | $2,077 +5.7% | $111,740 +27.6% |
| 2021 | $1,966 | $87,550 +14.2% |
| 2020 | $1,966 +14.5% | $76,660 +16.2% |
| 2019 | $1,717 | $65,990 +4.2% |
| 2018 | $1,717 +9.8% | $63,300 +8.9% |
| 2017 | $1,563 +0.7% | $58,110 -0.2% |
| 2016 | $1,552 +57.5% | $58,230 +16.3% |
| 2015 | $986 | $50,050 +36.4% |
| 2014 | $986 | $36,700 +5.5% |
| 2013 | -- | $34,800 -9.8% |
| 2012 | -- | $38,570 -9.3% |
| 2011 | -- | $42,510 -2.6% |
| 2010 | -- | $43,660 -0.1% |
| 2009 | -- | $43,700 -2.5% |
| 2008 | -- | $44,820 -0.8% |
| 2007 | -- | $45,190 +14% |
| 2006 | -- | $39,650 +14.9% |
| 2005 | -- | $34,500 |
| 2004 | -- | -- |
| 2003 | -- | -- |
| 2002 | -- | -- |
| 2001 | -- | -- |
| 2000 | -- | -- |
Find assessor info on the county website
Monthly payment
Est. payment
Payment breakdown
Explore the cost of this home by adjusting the details. Changes won't be saved.Climate risks
Neighborhood: Thompson Community
Nearby schools
GreatSchools rating
- 5/10Alonso S Perales Elementary SchoolGrades: PK-5Distance: 1.3 mi
- NAE T Wrenn Middle SchoolGrades: 6-8Distance: 3.3 mi
- 2/10John F Kennedy High SchoolGrades: 9-12Distance: 0.6 mi
Schools provided by the listing agent
- Elementary: Winston
- Middle: Brentwood
- High: John F Kennedy
- District: Edgewood I.S.D
Source: LERA MLS. This data may not be complete. We recommend contacting the local school district to confirm school assignments for this home.
- $119,4003 bd1 ba1.5k sqft227 W Jewell St, San Antonio, TX 78226Off Market
- $138,4003 bd2 ba1.4k sqft235 W Jewell St, San Antonio, TX 78226Off Market
- $129,2003 bd1 ba1.1k sqft223 W Jewell St, San Antonio, TX 78226Off Market
- $--3 bd2 ba1.2k sqft239 W Jewell St, San Antonio, TX 78226Sold
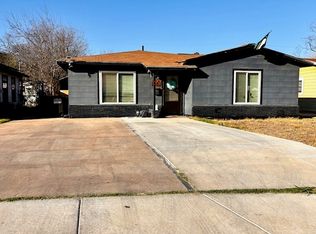
- $152,9002 bd1 ba1.2k sqft219 W Jewell St, San Antonio, TX 78226Off Market
- $172,5003 bd1 ba936 sqft243 W Jewell St, San Antonio, TX 78226Off Market
- $151,1003 bd1 ba925 sqft230 W Green Way Ave, San Antonio, TX 78226Off Market
- $114,3003 bd1 ba992 sqft226 W Green Way Ave, San Antonio, TX 78226Off Market
A local agent can set up tours, give advice and negotiate with sellers.
Similar homes
- $145,0002 bd1 ba672 sqft115 Querida Ave, San Antonio, TX 78226For Sale

 MLS ID #1995055, Kreesha Rodriguez TREC #783454, eXp Realty. LERA MLS
 - $124,9002 bd1 ba906 sqft1351 W Theo, San Antonio, TX 78225For Sale
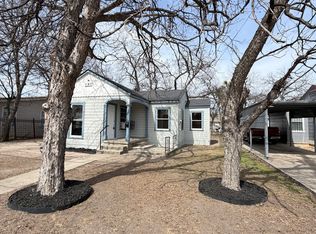 MLS ID #1970379, John Guerrero TREC #698770, Alamo Home Source Realty. LERA MLS
 - $115,0002 bd2 ba1k sqft3523 S Laredo St, San Antonio, TX 78207For Sale
 MLS ID #1957758, Tamara Ford TREC #825339, AXIS Brokerage. LERA MLS
 - $120,0003 bd1 ba1k sqft224 WESTMINSTER AVE, San Antonio, TX 78228For Sale
 MLS ID #1996726, Holly McKee TREC #468541, Keller Williams City-View. LERA MLS
 - $119,9002 bd1 ba816 sqft915 N San Marcos, San Antonio, TX 78207For SaleMLS ID #1995788, Marcus Soliz TREC #786473, LPT Realty, LLC. LERA MLS
- $134,9002 bd1 ba704 sqft1819 Madrid St, San Antonio, TX 78237For SaleMLS ID #1969351, Soila Munoz TREC #528810, eXp Realty. LERA MLS
- $135,0003 bd1 ba944 sqft107 Fran Fran, San Antonio, TX 78207For SaleMLS ID #1994147, John Guerrero TREC #698770, Alamo Home Source Realty. LERA MLS
- $134,0002 bd1 ba648 sqft2214 Menchaca, San Antonio, TX 78207For SaleMLS ID #2008089, Armandina Guajardo TREC #809399, United Realty Group of Texas, LLC. LERA MLS
- $129,5003 bd2 ba1k sqft343 Ceralvo, San Antonio, TX 78207For SaleMLS ID #1953002, Yvonne Davis TREC #761971, Real Broker, LLC. LERA MLS
- $165,0004 bd3 ba896 sqft2826 ROSELAWN RD, San Antonio, TX 78226For SaleMLS ID #1994688, Sandra Gonzalez TREC #596120, SK1 Properties, LLC. LERA MLS
- $136,9002 bd1 ba684 sqft2716 Vera Cruz, San Antonio, TX 78207For SaleMLS ID #1991675, Steve Mendoza TREC #374910, Premier Realty Group Platinum. LERA MLS
- $110,0002 bd2 ba864 sqft8811 Dale Vly Dr, San Antonio, TX 78227For SaleMLS ID #1936813, Adam Morgan TREC #752352, Option One Real Estate. LERA MLS
- $129,9003 bd2 ba1.1k sqft6927 Biscayne, San Antonio, TX 78227For SaleMLS ID #1997342, John Guerrero TREC #698770, Alamo Home Source Realty. LERA MLS
- $123,0003 bd1 ba864 sqft6223 SLATE VALLEY DR, San Antonio, TX 78242For SaleMLS ID #1969771, Linda Pilar Otri Perkins TREC #621964, LPT Realty, LLC. LERA MLS
- $139,9003 bd1 ba1k sqft215 Jennings, San Antonio, TX 78225For SaleMLS ID #1998516, Silvia Hance TREC #516647, Hance Realty. LERA MLS
- $130,0002 bd1 ba768 sqft306 Pennystone, San Antonio, TX 78223For SaleMLS ID #1953708, Joseph Perez TREC #758197, LPT Realty, LLC. LERA MLS
- $130,0003 bd2 ba998 sqft558 Jamaica, San Antonio, TX 78227For SaleMLS ID #1925772, Michael Verhey TREC #508937, Lackland Properties. LERA MLS
- $134,9003 bd1 ba1k sqft1837 E HIGHLAND BLVD, San Antonio, TX 78210For SaleMLS ID #1999667, Cesar Amezcua TREC #580573, CA & Company, REALTORS. LERA MLS
- $138,0003 bd1 ba896 sqft2814 Mosscircle Dr., San Antonio, TX 78224For SaleMLS ID #1943963, Betty Cardona TREC #705012, Real Broker, LLC. LERA MLS
- $140,0003 bd3 ba1k sqft1519 Steves, San Antonio, TX 78210For SaleMLS ID #1997984, Cris Anne Rodriguez TREC #712673, Premier Realty Group Platinum. LERA MLS
