Located near Lackland AFB, this 2-bedroom, 2-bath home sits on approximately 0.20 acres. Remodeled interior with a few finishing touches to make it your own or an income producing property.. The lot provides room for expansion or improvement. Don't miss this opportunity.
For sale
$110,000
8811 Dale Vly Dr, San Antonio, TX 78227
2beds
864sqft
Single Family Residence
Built in 1970
8,755 Square Feet Lot
$-- Zestimate®
$127/sqft
$-- HOA
What's special
Remodeled interior
- 147 days |
- 163 |
- 11 |
Zillow last checked:
Listing updated:
Listed by:
Adam Morgan TREC #752352 (210) 392-2851,
Option One Real Estate
Source: LERA MLS,MLS#: 1936813
Facts & features
Interior
Bedrooms & bathrooms
- Bedrooms: 2
- Bathrooms: 2
- Full bathrooms: 2
Primary bedroom
- Area: 64
- Dimensions: 8 x 8
Bedroom 2
- Area: 32
- Dimensions: 8 x 4
Primary bathroom
- Features: Tub/Shower Combo, Single Vanity
- Area: 32
- Dimensions: 8 x 4
Dining room
- Area: 64
- Dimensions: 8 x 8
Family room
- Area: 100
- Dimensions: 10 x 10
Kitchen
- Area: 64
- Dimensions: 8 x 8
Heating
- Central, Natural Gas
Cooling
- Central Air
Appliances
- Included: None
Features
- One Living Area, Master Downstairs
- Flooring: Other
- Has basement: No
- Has fireplace: No
- Fireplace features: Not Applicable
Interior area
- Total interior livable area: 864 sqft
Property
Parking
- Parking features: None
Features
- Levels: One
- Stories: 1
- Pool features: None
Lot
- Size: 8,755 Square Feet
Details
- Parcel number: 178770040420
Construction
Type & style
- Home type: SingleFamily
- Architectural style: Contemporary
- Property subtype: Single Family Residence
Materials
- Asbestos
- Foundation: Slab
- Roof: Composition
Condition
- Pre-Owned
- New construction: No
- Year built: 1970
Community & HOA
Community
- Features: None
- Subdivision: Meadow Village Ii
Location
- Region: San Antonio
Financial & listing details
- Price per square foot: $127/sqft
- Annual tax amount: $2,496
- Price range: $110K - $110K
- Date on market: 3/30/2026
- Cumulative days on market: 179 days
- Listing terms: Conventional,Cash
Estimated market value
Not available
Estimated sales range
Not available
$1,158/mo
Price history
| Date | Event | Price |
|---|---|---|
| 3/30/2026 | Listed for sale | $110,000$127/sqft |
Source:  LERA MLS #1936813 Report a problem LERA MLS #1936813 Report a problem | ||
| 2/27/2026 | Listing removed | $110,000$127/sqft |
Source: LERA MLS #1936813 Report a problem | ||
| 1/27/2026 | Listed for sale | $110,000$127/sqft |
Source: LERA MLS #1936813 Report a problem | ||
Public tax history
Tax history is unavailable.
Monthly payment
Est. payment
Payment breakdown
Explore the cost of this home by adjusting the details. Changes won't be saved.Climate risks
Neighborhood: Rainbow Hills
Nearby schools
GreatSchools rating
- 4/10Glenn Elementary SchoolGrades: PK-5Distance: 0.4 mi
- 3/10Rayburn Middle SchoolGrades: 6-8Distance: 2.3 mi
- 3/10Jay High SchoolGrades: 9-12Distance: 1.2 mi
Schools provided by the listing agent
- Elementary: John Glenn Jr.
- Middle: Rayburn Sam
- High: John Jay
- District: Northside
Source: LERA MLS. This data may not be complete. We recommend contacting the local school district to confirm school assignments for this home.
- $122,5003 bd1 ba864 sqft8811 Dale Valley, San Antonio, TX 78227Off Market
- $167,0004 bd2 ba1.2k sqft8807 Dale Valley, San Antonio, TX 78227Off Market
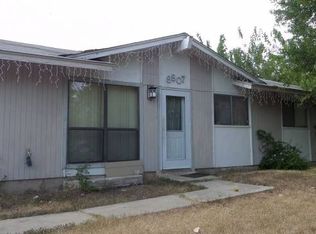
- $155,6003 bd1 ba852 sqft8815 Dale Valley, San Antonio, TX 78227Off Market
- $---- bd-- ba-- sqft8815 Dale Vall, San Antonio, TX 78227Off Market
- $165,9003 bd1 ba1.1k sqft8814 Cape Valley St, San Antonio, TX 78227Off Market
- $148,2003 bd1 ba960 sqft8803 Dale Valley, San Antonio, TX 78227Off Market
- $124,3003 bd1 ba984 sqft8810 Cape Valley St, San Antonio, TX 78227Off Market
- $153,2003 bd1 ba1.2k sqft8818 Cape Valley St, San Antonio, TX 78227Off Market
A local agent can set up tours, give advice and negotiate with sellers.
Similar homes
- $129,9003 bd2 ba1.1k sqft6927 Biscayne, San Antonio, TX 78227For Sale
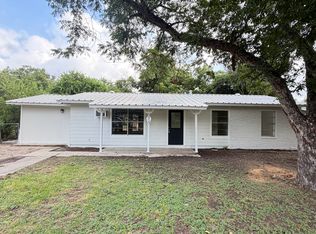
 MLS ID #1997342, John Guerrero TREC #698770, Alamo Home Source Realty. LERA MLS
 - $139,0003 bd1 ba968 sqft134 Ranch Valley, San Antonio, TX 78227For Sale
 MLS ID #1951103, David Harmon TREC #637932, 3D Realty & Property Management. LERA MLS
 - $118,5002 bd1 ba838 sqft231 W Jewell, San Antonio, TX 78226For Sale
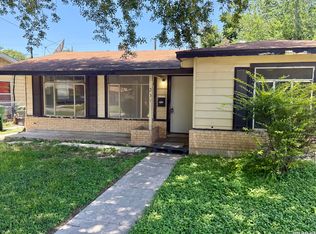 MLS ID #2002795, Bruce Forey TREC #778295, Forey Real Estate, LLC.. LERA MLS
 - $159,9003 bd1 ba1k sqft7210 Northbluff CT, San Antonio, TX 78227For Sale
 MLS ID #2003072, Michael Verhey TREC #508937, Lackland Properties. LERA MLS
 - $145,0002 bd2 ba1k sqft9611 SIMPLICITY DR, San Antonio, TX 78245For SaleMLS ID #2010417, Sawsan Shalabi TREC #798459, Keller Williams City-View. LERA MLS
- $115,0002 bd2 ba1k sqft3523 S Laredo St, San Antonio, TX 78207For SaleMLS ID #1957758, Tamara Ford TREC #825339, AXIS Brokerage. LERA MLS
- $110,0002 bd1 ba984 sqft940 W ASHBY PL, San Antonio, TX 78212For SaleMLS ID #2008022, Norype Pakravan TREC #816093, AXIS Brokerage. LERA MLS
- $123,0003 bd1 ba864 sqft6223 SLATE VALLEY DR, San Antonio, TX 78242For SaleMLS ID #1969771, Linda Pilar Otri Perkins TREC #621964, LPT Realty, LLC. LERA MLS
- $155,0003 bd1 ba948 sqft7110 CASTLERIDGE ST, San Antonio, TX 78227For SaleMLS ID #1997410, Jackeline Ayers TREC #732631, Ayers & Ayers, REALTORS®. LERA MLS
- $149,9993 bd2 ba1.2k sqft6918 Sun Valley Dr, San Antonio, TX 78227For SaleMLS ID #1925973, Wayne Hall TREC #226174, Heritage Group, REALTORS. LERA MLS
- $104,9003 bd1 ba896 sqft5423 Indian Desert, San Antonio, TX 78242For SaleMLS ID #1958030, Jonathan Layton TREC #537860, Luxely Real Estate. LERA MLS
- $160,0003 bd1 ba912 sqft7518 Buckboard, San Antonio, TX 78227For SaleMLS ID #1971881, John Ximenez TREC #616330, Mission Real Estate Group. LERA MLS
- $160,0003 bd1 ba916 sqft6459 TAHOKA ST, San Antonio, TX 78227For SaleMLS ID #1995735, Marcus Soliz TREC #786473, LPT Realty, LLC. LERA MLS
- $144,9002 bd2 ba1.1k sqft11434 POTTER VLY, San Antonio, TX 78245For SaleMLS ID #2007206, Angie Rabago TREC #732070, NB Elite Realty. LERA MLS
- $134,9002 bd1 ba704 sqft1819 Madrid St, San Antonio, TX 78237For SaleMLS ID #1969351, Soila Munoz TREC #528810, eXp Realty. LERA MLS
- $124,0003 bd1 ba1.1k sqft222 Tampa, San Antonio, TX 78211For SaleMLS ID #1943289, Grace Avila TREC #557255, Vortex Realty. LERA MLS
- $105,0002 bd1 ba872 sqft327 Hermitage, San Antonio, TX 78223For SaleMLS ID #1991628, Carlos Carrillo TREC #594658, Premier Realty Group Platinum. LERA MLS
- $124,9002 bd1 ba906 sqft1351 W Theo, San Antonio, TX 78225For SaleMLS ID #1970379, John Guerrero TREC #698770, Alamo Home Source Realty. LERA MLS
- $120,0003 bd2 ba1.2k sqft607 W Theo Ave, San Antonio, TX 78225For SaleMLS ID #1918434, Briana Page TREC #771022, Uriah Real Estate Organization. LERA MLS
- $160,0004 bd2 ba1.2k sqft7034 HALLIE RDG, San Antonio, TX 78227For SaleMLS ID #1990539, Kevin Clark TREC #464181, Clark Realty & Associates,LLC. LERA MLS
