Easy access to Hwy 90 & Gen. McMullen; Hwy 151 & IH-35/IH-10; Central HVAC; This home sits on 3 lots with car port for 2 cars; Insulation to all exterior walls was added; Bathroom was completely remodeled! This huge yard has a beautiful front privacy fence which is secured with rod iron posts. Work shed included; Recent rehab of foundation; (Pier & Beam); Roof inspected and repaired; New Carpet and wood laminate throughout home. Street is paved with curbs and sidewalk; Drive way is layered with asphalt. N
For sale
Price cut: $10K (7/26)
$134,900
1819 Madrid St, San Antonio, TX 78237
2beds
704sqft
Single Family Residence
Built in 1958
7,840 Square Feet Lot
$131,200 Zestimate®
$192/sqft
$-- HOA
What's special
Central hvacWork shed includedBeautiful front privacy fence
- 85 days |
- 130 |
- 11 |
Zillow last checked:
Listing updated:
Listed by:
Soila Munoz TREC #528810 (210) 913-8913,
eXp Realty
Source: LERA MLS,MLS#: 1969351
Facts & features
Interior
Bedrooms & bathrooms
- Bedrooms: 2
- Bathrooms: 1
- Full bathrooms: 1
Primary bedroom
- Features: Sitting Room, Ceiling Fan(s), Full Bath
- Area: 187
- Dimensions: 11 x 17
Bedroom 2
- Area: 150
- Dimensions: 15 x 10
Dining room
- Area: 56
- Dimensions: 8 x 7
Kitchen
- Area: 120
- Dimensions: 8 x 15
Living room
- Area: 315
- Dimensions: 15 x 21
Heating
- Central, Electric
Cooling
- Central Air
Appliances
- Included: Microwave, Range, Refrigerator
- Laundry: In Kitchen, Washer Hookup, Dryer Connection
Features
- Liv/Din Combo, Pantry, Utility Room Inside, Ceiling Fan(s)
- Flooring: Carpet, Laminate
- Windows: Window Coverings
- Attic: Access Only
- Has fireplace: No
- Fireplace features: Not Applicable
Interior area
- Total interior livable area: 704 sqft
Property
Parking
- Total spaces: 2
- Parking features: None, Two Car Carport
- Carport spaces: 2
Features
- Levels: One
- Stories: 1
- Pool features: None
- Fencing: Privacy,Chain Link
Lot
- Size: 7,840 Square Feet
- Dimensions: 75 x 105
- Features: Level, Curbs, Sidewalks
Details
- Additional structures: Shed(s)
- Parcel number: 113430270090
Construction
Type & style
- Home type: SingleFamily
- Property subtype: Single Family Residence
Materials
- Siding
- Roof: Composition
Condition
- As-Is,Pre-Owned
- New construction: No
- Year built: 1958
Utilities & green energy
- Electric: CPS Energy
- Gas: CPS Energy
- Sewer: SAWS
- Water: SAWS
- Utilities for property: City Garbage service
Community & HOA
Community
- Features: None
- Security: Smoke Detector(s)
- Subdivision: Gardendale
Location
- Region: San Antonio
Financial & listing details
- Price per square foot: $192/sqft
- Tax assessed value: $113,160
- Annual tax amount: $2,754
- Price range: $134.9K - $134.9K
- Date on market: 5/22/2026
- Cumulative days on market: 354 days
- Listing terms: Conventional,Cash
- Road surface type: Paved, Asphalt
Estimated market value
$131,200
$125,000 - $138,000
$1,158/mo
Price history
| Date | Event | Price |
|---|---|---|
| 7/26/2026 | Price change | $134,900-6.9%$192/sqft |
Source:  LERA MLS #1969351 Report a problem LERA MLS #1969351 Report a problem | ||
| 5/21/2026 | Listed for sale | $144,900-6.5%$206/sqft |
Source: LERA MLS #1852192 Report a problem | ||
| 12/15/2025 | Listing removed | $154,900$220/sqft |
Source: LERA MLS #1852192 Report a problem | ||
| 9/1/2025 | Price change | $154,900-3.1%$220/sqft |
Source: LERA MLS #1852192 Report a problem | ||
| 5/14/2025 | Price change | $159,900-3.1%$227/sqft |
Source: LERA MLS #1852192 Report a problem | ||
| 3/24/2025 | Price change | $165,000-4.1%$234/sqft |
Source: LERA MLS #1852192 Report a problem | ||
| 1/10/2023 | Price change | $172,000-1.7%$244/sqft |
Source: LERA MLS #1655290 Report a problem | ||
| 12/8/2022 | Listed for sale | $175,000+16.7%$249/sqft |
Source: LERA MLS #1655290 Report a problem | ||
| 10/7/2022 | Sold | -- |
Source: LERA MLS #1625340 Report a problem | ||
| 9/16/2022 | Contingent | $150,000$213/sqft |
Source: LERA MLS #1625340 Report a problem | ||
| 8/9/2022 | Price change | $150,000-3.2%$213/sqft |
Source: LERA MLS #1625340 Report a problem | ||
| 7/23/2022 | Listed for sale | $155,000$220/sqft |
Source: LERA MLS #1625340 Report a problem | ||
Public tax history
| Year | Property taxes | Tax assessment |
|---|---|---|
| 2025 | $2,570 -6.7% | $113,160 -6.7% |
| 2024 | $2,755 -3% | $121,250 -1.5% |
| 2023 | $2,839 +17.5% | $123,150 +24.6% |
| 2022 | $2,416 +35.6% | $98,840 +24.2% |
| 2021 | $1,782 | $79,570 +14.5% |
| 2020 | $1,782 +3.6% | $69,470 +5.1% |
| 2019 | $1,719 | $66,090 +55.2% |
| 2018 | $1,719 +65.4% | $42,580 +10.2% |
| 2017 | $1,040 +16.3% | $38,640 +15.3% |
| 2016 | $894 +49% | $33,520 +18% |
| 2015 | $600 | $28,410 +27.2% |
| 2014 | $600 | $22,330 -8.1% |
| 2013 | -- | $24,300 -9.9% |
| 2012 | -- | $26,970 -3.1% |
| 2011 | -- | $27,820 -2.9% |
| 2010 | -- | $28,660 -5.7% |
| 2009 | -- | $30,380 +7.8% |
| 2008 | -- | $28,180 -17.4% |
| 2007 | -- | $34,130 +11.2% |
| 2006 | -- | $30,680 +0.2% |
| 2005 | -- | $30,630 |
| 2004 | -- | -- |
| 2003 | -- | -- |
| 2002 | -- | -- |
| 2001 | -- | -- |
| 2000 | -- | -- |
Find assessor info on the county website
Monthly payment
Est. payment
Payment breakdown
Explore the cost of this home by adjusting the details. Changes won't be saved.Climate risks
Neighborhood: Greater Gardendale
Nearby schools
GreatSchools rating
- 5/10Alonso S Perales Elementary SchoolGrades: PK-5Distance: 0.9 mi
- NAE T Wrenn Middle SchoolGrades: 6-8Distance: 1.8 mi
- 3/10STEAM at the Fine Arts AcademyGrades: 9-12Distance: 0.9 mi
Schools provided by the listing agent
- Elementary: Gonzales
- Middle: Rhodes
- High: John F Kennedy
- District: Edgewood I.S.D
Source: LERA MLS. This data may not be complete. We recommend contacting the local school district to confirm school assignments for this home.
- $82,0002 bd1 ba648 sqft1813 Madrid St, San Antonio, TX 78237Off Market
- $123,1004 bd2 ba832 sqft1823 Madrid St, San Antonio, TX 78237Off Market
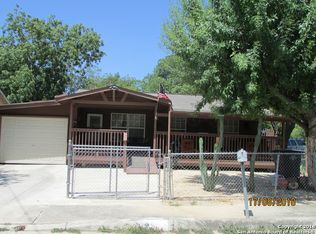
- $92,3001 bd2 ba576 sqft1827 Madrid St, San Antonio, TX 78237Off Market

- $92,5002 bd1 ba720 sqft1811 Madrid St, San Antonio, TX 78237Off Market
- $11,751-- bd-- ba-- sqft1834 Madrid St, San Antonio, TX 78237Off Market
- $22,809-- bd-- ba-- sqft1834 Madrid St, San Antonio, TX 78237Off Market
- $23,588-- bd-- ba-- sqft1834 Madrid St, San Antonio, TX 78237Off Market
- $107,9003 bd1 ba960 sqft1818 Madrid St, San Antonio, TX 78237Off Market
A local agent can set up tours, give advice and negotiate with sellers.
Similar homes
- $135,0002 bd1 ba720 sqft408 SW 41ST ST, San Antonio, TX 78237For Sale

 MLS ID #1997613, Marcus Soliz TREC #786473, LPT Realty, LLC. LERA MLS
 - $134,0002 bd1 ba648 sqft2214 Menchaca, San Antonio, TX 78207For Sale
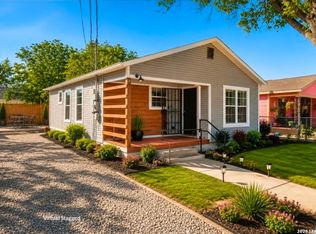 MLS ID #2008089, Armandina Guajardo TREC #809399, United Realty Group of Texas, LLC. LERA MLS
 - $145,0002 bd1 ba672 sqft115 Querida Ave, San Antonio, TX 78226For Sale
 MLS ID #1995055, Kreesha Rodriguez TREC #783454, eXp Realty. LERA MLS
 - $118,5002 bd1 ba838 sqft231 W Jewell, San Antonio, TX 78226For Sale
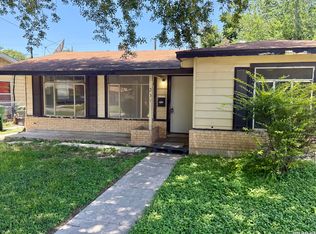 MLS ID #2002795, Bruce Forey TREC #778295, Forey Real Estate, LLC.. LERA MLS
 - $139,9003 bd1 ba944 sqft107 Fran Fran, San Antonio, TX 78207For SaleMLS ID #1994147, John Guerrero TREC #698770, Alamo Home Source Realty. LERA MLS
- $157,0003 bd1 ba950 sqft236 LAWTON ST, San Antonio, TX 78237For SaleMLS ID #1969786, Amber Broadway TREC #618409, Opendoor Brokerage, LLC. LERA MLS
- $144,0003 bd1 ba912 sqft394 ANTON DR, San Antonio, TX 78223For SaleMLS ID #2009076, Sylvia Sierra TREC #471539, Uriah Real Estate Organization. LERA MLS
- $124,9002 bd1 ba906 sqft1351 W Theo, San Antonio, TX 78225For SaleMLS ID #1970379, John Guerrero TREC #698770, Alamo Home Source Realty. LERA MLS
- $149,0002 bd1 ba816 sqft414 W THEO AVE, San Antonio, TX 78214For SaleMLS ID #2006326, Maria Cecilia Leiva TREC #222244, MCL Realty. LERA MLS
- $140,0002 bd1 ba778 sqft2323 W Salinas St, San Antonio, TX 78207Active
 MLS ID #7338402, Matt Sein, All City Real Estate Ltd. Co. Unlock MLS
 - $130,0002 bd1 ba816 sqft915 N San Marcos, San Antonio, TX 78207For SaleMLS ID #1995788, Marcus Soliz TREC #786473, LPT Realty, LLC. LERA MLS
- $143,0002 bd1 ba675 sqft213 Huntington, San Antonio, TX 78207For SaleMLS ID #1996394, Marcus Soliz TREC #786473, LPT Realty, LLC. LERA MLS
- $137,0003 bd1 ba896 sqft6130 Bark Valley Dr, San Antonio, TX 78242For Sale By Owner
- $120,0003 bd1 ba1k sqft224 WESTMINSTER AVE, San Antonio, TX 78228For SaleMLS ID #1996726, Holly McKee TREC #468541, Keller Williams City-View. LERA MLS
- $140,0002 bd1 ba915 sqft115 Morrill Ave, San Antonio, TX 78214For SaleMLS ID #1936942, Carolina Corona TREC #761936, 1st Choice Realty Group. LERA MLS
- $148,0002 bd1 ba784 sqft142 EDDIE WESSLEY ST, San Antonio, TX 78207For SaleMLS ID #1996427, Marcus Soliz TREC #786473, LPT Realty, LLC. LERA MLS
- $139,0003 bd1 ba968 sqft134 Ranch Valley, San Antonio, TX 78227For SaleMLS ID #1951103, David Harmon TREC #637932, 3D Realty & Property Management. LERA MLS
- $130,0002 bd1 ba712 sqft1011 Center St, San Antonio, TX 78202For SaleMLS ID #1961329, James Calloway TREC #541868, Keller Williams Heritage. LERA MLS
- $147,0003 bd1 ba1k sqft4818 Lark, San Antonio, TX 78228For SaleMLS ID #1957234, Marcelina Morales TREC #574424, Jason Mitchell Real Estate Tex. LERA MLS
- $115,0002 bd2 ba1k sqft3523 S Laredo St, San Antonio, TX 78207For SaleMLS ID #1957758, Tamara Ford TREC #825339, AXIS Brokerage. LERA MLS
