Welcome to 394 Anton, a move-in ready 3-bedroom, 1-bath home situated on a spacious corner lot in an established San Antonio neighborhood. This updated property features a functional layout with fresh interior improvements and plenty of natural light throughout. Enjoy a generously sized lot offering a large backyard with endless potential for outdoor living, entertaining, gardening, or future enhancements. A detached garage provides additional storage, parking flexibility, or workspace options. Conveniently located with easy access to downtown, major highways, schools, shopping, dining, and entertainment, this property offers both comfort and convenience.Seller financing available, providing an excellent opportunity for buyers seeking flexible purchasing options outside of traditional lending.Whether you're a first-time homebuyer or investor, this property presents a strong opportunity in a growing area. Schedule your private showing today.
For sale
Price cut: $5K (8/16)
$144,000
394 ANTON DR, San Antonio, TX 78223
3beds
912sqft
Single Family Residence
Built in 1955
7,492 Square Feet Lot
$137,200 Zestimate®
$158/sqft
$-- HOA
What's special
Detached garageUpdated propertyLarge backyardSpacious corner lotGenerously sized lotFresh interior improvementsFunctional layout
- 17 days
- 378
- 38
Likely to sell faster than
Zillow last checked:
Listing updated:
Listed by:
Sylvia Sierra TREC #471539 (210) 445-3603,
Uriah Real Estate Organization
Source: LERA MLS,MLS#: 2009076
Facts & features
Interior
Bedrooms & bathrooms
- Bedrooms: 3
- Bathrooms: 1
- Full bathrooms: 1
Primary bedroom
- Area: 130
- Dimensions: 10 x 13
Bedroom 2
- Area: 100
- Dimensions: 10 x 10
Bedroom 3
- Area: 132
- Dimensions: 12 x 11
Kitchen
- Area: 72
- Dimensions: 9 x 8
Living room
- Area: 210
- Dimensions: 14 x 15
Heating
- Other, Natural Gas
Cooling
- Other
Appliances
- Included: None
Features
- One Living Area, Separate Dining Room, 1st Floor Lvl/No Steps, Master Downstairs
- Flooring: Linoleum, Laminate
- Windows: Window Coverings
- Has basement: No
- Has fireplace: No
- Fireplace features: Not Applicable
Interior area
- Total interior livable area: 912 sqft
Property
Parking
- Total spaces: 1
- Parking features: One Car Garage, Detached
- Garage spaces: 1
Features
- Levels: One
- Stories: 1
- Pool features: None
Lot
- Size: 7,492 Square Feet
Details
- Parcel number: 108260150240
Construction
Type & style
- Home type: SingleFamily
- Property subtype: Single Family Residence
Materials
- Asbestos, Wood Siding
- Foundation: Slab
- Roof: Composition
Condition
- Pre-Owned
- New construction: No
- Year built: 1955
Utilities & green energy
- Electric: CPS
- Gas: CPS
- Sewer: SAWS
- Water: SAWS
Community & HOA
Community
- Features: None
- Subdivision: Pecan Valley
Location
- Region: San Antonio
Financial & listing details
- Price per square foot: $158/sqft
- Tax assessed value: $139,930
- Annual tax amount: $3,414
- Price range: $144K - $144K
- Date on market: 8/16/2026
- Cumulative days on market: 18 days
- Listing terms: 1st Seller Carry,Cash,Investors OK
Estimated market value
$137,200
$128,000 - $144,000
$1,294/mo
Price history
| Date | Event | Price |
|---|---|---|
| 8/16/2026 | Price change | $144,000-3.4%$158/sqft |
Source:  LERA MLS #2009076 Report a problem LERA MLS #2009076 Report a problem | ||
| 7/31/2026 | Listed for sale | $149,000-6.9%$163/sqft |
Source: Owner Report a problem | ||
| 7/1/2026 | Listing removed | -- |
Source: Owner Report a problem | ||
| 4/2/2026 | Listed for sale | $160,000+88.2%$175/sqft |
Source: Owner Report a problem | ||
| 10/17/2025 | Sold | -- |
Source: LERA MLS #1886018 Report a problem | ||
| 9/7/2025 | Pending sale | $85,000$93/sqft |
Source: LERA MLS #1886018 Report a problem | ||
| 8/27/2025 | Contingent | $85,000$93/sqft |
Source: LERA MLS #1886018 Report a problem | ||
| 8/15/2025 | Price change | $85,000-10.5%$93/sqft |
Source: LERA MLS #1886018 Report a problem | ||
| 8/8/2025 | Listed for sale | $95,000$104/sqft |
Source: LERA MLS #1886018 Report a problem | ||
| 8/1/2025 | Contingent | $95,000$104/sqft |
Source: LERA MLS #1886018 Report a problem | ||
| 7/22/2025 | Listed for sale | $95,000$104/sqft |
Source: LERA MLS #1886018 Report a problem | ||
Public tax history
| Year | Property taxes | Tax assessment |
|---|---|---|
| 2025 | $606 | $139,930 -1.9% |
| 2024 | -- | $142,710 +10% |
| 2023 | $609 -59.8% | $129,736 +10% |
| 2022 | $1,515 -37% | $117,942 +10% |
| 2021 | $2,406 | $107,220 +4.2% |
| 2020 | $2,406 +10.9% | $102,880 +9.7% |
| 2019 | $2,169 | $93,770 +9.3% |
| 2018 | $2,169 +23.9% | $85,756 +10% |
| 2017 | $1,751 +3.6% | $77,960 +6.3% |
| 2016 | $1,691 +18.2% | $73,362 +10% |
| 2015 | $1,431 | $66,693 +10% |
| 2014 | $1,431 | $60,630 +3.1% |
| 2013 | -- | $58,830 -4.4% |
| 2012 | -- | $61,550 -1.9% |
| 2011 | -- | $62,740 -1% |
| 2010 | -- | $63,350 -4.2% |
| 2009 | -- | $66,140 -4.9% |
| 2008 | -- | $69,580 +6.2% |
| 2007 | -- | $65,540 +2.6% |
| 2006 | -- | $63,890 +22.2% |
| 2005 | -- | $52,300 |
| 2004 | -- | -- |
| 2003 | -- | -- |
| 2002 | -- | -- |
| 2001 | -- | -- |
| 2000 | -- | -- |
Find assessor info on the county website
Monthly payment
Est. payment
Payment breakdown
Explore the cost of this home by adjusting the details. Changes won't be saved.Climate risks
Neighborhood: Highland Hills
Nearby schools
Schools provided by the listing agent
- Elementary: Schenck
- Middle: Rogers
- High: Highlands
- District: San Antonio I.S.D.
Source: LERA MLS. This data may not be complete. We recommend contacting the local school district to confirm school assignments for this home.
Similar homes
- $150,0003 bd1 ba1.2k sqft647 KASHMUIR PL, San Antonio, TX 78223For Sale
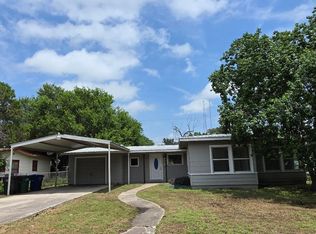
 MLS ID #1993708, Tomas Arredondo TREC #548675, Texas Lonestar Realestate. LERA MLS
 - $160,0003 bd1 ba1k sqft718 KASHMUIR PL, San Antonio, TX 78223For Sale
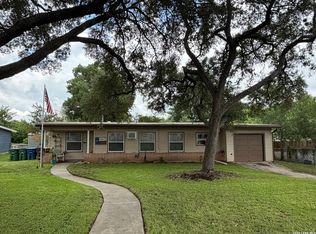 MLS ID #1991083, Sarah Dietz TREC #657208, Keller Williams Heritage. LERA MLS
 - $171,6003 bd1 ba968 sqft166 KILLARNEY DR, San Antonio, TX 78223For Sale
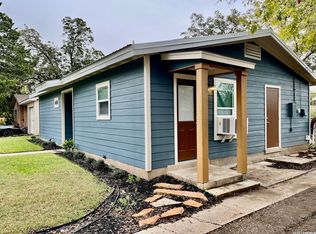 MLS ID #1970683, Eric Isarraraz TREC #617104, Vortex Realty. LERA MLS
 - $184,9993 bd1 ba1.2k sqft307 GAYLE AVE, San Antonio, TX 78223For Sale
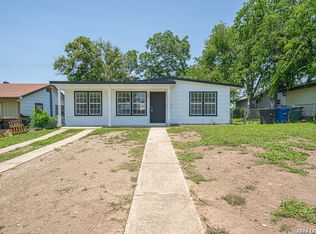 MLS ID #2002321, Sonali Mehta TREC #665433, Dillingham & Toone Real Estate. LERA MLS
 - $130,0003 bd1 ba912 sqft219 MOHAWK ST, San Antonio, TX 78211For SaleMLS ID #2013462, Matthew Hetrick TREC #682454, Keller Williams Heritage. LERA MLS
- $104,9003 bd1 ba1.1k sqft3138 LINN RD, San Antonio, TX 78223For SaleMLS ID #2004570, Maria Navarro TREC #509706, 3Sixty Real Estate Group. LERA MLS
- $164,7003 bd1 ba1.1k sqft838 SW 39TH ST, San Antonio, TX 78237For SaleMLS ID #2013222, Melanie Heath TREC #597098, MCH Realty Group. LERA MLS
- $155,0003 bd2 ba912 sqft2650 E COMMERCE ST, San Antonio, TX 78203For SaleMLS ID #1999306, Marcus Soliz TREC #786473, LPT Realty, LLC. LERA MLS
- $154,9003 bd2 ba912 sqft3355 MARTIN LUTHER KING DR, San Antonio, TX 78220For SaleMLS ID #1994449, Joe Davalos TREC #304731, Davalos & Associates. LERA MLS
- $160,0003 bd2 ba1.1k sqft235 Benita, San Antonio, TX 78210For SaleMLS ID #1994692, Jonathan Layton TREC #537860, Luxely Real Estate. LERA MLS
- $150,0002 bd1 ba1.1k sqft115 BROADBENT AVE, San Antonio, TX 78210For SaleMLS ID #1959176, Emma Burney TREC #649055, Burney Properties. LERA MLS
- $146,9003 bd2 ba1k sqft2115 S NAVIDAD ST, San Antonio, TX 78207For SaleMLS ID #1967994, Steve Mendoza TREC #374910, Premier Realty Group Platinum. LERA MLS
- $139,9003 bd1 ba1k sqft215 Jennings, San Antonio, TX 78225For SaleMLS ID #1998516, Silvia Hance TREC #516647, Hance Realty. LERA MLS
- $198,9993 bd1 ba1.3k sqft703 mcdougal, San Antonio, TX 78223For SaleMLS ID #1872808, Gabriel Leyva TREC #680278, Vortex Realty. LERA MLS
- $125,0003 bd2 ba760 sqft3022 EL PASO ST, San Antonio, TX 78207For SaleMLS ID #2010745, Wisam Baraz TREC #680526, Keller Williams Heritage. LERA MLS
- $160,0003 bd1 ba1k sqft235 GILLETTE BLVD, San Antonio, TX 78221For SaleMLS ID #2000002, Marcus Soliz TREC #786473, LPT Realty, LLC. LERA MLS
- $160,0002 bd1 ba812 sqft4838 MELVIN DR, San Antonio, TX 78220For SaleMLS ID #1970752, David Chapa TREC #828897, JB Goodwin, REALTORS. LERA MLS
- $165,0002 bd1 ba943 sqft234 Readwell Dr, San Antonio, TX 78220For SaleMLS ID #1997964, Kristen Schramme TREC #568432, Keller Williams Legacy. LERA MLS
- $165,0003 bd2 ba1.2k sqft2906 KESLAKE ST, San Antonio, TX 78222For SaleMLS ID #2002838, Amber Broadway TREC #618409, Opendoor Brokerage, LLC. LERA MLS
- $138,0002 bd1 ba672 sqft115 Querida Ave, San Antonio, TX 78226For SaleMLS ID #1995055, Kreesha Rodriguez TREC #783454, eXp Realty. LERA MLS
