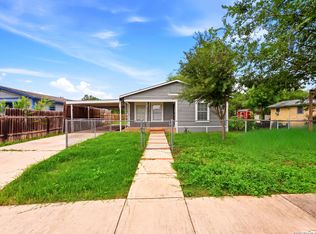
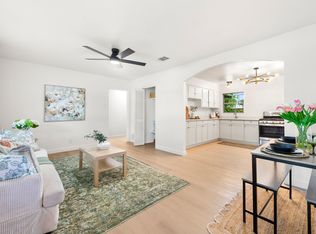
This amazing property offers versatility and value with two separate living spaces-perfect for multi-generational living, rental income, or a private guest retreat. The main home features 2 comfortable bedrooms, a full bathroom, with modern finishes and updated appliances. The additional dwelling includes its own bedroom, full kitchen, living room, and bathroom-providing a completely self-contained space with privacy and comfort. Whether you're looking for an investment opportunity or extra room for guests,
For sale
$165,000
234 Readwell Dr, San Antonio, TX 78220
2beds
943sqft
Single Family Residence
Built in 1949
9,365 Square Feet Lot
$162,300 Zestimate®
$175/sqft
$-- HOA
What's special
Updated appliancesTwo separate living spacesFull kitchen
- 45 days |
- 92 |
- 9 |
Zillow last checked:
Listing updated:
Listed by:
Kristen Schramme TREC #568432 (210) 482-9094,
Keller Williams Legacy
Source: LERA MLS,MLS#: 1997964
Facts & features
Interior
Bedrooms & bathrooms
- Bedrooms: 2
- Bathrooms: 1
- Full bathrooms: 1
Primary bedroom
- Features: Ceiling Fan(s)
- Area: 154
- Dimensions: 14 x 11
Bedroom 2
- Area: 140
- Dimensions: 14 x 10
Kitchen
- Area: 195
- Dimensions: 13 x 15
Living room
- Area: 169
- Dimensions: 13 x 13
Heating
- Central, Electric
Cooling
- Ceiling Fan(s), Central Air
Appliances
- Included: Cooktop, Range, Gas Cooktop, Gas Water Heater
- Laundry: Laundry Room, Washer Hookup, Dryer Connection
Features
- One Living Area, Liv/Din Combo, Kitchen Island, High Speed Internet, Ceiling Fan(s)
- Flooring: Ceramic Tile, Wood
- Has fireplace: No
- Fireplace features: Not Applicable
Interior area
- Total interior livable area: 943 sqft
Property
Parking
- Parking features: None, Pad Only (Off Street)
Features
- Levels: One
- Stories: 1
- Patio & porch: Deck
- Pool features: None
- Fencing: Privacy
Lot
- Size: 9,365 Square Feet
- Features: Curbs, Sidewalks, Streetlights, Fire Hydrant w/in 500'
Details
- Additional structures: Shed(s), Second Residence
- Parcel number: 106380040100
Construction
Type & style
- Home type: SingleFamily
- Property subtype: Single Family Residence
Materials
- Wood Siding
- Roof: Metal
Condition
- Pre-Owned
- New construction: No
- Year built: 1949
Utilities & green energy
- Electric: CPS
- Utilities for property: Cable Available
Community & HOA
Community
- Features: None
- Subdivision: Eastwood Village
Location
- Region: San Antonio
Financial & listing details
- Price per square foot: $175/sqft
- Tax assessed value: $190,070
- Annual tax amount: $4,638
- Price range: $165K - $165K
- Date on market: 7/6/2026
- Cumulative days on market: 208 days
- Listing terms: Conventional,FHA,VA Loan,Cash
- Road surface type: Paved
Estimated market value
$162,300
$154,000 - $170,000
$1,213/mo
Price history
| Date | Event | Price |
|---|---|---|
| 7/6/2026 | Listed for sale | $165,000$175/sqft |
Source:  LERA MLS #1997964 Report a problem LERA MLS #1997964 Report a problem | ||
| 7/3/2026 | Listing removed | $165,000$175/sqft |
Source: LERA MLS #1935607 Report a problem | ||
| 2/1/2026 | Price change | $165,000-15.4%$175/sqft |
Source: LERA MLS #1935607 Report a problem | ||
| 7/30/2025 | Listed for sale | $195,000-8.9%$207/sqft |
Source: LERA MLS #1888419 Report a problem | ||
| 3/24/2022 | Sold | -- |
Source: eXp Realty #71944807 Report a problem | ||
| 3/15/2022 | Pending sale | $213,999$227/sqft |
Source: LERA MLS #1579513 Report a problem | ||
| 2/26/2022 | Contingent | $213,999$227/sqft |
Source: LERA MLS #1579513 Report a problem | ||
| 1/31/2022 | Listed for sale | $213,999$227/sqft |
Source: LERA MLS #1579513 Report a problem | ||
| 1/17/2022 | Contingent | $213,999$227/sqft |
Source: LERA MLS #1579513 Report a problem | ||
| 1/10/2022 | Price change | $213,999-2.3%$227/sqft |
Source: LERA MLS #1579513 Report a problem | ||
| 1/5/2022 | Listed for sale | $218,999+177.2%$232/sqft |
Source: LERA MLS #1579513 Report a problem | ||
| 9/27/2014 | Sold | -- |
Source: LERA MLS #1079727 Report a problem | ||
| 9/24/2014 | Listed for sale | $79,000$84/sqft |
Source: Lifetime Real Estate Srv, LLC #1079727 Report a problem | ||
| 8/19/2014 | Listing removed | $79,000$84/sqft |
Source: Lifetime Real Estate Srv, LLC #1051075 Report a problem | ||
| 4/16/2014 | Listed for sale | $79,000$84/sqft |
Source: Lifetime Real Estate Srv, LLC #1051075 Report a problem | ||
Public tax history
| Year | Property taxes | Tax assessment |
|---|---|---|
| 2025 | $4,639 -2.4% | $190,070 -2.4% |
| 2024 | $4,750 -7.4% | $194,680 -5.4% |
| 2023 | $5,128 +36.2% | $205,730 +48% |
| 2022 | $3,765 +79.8% | $138,970 +37.7% |
| 2021 | $2,094 | $100,935 +10% |
| 2020 | $2,094 +11.7% | $91,759 +10% |
| 2019 | $1,875 | $83,417 +10% |
| 2018 | $1,875 +25.4% | $75,834 +10% |
| 2017 | $1,495 -18.1% | $68,940 +6.6% |
| 2016 | $1,825 +51.8% | $64,650 +8.2% |
| 2015 | $1,202 | $59,760 +34.5% |
| 2014 | $1,202 | $44,420 +4.6% |
| 2013 | -- | $42,450 -1.2% |
| 2012 | -- | $42,970 -5.5% |
| 2011 | -- | $45,480 -2.2% |
| 2010 | -- | $46,480 -5.5% |
| 2009 | -- | $49,170 -11.5% |
| 2008 | -- | $55,570 +4% |
| 2007 | -- | $53,440 +12.6% |
| 2006 | -- | $47,460 -7.7% |
| 2005 | -- | $51,400 |
| 2004 | -- | -- |
| 2003 | -- | -- |
| 2002 | -- | -- |
| 2001 | -- | -- |
| 2000 | -- | -- |
Find assessor info on the county website
Monthly payment
Est. payment
Payment breakdown
Explore the cost of this home by adjusting the details. Changes won't be saved.Climate risks
Neighborhood: Eastwood Village
Nearby schools
GreatSchools rating
- 2/10M L King AcademyGrades: PK-8Distance: 1.4 mi
- 2/10Houston High SchoolGrades: 9-12Distance: 0.6 mi
Schools provided by the listing agent
- Elementary: Martin Luther King
- Middle: Martin Luther King
- High: Sam Houston
- District: San Antonio I.S.D.
Source: LERA MLS. This data may not be complete. We recommend contacting the local school district to confirm school assignments for this home.
- $153,2003 bd1 ba2.3k sqft242 Readwell Dr, San Antonio, TX 78220Off Market
- $128,6003 bd1 ba1k sqft230 Readwell Dr, San Antonio, TX 78220Off Market
- $113,5002 bd1 ba768 sqft246 Readwell Dr, San Antonio, TX 78220Off Market
- $131,4002 bd1 ba740 sqft224 Readwell Dr, San Antonio, TX 78220Off Market
- $146,5003 bd1 ba1.1k sqft235 Longview Dr, San Antonio, TX 78220Off Market
- $136,8003 bd1 ba768 sqft241 Longview Dr, San Antonio, TX 78220Off Market
- $155,1003 bd2 ba1.4k sqft231 Longview Dr, San Antonio, TX 78220Off Market
- $136,1003 bd1 ba1.1k sqft237 Readwell Dr, San Antonio, TX 78220Off Market
A local agent can set up tours, give advice and negotiate with sellers.
Similar homes
- $160,0002 bd1 ba812 sqft4838 MELVIN DR, San Antonio, TX 78220For Sale
 MLS ID #1970752, David Chapa TREC #828897, JB Goodwin, REALTORS. LERA MLS
 - $159,9003 bd1 ba1k sqft1747 Gorman, San Antonio, TX 78202For Sale
 MLS ID #2008592, Orlando Mendez-Valdez TREC #798397, Real Broker, LLC. LERA MLS
 - $179,9893 bd1 ba1k sqft530 COMO ST, San Antonio, TX 78220For Sale
 MLS ID #1964511, Jessica Lerma TREC #750458, LPT Realty, LLC. LERA MLS
 - $190,0003 bd1 ba776 sqft2619 E Houston, San Antonio, TX 78202For Sale
 MLS ID #1940062, Selene Talamantes TREC #797990, LPT Realty, LLC. LERA MLS
 - $165,0003 bd1 ba1.1k sqft234 SERNA PARK, San Antonio, TX 78218For SaleMLS ID #2008488, Bryan Ryder TREC #695901, JB Goodwin, REALTORS. LERA MLS
- $169,0004 bd1 ba1k sqft720 CHICKERING AVE, San Antonio, TX 78210For SaleMLS ID #1970792, David Chapa TREC #828897, JB Goodwin, REALTORS. LERA MLS
- $163,0003 bd2 ba922 sqft7126 W Westbriar, San Antonio, TX 78227Active
 MLS ID #4472991, Anabel Medrano, Fore Premier Properties. Unlock MLS
 - $164,7003 bd1 ba1.1k sqft838 SW 39th, San Antonio, TX 78237For SaleMLS ID #1963701, Melanie Heath TREC #597098, MCH Realty Group. LERA MLS
- $159,8602 bd1 ba480 sqft146 W Zavalla, San Antonio, TX 78204For SaleMLS ID #2008475, Richard Rodriguez TREC #700216, Real Broker, LLC. LERA MLS
- $195,9002 bd1 ba1k sqft1328 N Center, San Antonio, TX 78202For SaleMLS ID #2002212, Courtny Ortmann TREC #640136, TKO Listings, LLC. LERA MLS
- $159,9992 bd1 ba878 sqft5911 Misty Glen, San Antonio, TX 78247For SaleMLS ID #2008536, Jesus Meave TREC #701123, M Effect Realty. LERA MLS
- $179,7003 bd1 ba1.2k sqft315 CRESHAM DR, San Antonio, TX 78218For SaleMLS ID #1998202, Melanie Heath TREC #597098, MCH Realty Group. LERA MLS
- $189,0003 bd1 ba1.2k sqft627 Cottonwood, San Antonio, TX 78225For SaleMLS ID #2008670, Charlotte Jorgensen TREC #305481, Epique Realty LLC. LERA MLS
- $152,9002 bd1 ba1k sqft666 N San Eduardo Ave, San Antonio, TX 78228For SaleMLS ID #1995409, Sylvia Lashway TREC #599260, Resi Realty, LLC. LERA MLS
- $169,0003 bd1 ba1.1k sqft711 John Adams, San Antonio, TX 78228For SaleMLS ID #2004124, Brian Mylar TREC #612427, Coldwell Banker D'Ann Harper. LERA MLS
- $174,5004 bd1 ba1.2k sqft806 CERALVO ST, San Antonio, TX 78207For SaleMLS ID #1996764, Kellie Daniels TREC #505116, Coldwell Banker D'Ann Harper, REALTOR. LERA MLS
- $145,0004 bd2 ba1k sqft105 El Fledo, San Antonio, TX 78210For SaleMLS ID #1960808, Valerie Alexander TREC #481004, Alexander Realty. LERA MLS
- $180,0003 bd1 ba944 sqft331 W Academy, San Antonio, TX 78226For SaleMLS ID #2005253, Frank Salinas TREC #656590, Contigo Realty. LERA MLS
- $159,9002 bd2 ba836 sqft2310 N SABINAS ST, San Antonio, TX 78201For SaleMLS ID #1965255, Veronica Bayer TREC #710460, Homecity Real Estate. LERA MLS
- $179,9002 bd1 ba1.1k sqft1311 W ROSEWOOD AVE, San Antonio, TX 78201For SaleMLS ID #2006513, Tony Ruiz TREC #724287, All City San Antonio Registered Series. LERA MLS
