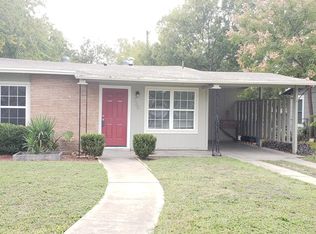
Cute 2 bedroom, 1 bath. Has hardwood floors throughout the house. Pretty archways on all rooms. Garage converted into additional living area. Perfect for a man cave, play room, office space or additional bedroom. Huge backyard. Call to schedule a walk through.
For sale by owner
$165,000
234 Serna Park, San Antonio, TX 78218
2beds
1,178sqft
:
Get pre-qualified$1,241/mo
SingleFamily
Built in 1955
7,200 Square Feet Lot
$-- Zestimate®
$140/sqft
$-- HOA
What's special
Huge backyard
What the owner loves about this home
Love the arches, hardwood floors and the huge backyard. Great neighborhood.
- 248 days |
- 194 |
- 17 |
Listed by:
Property Owner (210) 589-3555
Facts & features
Interior
Bedrooms & bathrooms
- Bedrooms: 2
- Bathrooms: 1
- Full bathrooms: 1
Heating
- Wall, Gas
Cooling
- Wall
Appliances
- Included: Freezer, Garbage disposal, Range / Oven, Refrigerator
Features
- Flooring: Tile, Hardwood
- Basement: None
Interior area
- Total interior livable area: 1,178 sqft
Property
Parking
- Total spaces: 2
- Parking features: Off-street
Features
- Exterior features: Other
- Has view: Yes
- View description: None
Lot
- Size: 7,200 Square Feet
Details
- Parcel number: 497102
Construction
Type & style
- Home type: SingleFamily
Materials
- Foundation: Slab
- Roof: Asphalt
Condition
- New construction: No
- Year built: 1955
Community & HOA
Location
- Region: San Antonio
Financial & listing details
- Price per square foot: $140/sqft
- Tax assessed value: $162,800
- Annual tax amount: $3,691
- Date on market: 11/20/2025
Estimated market value
Not available
Estimated sales range
Not available
$1,295/mo
Price history
| Date | Event | Price |
|---|---|---|
| 6/3/2026 | Listed for sale | $165,000$140/sqft |
Source: Owner Report a problem | ||
| 5/31/2026 | Pending sale | $165,000$140/sqft |
Source: Owner Report a problem | ||
| 11/20/2025 | Listed for sale | $165,000$140/sqft |
Source: Owner Report a problem | ||
| 7/10/2025 | Listing removed | $165,000$140/sqft |
Source:  LERA MLS #1856886 Report a problem LERA MLS #1856886 Report a problem | ||
| 4/9/2025 | Listed for sale | $165,000$140/sqft |
Source: LERA MLS #1856886 Report a problem | ||
Public tax history
| Year | Property taxes | Tax assessment |
|---|---|---|
| 2025 | $3,691 -4.1% | $162,800 -3.3% |
| 2024 | $3,848 -6.6% | $168,360 -6.2% |
| 2023 | $4,120 +2.2% | $179,470 +9.8% |
| 2022 | $4,032 +190.3% | $163,390 +25.8% |
| 2021 | $1,389 | $129,890 +20.3% |
| 2020 | $1,389 -47.4% | $108,000 +6% |
| 2019 | $2,642 | $101,890 +3.1% |
| 2018 | $2,642 +21.7% | $98,820 +21.5% |
| 2017 | $2,171 +9.6% | $81,310 +10.6% |
| 2016 | $1,981 +43.7% | $73,510 +9.9% |
| 2015 | $1,379 | $66,890 +34.1% |
| 2014 | $1,379 | $49,880 +28.1% |
| 2013 | -- | $38,950 -2% |
| 2012 | -- | $39,730 -13.8% |
| 2011 | -- | $46,080 -2% |
| 2010 | -- | $47,030 -14.9% |
| 2009 | -- | $55,240 -10.2% |
| 2008 | -- | $61,510 -1.3% |
| 2007 | -- | $62,340 +6.9% |
| 2006 | -- | $58,300 +0.3% |
| 2005 | -- | $58,110 |
| 2004 | -- | -- |
| 2003 | -- | -- |
| 2002 | -- | -- |
| 2001 | -- | -- |
| 2000 | -- | -- |
Find assessor info on the county website
Monthly payment
Est. payment
Payment breakdown
Explore the cost of this home by adjusting the details. Changes won't be saved.Climate risks
Neighborhood: 78218
Nearby schools
GreatSchools rating
- 5/10Walzem Elementary SchoolGrades: PK-5Distance: 0.3 mi
- 4/10Krueger Middle SchoolGrades: 6-8Distance: 0.5 mi
- 4/10Roosevelt High SchoolGrades: 9-12Distance: 0.8 mi
- $143,0003 bd1 ba1k sqft230 Serna Park, San Antonio, TX 78218Off Market
- $124,8003 bd1 ba1.1k sqft238 Serna Park, San Antonio, TX 78218Off Market
- $--3 bd1 ba972 sqft226 Serna Park, San Antonio, TX 78218Sold

- $143,4003 bd2 ba1.2k sqft242 Serna Park, San Antonio, TX 78218Off Market
- $120,7002 bd1 ba1.2k sqft235 Lakeshore Dr, San Antonio, TX 78218Off Market
- $135,7003 bd1 ba969 sqft239 Lakeshore Dr, San Antonio, TX 78218Off Market
- $120,8003 bd1 ba979 sqft231 Lakeshore Dr, San Antonio, TX 78218Off Market
- $118,2004 bd1 ba756 sqft235 Serna Park, San Antonio, TX 78218Off Market
A local agent can set up tours, give advice and negotiate with sellers.
Similar homes
- $160,0002 bd2 ba1.3k sqft339 Covina Ave, San Antonio, TX 78218For Sale

 MLS ID #1995610, Priscilla Trevino Miramontes TREC #586931, PTM Real Estate Group, LLC. LERA MLS
 - $180,0003 bd1 ba866 sqft7134 GLENDORA AVE, San Antonio, TX 78218For Sale
 MLS ID #1972608, Carlos Carrillo TREC #594658, Premier Realty Group Platinum. LERA MLS
 - $159,0003 bd2 ba1.1k sqft4431 FIRST VIEW DR, San Antonio, TX 78217For Sale
 MLS ID #1969881, Amber Broadway TREC #618409, Opendoor Brokerage, LLC. LERA MLS
 - $165,0003 bd2 ba1.2k sqft8811 Pensive, Converse, TX 78109For Sale
 MLS ID #2002475, Sergio Gonzalez TREC #745858, 5 L Realty, LLC. LERA MLS
 - $149,9003 bd2 ba1.1k sqft4418 Sun Vista Ln, San Antonio, TX 78217For SaleMLS ID #1912316, Alex Garcia TREC #749211, Real Broker, LLC. LERA MLS
- $--3 bd2 ba1.7k sqft9118 Roaring Spgs, Universal City, TX 78148AuctionServiceLink Auction
- $175,0003 bd2 ba1.6k sqft2406 ROSEVILLE ST, San Antonio, TX 78219For SaleMLS ID #1997180, Daniel Quesada TREC #622044, Mitchell Realty. LERA MLS
- $175,0003 bd2 ba1.2k sqft5406 Sir Robert, Kirby, TX 78219For SaleMLS ID #1943461, Vicky Warrington TREC #479231, Home Team of America. LERA MLS
- $167,0003 bd2 ba1.3k sqft5659 Wood Oak, San Antonio, TX 78233For SaleMLS ID #1993305, Jason Dayton TREC #727986, NovaTerra Real Estate Co.. LERA MLS
- $169,9992 bd1 ba884 sqft8806 WILD MDWS, Converse, TX 78109For SaleMLS ID #1996197, Jo Ann Vasquez TREC #763316, eXp Realty. LERA MLS
- $195,0004 bd2 ba1.2k sqft4910 DARE LN, San Antonio, TX 78217For SaleMLS ID #2001254, Arturo Reygadas TREC #607579, 1st Choice Realty Group. LERA MLS
- $159,0002 bd2 ba1k sqft125 SMALLWOOD DR, San Antonio, TX 78210For SaleMLS ID #1998726, Marcus Soliz TREC #786473, LPT Realty, LLC. LERA MLS
- $160,0003 bd3 ba1k sqft1519 Steves, San Antonio, TX 78210For SaleMLS ID #1997984, Cris Anne Rodriguez TREC #712673, Premier Realty Group Platinum. LERA MLS
- $145,0004 bd2 ba1k sqft7331 Glen MNR, San Antonio, TX 78239For SaleMLS ID #1994205, Raul Medina TREC #426035, Dream Home Realty. LERA MLS
- $175,0003 bd1 ba1.2k sqft130 Orphan, San Antonio, TX 78202For SaleMLS ID #1998948, Robert Saenz TREC #553208, Xsellence Realty. LERA MLS
- $157,5003 bd2 ba1.1k sqft4014 SPARROW LK, San Antonio, TX 78244For SaleMLS ID #1959108, J.J. Rodriguez TREC #464088, J.J. Rodriguez Real Estate. LERA MLS
- $209,9004 bd2 ba1.1k sqft4426 Desert View Dr, San Antonio, TX 78217For SaleMLS ID #1965627, Juan Rocha TREC #683145, Texas Home Realty. LERA MLS
- $156,0003 bd1 ba1.2k sqft647 KASHMUIR PL, San Antonio, TX 78223For SaleMLS ID #1993708, Tomas Arredondo TREC #548675, Texas Lonestar Realestate. LERA MLS
- $160,0004 bd1 ba1.2k sqft723 Waverly Ave, San Antonio, TX 78201For SaleMLS ID #1995785, Marcus Soliz TREC #786473, LPT Realty, LLC. LERA MLS
- $199,0002 bd2 ba1.2k sqft451 Pilgrim Dr, San Antonio, TX 78213For SaleMLS ID #1997963, Stacey Moos TREC #792208, Andrews Properties. LERA MLS
