A Great Home Ready for Its Next Chapter! This inviting home delivers a smart, open-concept layout that makes everyday living feel effortless and entertaining a natural extension of daily life. The kitchen features stylish finishes and easy sight lines to the living spaces, keeping the cook connected to the action whether it's a quiet evening in or a gathering with friends and family. The primary bedroom is thoughtfully positioned within the floor plan, offering the privacy and comfort today's buyers appreciate. The overall layout flows naturally and makes the most of every square foot. Out back, the great fenced backyard provides a private outdoor retreat ready for weekend cookouts, play, gardening, or simply unwinding after a long day. Conveniently located close to area shopping, dining, and everyday amenities, everything you need is just minutes away!
For sale
Price cut: $5K (7/6)
$155,000
7140 Oldham, San Antonio, TX 78239
3beds
1,294sqft
:
Get pre-qualified$1,167/mo
Single Family Residence
Built in 1978
2,874 Square Feet Lot
$152,000 Zestimate®
$120/sqft
$-- HOA
What's special
Private outdoor retreatInviting homeGreat fenced backyardKitchen features stylish finishesSmart open-concept layout
- 114 days |
- 426 |
- 33 |
Zillow last checked:
Listing updated:
Listed by:
April Tellez-Carrillo TREC #804997 (210) 577-0062,
Orchard Brokerage
Source: LERA MLS,MLS#: 1954960
Facts & features
Interior
Bedrooms & bathrooms
- Bedrooms: 3
- Bathrooms: 2
- Full bathrooms: 2
Primary bedroom
- Features: Ceiling Fan(s), Full Bath
- Area: 154
- Dimensions: 14 x 11
Bedroom 2
- Area: 121
- Dimensions: 11 x 11
Bedroom 3
- Area: 72
- Dimensions: 9 x 8
Primary bathroom
- Features: Single Vanity
- Area: 45
- Dimensions: 9 x 5
Dining room
- Area: 99
- Dimensions: 9 x 11
Kitchen
- Area: 66
- Dimensions: 6 x 11
Living room
- Area: 208
- Dimensions: 13 x 16
Heating
- Central, Electric, Natural Gas
Cooling
- Central Air
Appliances
- Included: Microwave, Range, Refrigerator, Gas Water Heater
- Laundry: Main Level, Washer Hookup, Dryer Connection
Features
- One Living Area, Liv/Din Combo, Eat-in Kitchen, Breakfast Bar, Utility Room Inside, Open Floorplan, All Bedrooms Downstairs, Master Downstairs, Ceiling Fan(s), Chandelier
- Flooring: Ceramic Tile, Wood
- Has basement: No
- Has fireplace: No
- Fireplace features: Not Applicable
Interior area
- Total interior livable area: 1,294 sqft
Property
Parking
- Total spaces: 2
- Parking features: Two Car Garage
- Garage spaces: 2
Features
- Levels: One
- Stories: 1
- Pool features: None
Lot
- Size: 2,874 Square Feet
Details
- Parcel number: 050732090940
Construction
Type & style
- Home type: SingleFamily
- Property subtype: Single Family Residence
Materials
- Brick, Siding
- Foundation: Slab
- Roof: Composition
Condition
- Pre-Owned
- New construction: No
- Year built: 1978
Utilities & green energy
- Water: Water System
- Utilities for property: Cable Available
Community & HOA
Community
- Features: None
- Subdivision: Camelot Ii
Location
- Region: San Antonio
Financial & listing details
- Price per square foot: $120/sqft
- Tax assessed value: $137,960
- Annual tax amount: $2,519
- Price range: $155K - $155K
- Date on market: 4/3/2026
- Cumulative days on market: 115 days
- Listing terms: Conventional,FHA,VA Loan,Cash
Estimated market value
$152,000
$144,000 - $160,000
$1,355/mo
Price history
| Date | Event | Price |
|---|---|---|
| 7/6/2026 | Price change | $155,000-3.1%$120/sqft |
Source:  LERA MLS #1954960 Report a problem LERA MLS #1954960 Report a problem | ||
| 6/7/2026 | Price change | $160,000-3%$124/sqft |
Source: LERA MLS #1954960 Report a problem | ||
| 5/11/2026 | Price change | $165,000-2.9%$128/sqft |
Source: LERA MLS #1954960 Report a problem | ||
| 5/1/2026 | Price change | $170,000-5.6%$131/sqft |
Source: LERA MLS #1954960 Report a problem | ||
| 4/3/2026 | Listed for sale | $180,000$139/sqft |
Source: LERA MLS #1954960 Report a problem | ||
Public tax history
| Year | Property taxes | Tax assessment |
|---|---|---|
| 2025 | $852 +0.4% | $119,764 +10% |
| 2024 | $849 +16.5% | $108,876 +10% |
| 2023 | $728 -72.2% | $98,978 -23.2% |
| 2022 | $2,621 +75% | $128,880 +57.6% |
| 2021 | $1,498 | $81,800 +16.2% |
| 2020 | $1,498 +1.8% | $70,410 +2.8% |
| 2019 | $1,472 | $68,490 +15% |
| 2018 | $1,472 +35.7% | $59,550 +22.3% |
| 2017 | $1,085 -2.5% | $48,690 -1.4% |
| 2016 | $1,113 +77.2% | $49,390 +44.9% |
| 2015 | $628 | $34,080 +21.2% |
| 2014 | $628 | $28,130 +40.1% |
| 2013 | -- | $20,080 -1.9% |
| 2012 | -- | $20,460 -1.8% |
| 2011 | -- | $20,830 -1.1% |
| 2010 | -- | $21,060 -14.3% |
| 2009 | -- | $24,580 -30.1% |
| 2008 | -- | $35,180 -5.5% |
| 2007 | -- | $37,240 +9.2% |
| 2006 | -- | $34,100 -7.3% |
| 2005 | -- | $36,800 |
| 2004 | -- | -- |
| 2003 | -- | -- |
| 2002 | -- | -- |
| 2001 | -- | -- |
| 2000 | -- | -- |
Find assessor info on the county website
Monthly payment
Est. payment
Payment breakdown
Explore the cost of this home by adjusting the details. Changes won't be saved.Climate risks
Neighborhood: 78239
Nearby schools
GreatSchools rating
- 5/10Montgomery Elementary SchoolGrades: PK-5Distance: 0.3 mi
- 4/10White Middle SchoolGrades: 6-8Distance: 1.9 mi
- 4/10Roosevelt High SchoolGrades: 9-12Distance: 2.4 mi
Schools provided by the listing agent
- Elementary: Montgomery
- Middle: White Ed
- High: Roosevelt
- District: North East I.S.D.
Source: LERA MLS. This data may not be complete. We recommend contacting the local school district to confirm school assignments for this home.
- $104,6002 bd2 ba1.1k sqft7136 Oldham, San Antonio, TX 78239Off Market
- $105,4003 bd2 ba1.1k sqft7144 Oldham, San Antonio, TX 78239Off Market
- $99,4002 bd2 ba974 sqft7134 Oldham, San Antonio, TX 78239Off Market
- $92,3002 bd1 ba1k sqft7130 Oldham, San Antonio, TX 78239Off Market
- $109,7003 bd2 ba1.2k sqft7902 Mallow, San Antonio, TX 78239Off Market
- $111,9003 bd2 ba1k sqft7139 Oldham, San Antonio, TX 78239Off Market
- $110,3003 bd2 ba1k sqft7135 Oldham, San Antonio, TX 78239Off Market
- $1,1453 bd2 ba1.1k sqft7904 Mallow, San Antonio, TX 78239For Rent
A local agent can set up tours, give advice and negotiate with sellers.
Similar homes
- $133,0003 bd3 ba1.5k sqft6934 NESTON DR, San Antonio, TX 78239For Sale

 MLS ID #1972990, Victoria Watson TREC #727772, eXp Realty. LERA MLS
 - $204,9003 bd2 ba1.6k sqft7623 Glen Mont, San Antonio, TX 78239For Sale
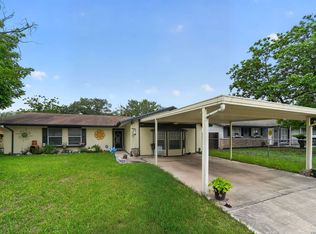 MLS ID #1965016, Jeffrey Robillard TREC #687855, Newfound Real Estate. LERA MLS
 - $164,9004 bd2 ba1.3k sqft5823 Castle Brook, San Antonio, TX 78218For Sale
 MLS ID #1949836, Elizabeth Braden TREC #565022, San Antonio Portfolio KW RE. LERA MLS
 - $145,0003 bd1 ba1k sqft5858 Castle Hunt, San Antonio, TX 78218For Sale
 MLS ID #1944603, Hilda Garza TREC #527776, Epique Realty LLC. LERA MLS
 - $193,0003 bd2 ba1.3k sqft6622 Evenridge, San Antonio, TX 78239For SaleMLS ID #1947354, Cynthia Luna TREC #503587, eXp Realty. LERA MLS
- $174,0004 bd2 ba1.5k sqft5215 Village Row, San Antonio, TX 78218For SaleMLS ID #1996263, Vincent Salas TREC #516943, Texas Home Realty. LERA MLS
- $155,0003 bd1 ba912 sqft4503 Guadalajara, San Antonio, TX 78233For SaleMLS ID #1953246, Juan Chapa TREC #802401, eXp Realty. LERA MLS
- $170,0003 bd2 ba1.2k sqft6315 Candlecrest Ct, San Antonio, TX 78244For SaleMLS ID #1936549, Robbie Moreno TREC #768238, Real Broker, LLC. LERA MLS
- $223,5003 bd2 ba1.2k sqft8790 RIDGE MILE DR, San Antonio, TX 78239For SaleMLS ID #1970974, Andre Dickerson TREC #737029, Levi Rodgers Real Estate Group. LERA MLS
- $218,5004 bd3 ba1.8k sqft9926 Dull Knife Way, San Antonio, TX 78239For SaleMLS ID #2002139, Matthew Troy TREC #370709, Troy Realtors, Inc.. LERA MLS
- $229,9003 bd2 ba1.6k sqft7706 Clear Ridge, San Antonio, TX 78239For SaleMLS ID #1954970, Matthew Johnson TREC #652139, Premier Realty Group Platinum. LERA MLS
- $215,0004 bd2 ba1.7k sqft6822 Ludgate, San Antonio, TX 78239For SaleMLS ID #1994740, Ninette Brown TREC #582381, Coldwell Banker D'Ann Harper. LERA MLS
- $203,0003 bd2 ba1.7k sqft7730 Ridge Mist, San Antonio, TX 78239For SaleMLS ID #1889317, Kelly Brodigan TREC #802865, JB Goodwin, REALTORS. LERA MLS
- $160,0002 bd1 ba900 sqft9848 Meadow Way, Converse, TX 78109For SaleMLS ID #1990553, Sandra Gonzalez TREC #629741, Premier Realty Group Platinum. LERA MLS
- $150,0003 bd2 ba968 sqft5019 Borchers Dr, Kirby, TX 78219For SaleMLS ID #1991009, Kenneth James TREC #834056, Exquisite Properties, LLC. LERA MLS
- $188,3333 bd2 ba1.3k sqft10208 Flatland Trail, Converse, TX 78109For SaleMLS ID #1997574, Christopher Drayton TREC #755323, Levi Rodgers Real Estate Group. LERA MLS
- $155,0003 bd2 ba988 sqft4135 King Krest, San Antonio, TX 78219For SaleMLS ID #1953279, Marie Ramirez TREC #783258, Real Broker, LLC. LERA MLS
- $180,0003 bd2 ba1.6k sqft13342 Monte Leon, San Antonio, TX 78233For SaleMLS ID #2001397, Barbara McCoy TREC #613596, Coldwell Banker D'Ann Harper, REALTOR. LERA MLS
- $185,0003 bd2 ba1.2k sqft726 MEADOW GATE, Converse, TX 78109For SaleMLS ID #1994649, Thomas Fentress TREC #350944, All City Real Estate. LERA MLS
- $159,9953 bd2 ba1.3k sqft8702 Village Dr #1302, San Antonio, TX 78217For SaleMLS ID #1998802, Shane Neal TREC #608871, eXp Realty. LERA MLS
