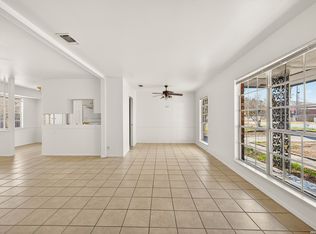
Welcome to this spacious investor friendly single story home. Inside, you'll find two living areas that provide plenty of space for relaxing, entertaining, or creating a home office or playroom. Covered one car carport offers convenient protected parking. This property is one your buyers won't want to miss. Home is being sold AS IS.
For sale
Price cut: $50 (8/7)
$124,900
242 Brettonwood Dr, San Antonio, TX 78218
3beds
1,308sqft
Single Family Residence
Built in 1954
7,448 Square Feet Lot
$-- Zestimate®
$95/sqft
$-- HOA
What's special
Convenient protected parkingCovered one car carport
- 39 days
- 964
- 62
Likely to sell faster than
Zillow last checked:
Listing updated:
Listed by:
Christopher Dudley TREC #731381 (855) 450-0442,
Real Broker, LLC
Source: LERA MLS,MLS#: 2003002
Facts & features
Interior
Bedrooms & bathrooms
- Bedrooms: 3
- Bathrooms: 2
- Full bathrooms: 2
Primary bedroom
- Features: Ceiling Fan(s), Full Bath
- Area: 156
- Dimensions: 13 x 12
Bedroom 2
- Area: 156
- Dimensions: 13 x 12
Bedroom 3
- Area: 121
- Dimensions: 11 x 11
Primary bathroom
- Features: Shower Only, Single Vanity
- Area: 35
- Dimensions: 5 x 7
Dining room
- Area: 100
- Dimensions: 10 x 10
Kitchen
- Area: 150
- Dimensions: 15 x 10
Living room
- Area: 100
- Dimensions: 10 x 10
Heating
- Central, Electric
Cooling
- Central Air, Wall/Window Unit(s)
Appliances
- Included: Range, Electric Water Heater
- Laundry: Washer Hookup, Dryer Connection
Features
- One Living Area, Separate Dining Room, Eat-in Kitchen, Ceiling Fan(s)
- Flooring: Linoleum, Wood
- Has basement: No
- Has fireplace: No
- Fireplace features: Not Applicable
Interior area
- Total interior livable area: 1,308 sqft
Video & virtual tour
Property
Parking
- Total spaces: 1
- Parking features: None, One Car Carport
- Carport spaces: 1
Features
- Levels: One
- Stories: 1
- Pool features: None
- Fencing: Privacy
Lot
- Size: 7,448 Square Feet
Details
- Parcel number: 110050060460
Construction
Type & style
- Home type: SingleFamily
- Property subtype: Single Family Residence
Materials
- Asbestos, Brick
- Foundation: Slab
- Roof: Composition
Condition
- Pre-Owned
- New construction: No
- Year built: 1954
Utilities & green energy
- Utilities for property: City Garbage service
Community & HOA
Community
- Features: None
- Subdivision: Wilshire Terrace
Location
- Region: San Antonio
Financial & listing details
- Price per square foot: $95/sqft
- Tax assessed value: $188,640
- Annual tax amount: $4,277
- Price range: $124.9K - $124.9K
- Date on market: 7/24/2026
- Cumulative days on market: 40 days
- Listing terms: Conventional,Cash,Investors OK
Estimated market value
Not available
Estimated sales range
Not available
$1,647/mo
Price history
| Date | Event | Price |
|---|---|---|
| 8/7/2026 | Price change | $124,9000%$95/sqft |
Source:  LERA MLS #2003002 Report a problem LERA MLS #2003002 Report a problem | ||
| 7/24/2026 | Listed for sale | $124,950-32.5%$96/sqft |
Source: LERA MLS #2003002 Report a problem | ||
| 1/25/2025 | Listing removed | $185,000$141/sqft |
Source: LERA MLS #1834130 Report a problem | ||
| 1/12/2025 | Listed for sale | $185,000$141/sqft |
Source: LERA MLS #1834130 Report a problem | ||
| 2/7/2005 | Sold | -- |
Source: LERA MLS #508009 Report a problem | ||
| 7/12/2004 | Sold | -- |
Source: LERA MLS #495601 Report a problem | ||
| 4/20/2004 | Sold | -- |
Source: Public Record Report a problem | ||
Public tax history
| Year | Property taxes | Tax assessment |
|---|---|---|
| 2025 | $2,471 -6.9% | $188,640 +5.5% |
| 2024 | $2,653 +12.4% | $178,736 +10% |
| 2023 | $2,361 -20.4% | $162,487 +10% |
| 2022 | $2,966 +6.2% | $147,715 +10% |
| 2021 | $2,793 | $134,286 +10% |
| 2020 | $2,793 +10.6% | $122,078 +10% |
| 2019 | $2,526 | $110,980 +10% |
| 2018 | $2,526 +19.9% | $100,891 +10% |
| 2017 | $2,106 +10.9% | $91,719 +10% |
| 2016 | $1,899 +12.6% | $83,381 +10% |
| 2015 | $1,687 | $75,801 +10% |
| 2014 | $1,687 | $68,910 +3.8% |
| 2013 | -- | $66,400 -5.3% |
| 2012 | -- | $70,100 -2.3% |
| 2011 | -- | $71,720 -2.2% |
| 2010 | -- | $73,350 -0.3% |
| 2009 | -- | $73,580 -5.8% |
| 2008 | -- | $78,130 +8.3% |
| 2007 | -- | $72,110 +4.9% |
| 2006 | -- | $68,730 +17.5% |
| 2005 | -- | $58,490 |
| 2004 | -- | -- |
| 2003 | -- | -- |
| 2002 | -- | -- |
| 2001 | -- | -- |
| 2000 | -- | -- |
Find assessor info on the county website
Monthly payment
Est. payment
Payment breakdown
Explore the cost of this home by adjusting the details. Changes won't be saved.Climate risks
Neighborhood: Wilshire
Nearby schools
Schools provided by the listing agent
- Elementary: Wilshire
- Middle: Krueger
- High: Roosevelt
- District: North East I.S.D.
Source: LERA MLS. This data may not be complete. We recommend contacting the local school district to confirm school assignments for this home.
Similar homes
- $125,0003 bd2 ba1.2k sqft419 Upland Rd, San Antonio, TX 78220For Sale By Owner
- $139,0004 bd2 ba1.2k sqft4030 Judivan, San Antonio, TX 78218For Sale

 MLS ID #1972950, Esperanza Rayos TREC #797305, Keller Williams Heritage. LERA MLS
 - $180,0004 bd3 ba1.7k sqft4219 Moana Dr, San Antonio, TX 78218For Sale
 MLS ID #2011512, Joseph Saldana TREC #803871, Keller Williams City-View. LERA MLS
 - $143,9993 bd2 ba1.2k sqft5958 Midcrown, San Antonio, TX 78218For Sale
 MLS ID #1949819, Elizabeth Braden TREC #565022, San Antonio Portfolio KW RE. LERA MLS
 - $155,0004 bd2 ba1.3k sqft5823 Castle Brook, San Antonio, TX 78218For SaleMLS ID #1949836, Elizabeth Braden TREC #565022, San Antonio Portfolio KW RE. LERA MLS
- $169,9004 bd2 ba1.5k sqft5215 Village Row, San Antonio, TX 78218For SaleMLS ID #1996263, Vincent Salas TREC #516943, Texas Home Realty. LERA MLS
- $129,9993 bd2 ba1.1k sqft446 Blue Bonnet St., San Antonio, TX 78202For SaleMLS ID #1951470, Michael Britton TREC #714358, Keller Williams City-View. LERA MLS
- $150,0003 bd2 ba1.1k sqft1622 Gorman, San Antonio, TX 78202For SaleMLS ID #2000945, Betsy Nava-Flores TREC #480380, eXp Realty. LERA MLS
- $124,9003 bd1 ba1k sqft241 Archimedes Dr, San Antonio, TX 78223For SaleMLS ID #1945725, Adam Velasco TREC #643329, Real Broker, LLC. LERA MLS
- $125,0002 bd1 ba864 sqft1338 Paso Hondo, San Antonio, TX 78202For SaleMLS ID #2009095, Arlene Swan TREC #524396, Vortex Realty. LERA MLS
- $110,0003 bd3 ba1.2k sqft7032 Glen Mist, San Antonio, TX 78239For SaleMLS ID #2007191, Phoebe Moreland TREC #672037, Premier Realty Group Platinum. LERA MLS
- $110,0003 bd3 ba1.2k sqft7013 Glen Mist, San Antonio, TX 78239For SaleMLS ID #2007192, Phoebe Moreland TREC #672037, Premier Realty Group Platinum. LERA MLS
- $129,0002 bd1 ba1k sqft3330 W Laurel St, San Antonio, TX 78228For SaleMLS ID #2008166, Shane Neal TREC #608871, eXp Realty. LERA MLS
- $128,0003 bd1 ba960 sqft431 W Petaluma Blvd, San Antonio, TX 78221For SaleMLS ID #2005263, Alejandra Martinez TREC #716942, Realty of America, LLC. LERA MLS
- $159,0003 bd2 ba1.3k sqft362 CHERRY RIDGE DR, San Antonio, TX 78213For SaleMLS ID #2005023, Peggy Payne TREC #714132, Vortex Realty. LERA MLS
- $160,0003 bd2 ba1.4k sqft205 WEATHERCOCK LN, Windcrest, TX 78239For SaleMLS ID #1961334, Yvonne Moreno-Kidd TREC #617924, The Real Estate Office San Antonio LLC. LERA MLS
- $139,9993 bd1 ba972 sqft522 E WHITTIER ST, San Antonio, TX 78210For SaleMLS ID #2008336, Nelly Flores Arauza TREC #822038, LPT Realty, LLC. LERA MLS
- $115,0003 bd2 ba1.5k sqft15903 BELEN ST, San Antonio, TX 78221For SaleMLS ID #2007002, Edward McClintick TREC #303307, Joseph Walter Realty, LLC. LERA MLS
- $127,0003 bd1 ba994 sqft527 E dickson, San Antonio, TX 78214For SaleMLS ID #1949180, Jose Baez TREC #652326, Vecino Realty, LLC. LERA MLS
