Charming, comfortable, and full of potential in a quiet, established neighborhood! This inviting 4-bedroom, 1.5-bath home offers 1,265 square feet of living space with abundant natural light and a functional layout that makes everyday living feel easy and comfortable. The spacious living and dining areas provide a natural gathering space for family and friends. With four bedrooms, there is plenty of flexibility for a growing family, guests, a home office, or hobbies-making this home equally appealing to young couples, families, and buyers looking for additional space. The large backyard offers room to relax, garden, entertain, or simply enjoy the outdoors. The home provides a solid foundation for future updates and personalization, giving you the opportunity to bring your own style and make the space truly yours. A one-car garage adds convenient parking and storage. Located in a peaceful neighborhood with easy access to I-35 and I-410, this home is conveniently situated near Fort Sam Houston, San Antonio International Airport, shopping, dining, parks, and other everyday amenities. Downtown San Antonio is also just a short drive away. NEISD schools. A wonderful opportunity to own a home with space, flexibility, convenience, and room to make it your own.
For sale
Price cut: $10.9K (8/27)
$139,000
4030 Judivan, San Antonio, TX 78218
4beds
1,265sqft
Single Family Residence
Built in 1971
7,710 Square Feet Lot
$-- Zestimate®
$110/sqft
$-- HOA
What's special
Abundant natural lightFunctional layout
- 96 days
- 1,856
- 118
Zillow last checked:
Listing updated:
Listed by:
Esperanza Rayos TREC #797305 (210) 789-5260,
Keller Williams Heritage
Source: LERA MLS,MLS#: 1972950
Facts & features
Interior
Bedrooms & bathrooms
- Bedrooms: 4
- Bathrooms: 2
- Full bathrooms: 1
- 1/2 bathrooms: 1
Primary bedroom
- Area: 130
- Dimensions: 13 x 10
Bedroom 2
- Area: 120
- Dimensions: 12 x 10
Bedroom 3
- Area: 120
- Dimensions: 12 x 10
Bedroom 4
- Area: 100
- Dimensions: 10 x 10
Primary bathroom
- Features: Single Vanity, None/No Tub or Shower
- Area: 25
- Dimensions: 5 x 5
Dining room
- Area: 132
- Dimensions: 12 x 11
Kitchen
- Area: 96
- Dimensions: 12 x 8
Living room
- Area: 160
- Dimensions: 16 x 10
Heating
- Central, Natural Gas
Cooling
- Central Air
Appliances
- Included: Washer, Dryer, Range, Refrigerator, Dishwasher
- Laundry: In Garage
Features
- One Living Area, Separate Dining Room, Master Downstairs
- Flooring: Vinyl
- Has basement: No
- Has fireplace: No
- Fireplace features: Not Applicable
Interior area
- Total interior livable area: 1,265 sqft
Property
Parking
- Total spaces: 1
- Parking features: One Car Garage
- Garage spaces: 1
Features
- Levels: One
- Stories: 1
- Pool features: None
Lot
- Size: 7,710 Square Feet
Details
- Parcel number: 144430030530
Construction
Type & style
- Home type: SingleFamily
- Property subtype: Single Family Residence
Materials
- Brick, Siding
- Foundation: Slab
- Roof: Composition
Condition
- Pre-Owned
- New construction: No
- Year built: 1971
Community & HOA
Community
- Features: None
- Subdivision: East Terrell Hills Heights
Location
- Region: San Antonio
Financial & listing details
- Price per square foot: $110/sqft
- Tax assessed value: $172,180
- Annual tax amount: $4,218
- Price range: $139K - $139K
- Date on market: 6/5/2026
- Cumulative days on market: 97 days
- Listing terms: Conventional,FHA,VA Loan,Cash,Investors OK
Estimated market value
Not available
Estimated sales range
Not available
$1,627/mo
Price history
| Date | Event | Price |
|---|---|---|
| 8/27/2026 | Price change | $139,000-7.3%$110/sqft |
Source:  LERA MLS #1972950 Report a problem LERA MLS #1972950 Report a problem | ||
| 7/14/2026 | Listed for sale | $149,900$118/sqft |
Source: LERA MLS #1972950 Report a problem | ||
| 7/8/2026 | Contingent | $149,900$118/sqft |
Source: LERA MLS #1972950 Report a problem | ||
| 6/5/2026 | Listed for sale | $149,900$118/sqft |
Source: LERA MLS #1972950 Report a problem | ||
| 4/18/2022 | Sold | -- |
Source: Agent Provided Report a problem | ||
Public tax history
| Year | Property taxes | Tax assessment |
|---|---|---|
| 2025 | $398 | $172,180 +4.9% |
| 2024 | -- | $164,184 +10% |
| 2023 | $399 -5.7% | $149,258 +10% |
| 2022 | $424 | $135,689 +10% |
| 2021 | -- | $123,354 +10% |
| 2020 | -- | $112,140 +10% |
| 2019 | $380 | $101,945 +10% |
| 2018 | $380 +7.2% | $92,677 +10% |
| 2017 | $355 +6.8% | $84,252 +10% |
| 2016 | $332 -23.6% | $76,593 +10% |
| 2015 | $435 | $69,630 +10% |
| 2014 | $435 | $63,300 -0.1% |
| 2013 | -- | $63,350 |
| 2012 | -- | $63,350 -4.1% |
| 2011 | -- | $66,080 -2.2% |
| 2010 | -- | $67,560 -3.3% |
| 2009 | -- | $69,880 -1.4% |
| 2008 | -- | $70,860 -0.2% |
| 2007 | -- | $70,980 +8.4% |
| 2006 | -- | $65,480 +9.3% |
| 2005 | -- | $59,900 |
| 2004 | -- | -- |
| 2003 | -- | -- |
| 2002 | -- | -- |
| 2001 | -- | -- |
| 2000 | -- | -- |
Find assessor info on the county website
Monthly payment
Est. payment
Payment breakdown
Explore the cost of this home by adjusting the details. Changes won't be saved.Climate risks
Neighborhood: 78218
Nearby schools
Schools provided by the listing agent
- Elementary: East Terrell Hills Ele
- Middle: Krueger
- High: Roosevelt
- District: North East I.S.D.
Source: LERA MLS. This data may not be complete. We recommend contacting the local school district to confirm school assignments for this home.

Similar homes
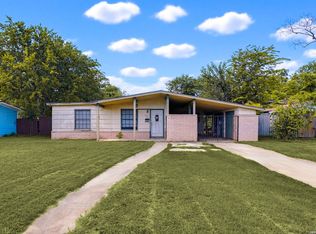
- $124,9003 bd2 ba1.3k sqft242 Brettonwood Dr, San Antonio, TX 78218For Sale
 MLS ID #2003002, Christopher Dudley TREC #731381, Real Broker, LLC. LERA MLS
 - $169,9004 bd2 ba1.5k sqft5215 Village Row, San Antonio, TX 78218For Sale
 MLS ID #1996263, Vincent Salas TREC #516943, Texas Home Realty. LERA MLS
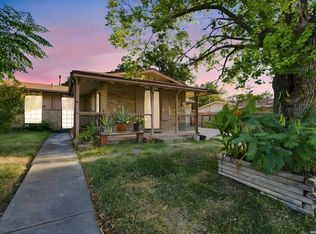
 - $208,0004 bd4 ba1.3k sqft4422 Bikini Dr., San Antonio, TX 78218For Sale
 MLS ID #2011906, Gabriela Shirley TREC #692154, Connect Realty.com. LERA MLS
 - $150,0004 bd2 ba1.2k sqft5727 Bienville Dr, San Antonio, TX 78233For Sale
 MLS ID #2006566, Claudia Hernandez TREC #677725, Texas Premier Realty. LERA MLS
 - $155,0004 bd2 ba1.4k sqft7677 Tarrasa, San Antonio, TX 78239For SaleMLS ID #1990904, Leeroy Ramirez TREC #796782, TRU Real Estate Group. LERA MLS
- $199,0003 bd2 ba1k sqft215 Hialeah Ave, San Antonio, TX 78218For SaleMLS ID #1969149, Ashley Castillo TREC #648410, VIP Realty. LERA MLS
- $145,0003 bd2 ba1.2k sqft7140 Oldham, San Antonio, TX 78239For SaleMLS ID #1954960, April Tellez-Carrillo TREC #804997, Orchard Brokerage. LERA MLS
- $149,9003 bd1 ba906 sqft4359 WILD OAK DR, San Antonio, TX 78219For SaleMLS ID #1997003, Daniel Rodriguez TREC #533884, Texas Premier Realty. LERA MLS
- $160,0003 bd2 ba1.4k sqft205 WEATHERCOCK LN, Windcrest, TX 78239For SaleMLS ID #1961334, Yvonne Moreno-Kidd TREC #617924, The Real Estate Office San Antonio LLC. LERA MLS
- $135,0002 bd2 ba1.4k sqft8561 BRAEWICK DR, San Antonio, TX 78239For SaleMLS ID #2009189, Yesenia Loera TREC #741623, Redbird Realty LLC. LERA MLS
- $145,0003 bd2 ba984 sqft8118 Whistler, San Antonio, TX 78239For SaleMLS ID #1934257, Robert Saenz TREC #553208, Xsellence Realty. LERA MLS
- $164,9904 bd2 ba1.3k sqft406 S SAN GABRIEL AVE, San Antonio, TX 78237For SaleMLS ID #2014733, Ray Deleon TREC #669391, Real Broker, LLC. LERA MLS
- $169,0004 bd1 ba1k sqft720 CHICKERING AVE, San Antonio, TX 78210For SaleMLS ID #1970792, David Chapa TREC #828897, JB Goodwin, REALTORS. LERA MLS
- $129,9993 bd2 ba1.1k sqft446 Blue Bonnet St., San Antonio, TX 78202For SaleMLS ID #1951470, Michael Britton TREC #714358, Keller Williams City-View. LERA MLS
- $159,9003 bd2 ba1k sqft529 Willow Dr, Converse, TX 78109For SaleMLS ID #2004921, Jacob Hernandez TREC #731733, Levi Rodgers Real Estate Group. LERA MLS
- $104,9992 bd1 ba948 sqft131 Freiling, San Antonio, TX 78213For SaleMLS ID #2014086, Andrew Alderete TREC #657951, eXp Realty. LERA MLS
- $179,9004 bd2 ba1.4k sqft6923 Scottswood, San Antonio, TX 78239For SaleMLS ID #1968703, Martin Ahumada TREC #706870, ERA Brokers Consolidated. LERA MLS
- $188,5003 bd2 ba1.2k sqft9911 FLOURISANT DR, San Antonio, TX 78217For SaleMLS ID #2003248, Mike Gutierrez TREC #733782, Stetsn Real Estate. LERA MLS
