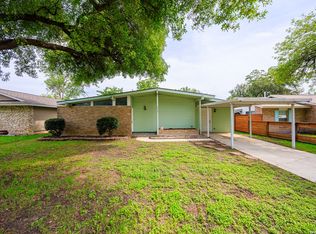
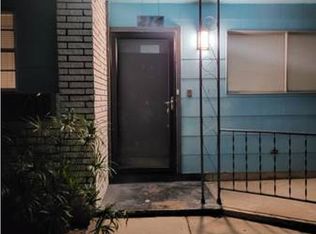
Discover the possibilities with this charming 4-bedroom, 1-bath home offering space, convenience, and excellent income potential! The converted garage features its own private entrance, making it ideal as a rental unit, guest suite, home office, or multigenerational living space. Situated on a generous lot, the property boasts both a large front yard and an expansive backyard, providing plenty of room for entertaining, gardening, pets, or future outdoor projects. Ample parking ensures there's space for multiple vehicles, guests, or recreational equipment. Conveniently located just minutes from IKEA, Costco, and H-E-B, you'll enjoy easy access to shopping, dining, and everyday essentials while still having the space and flexibility you've been looking for. Whether you're searching for a primary residence with rental income potential or an investment opportunity, this property is full of possibilities!
For sale
$150,000
5727 Bienville Dr, San Antonio, TX 78233
4beds
1,254sqft
Single Family Residence
Built in 1972
7,143 Square Feet Lot
$145,800 Zestimate®
$120/sqft
$-- HOA
What's special
Expansive backyardLarge front yard
- 27 days
- 249
- 13
Likely to sell faster than
Zillow last checked:
Listing updated:
Listed by:
Claudia Hernandez TREC #677725 (210) 910-7211,
Texas Premier Realty
Source: LERA MLS,MLS#: 2006566
Facts & features
Interior
Bedrooms & bathrooms
- Bedrooms: 4
- Bathrooms: 1
- Full bathrooms: 1
Primary bedroom
- Features: Ceiling Fan(s)
- Area: 100
- Dimensions: 10 x 10
Bedroom 2
- Area: 80
- Dimensions: 8 x 10
Bedroom 3
- Area: 80
- Dimensions: 8 x 10
Bedroom 4
- Area: 120
- Dimensions: 10 x 12
Dining room
- Area: 25
- Dimensions: 5 x 5
Kitchen
- Area: 90
- Dimensions: 9 x 10
Living room
- Area: 132
- Dimensions: 12 x 11
Heating
- Central, Natural Gas
Cooling
- Central Air
Appliances
- Included: Range, Gas Water Heater
- Laundry: In Kitchen, Washer Hookup, Dryer Connection
Features
- One Living Area, Utility Room Inside, 1st Floor Lvl/No Steps, High Speed Internet, All Bedrooms Downstairs, Master Downstairs, Ceiling Fan(s)
- Flooring: Laminate
- Has basement: No
- Has fireplace: No
- Fireplace features: Not Applicable
Interior area
- Total interior livable area: 1,254 sqft
Property
Parking
- Total spaces: 1
- Parking features: Converted Garage, One Car Carport, Open
- Has garage: Yes
- Carport spaces: 1
Features
- Levels: One
- Stories: 1
- Pool features: None
- Fencing: Privacy,Chain Link
Lot
- Size: 7,143 Square Feet
- Features: Level, Curbs, Street Gutters, Sidewalks
- Residential vegetation: Mature Trees, Mature Trees (ext feat)
Details
- Parcel number: 145440020070
Construction
Type & style
- Home type: SingleFamily
- Property subtype: Single Family Residence
Materials
- Brick, Siding
- Foundation: Slab
- Roof: Composition
Condition
- As-Is,Pre-Owned
- New construction: No
- Year built: 1972
Utilities & green energy
- Electric: CPS
- Gas: CPS
- Sewer: Sewer System
- Water: SAWS
- Utilities for property: Cable Available, City Garbage service
Community & HOA
Community
- Features: None, City Bus, School Bus
- Subdivision: Morningside Park
Location
- Region: San Antonio
Financial & listing details
- Price per square foot: $120/sqft
- Tax assessed value: $190,730
- Annual tax amount: $4,106
- Price range: $150K - $150K
- Date on market: 8/7/2026
- Cumulative days on market: 28 days
- Listing terms: Conventional,Wraparound,Cash
- Road surface type: Paved
Estimated market value
$145,800
$139,000 - $153,000
$1,588/mo
Price history
| Date | Event | Price |
|---|---|---|
| 8/7/2026 | Price change | $150,000-6.8%$120/sqft |
Source:  LERA MLS #2006566 Report a problem LERA MLS #2006566 Report a problem | ||
| 3/31/2025 | Listing removed | $1,800$1/sqft |
Source: Zillow Rentals Report a problem | ||
| 2/21/2025 | Listed for rent | $1,800$1/sqft |
Source: Zillow Rentals Report a problem | ||
| 2/6/2025 | Price change | $161,000-8%$128/sqft |
Source: LERA MLS #1831299 Report a problem | ||
| 12/28/2024 | Price change | $175,000+4.5%$140/sqft |
Source: LERA MLS #1831299 Report a problem | ||
| 11/7/2024 | Price change | $167,500-4.3%$134/sqft |
Source: LERA MLS #1814899 Report a problem | ||
| 10/20/2024 | Price change | $174,990-7.9%$140/sqft |
Source: LERA MLS #1814899 Report a problem | ||
| 10/9/2024 | Price change | $190,000+26.7%$152/sqft |
Source: LERA MLS #1814899 Report a problem | ||
| 7/2/2024 | Price change | $150,000-1.3%$120/sqft |
Source: LERA MLS #1756235 Report a problem | ||
| 6/18/2024 | Price change | $152,000-1.3%$121/sqft |
Source: LERA MLS #1756235 Report a problem | ||
| 6/13/2024 | Price change | $154,000-3.1%$123/sqft |
Source: LERA MLS #1756235 Report a problem | ||
| 4/24/2024 | Price change | $159,000-8.1%$127/sqft |
Source: LERA MLS #1756235 Report a problem | ||
| 4/2/2024 | Price change | $173,000-1.1%$138/sqft |
Source: LERA MLS #1756235 Report a problem | ||
| 3/27/2024 | Price change | $175,000-2.2%$140/sqft |
Source: LERA MLS #1756235 Report a problem | ||
| 3/5/2024 | Price change | $179,000-0.6%$143/sqft |
Source: LERA MLS #1756235 Report a problem | ||
| 2/14/2024 | Price change | $180,000-10%$144/sqft |
Source: LERA MLS #1747597 Report a problem | ||
| 2/12/2024 | Price change | $200,000-9.1%$159/sqft |
Source: LERA MLS #1747597 Report a problem | ||
| 1/28/2024 | Price change | $220,000+39.2%$175/sqft |
Source: LERA MLS #1747597 Report a problem | ||
| 12/11/2023 | Price change | $158,000-12.2%$126/sqft |
Source: LERA MLS #1725515 Report a problem | ||
| 11/17/2023 | Price change | $180,000-22.1%$144/sqft |
Source: LERA MLS #1725515 Report a problem | ||
| 10/10/2023 | Listed for sale | $231,000+54%$184/sqft |
Source: LERA MLS #1725515 Report a problem | ||
| 8/22/2023 | Sold | -- |
Source: LERA MLS #1705507 Report a problem | ||
| 8/7/2023 | Pending sale | $150,000$120/sqft |
Source: LERA MLS #1705507 Report a problem | ||
Public tax history
| Year | Property taxes | Tax assessment |
|---|---|---|
| 2025 | $4,325 -2.2% | $190,730 -1.4% |
| 2024 | $4,422 -3.5% | $193,470 -3.1% |
| 2023 | $4,583 +18.8% | $199,660 +27.7% |
| 2022 | $3,859 | $156,380 +19.1% |
| 2021 | -- | $131,320 +10.5% |
| 2020 | -- | $118,820 +5.6% |
| 2019 | $2,918 | $112,520 +11% |
| 2018 | $2,918 +23% | $101,360 +14.1% |
| 2017 | $2,372 +10% | $88,830 -0.6% |
| 2016 | $2,156 +34.8% | $89,330 +47.6% |
| 2015 | $1,600 | $60,520 +4.6% |
| 2014 | $1,600 | $57,880 +5.2% |
| 2013 | -- | $55,040 -3.9% |
| 2012 | -- | $57,280 -10.2% |
| 2011 | -- | $63,760 -1.1% |
| 2010 | -- | $64,470 -8.2% |
| 2009 | -- | $70,200 -2.5% |
| 2008 | -- | $72,030 +8.9% |
| 2007 | -- | $66,130 +4.2% |
| 2006 | -- | $63,440 +16.1% |
| 2005 | -- | $54,640 |
| 2004 | -- | -- |
| 2003 | -- | -- |
| 2002 | -- | -- |
| 2001 | -- | -- |
| 2000 | -- | -- |
Find assessor info on the county website
Monthly payment
Est. payment
Payment breakdown
Explore the cost of this home by adjusting the details. Changes won't be saved.Climate risks
Neighborhood: 78233
Nearby schools
Schools provided by the listing agent
- Elementary: Clear Spring
- Middle: Krueger
- High: Roosevelt
- District: North East I.S.D.
Source: LERA MLS. This data may not be complete. We recommend contacting the local school district to confirm school assignments for this home.
Similar homes
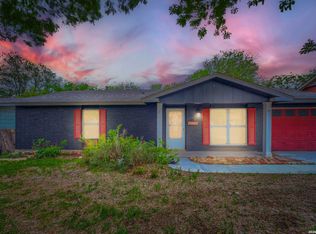
- $169,7004 bd1 ba1.3k sqft4402 BRIGHT SUN ST, San Antonio, TX 78217For Sale
 MLS ID #2013526, Melanie Heath TREC #597098, MCH Realty Group. LERA MLS
 - $155,0003 bd1 ba1.1k sqft214 Earlyway Dr, San Antonio, TX 78233For Sale By Owner
- $155,0004 bd2 ba1.3k sqft5823 Castle Brook, San Antonio, TX 78218For Sale
 MLS ID #1949836, Elizabeth Braden TREC #565022, San Antonio Portfolio KW RE. LERA MLS
 - $179,9993 bd2 ba1.4k sqft12006 El Sendero St, San Antonio, TX 78233For Sale
 MLS ID #1961522, Abram Hernandez TREC #708559, Orchard Brokerage. LERA MLS
 - $160,0003 bd1 ba864 sqft4802 Castle Guard, San Antonio, TX 78218For SaleMLS ID #2007872, Joe Garcia TREC #702223, Keller Williams City-View. LERA MLS
- $145,0003 bd2 ba984 sqft8118 Whistler, San Antonio, TX 78239For SaleMLS ID #1934257, Robert Saenz TREC #553208, Xsellence Realty. LERA MLS
- $143,9993 bd2 ba1.2k sqft5958 Midcrown, San Antonio, TX 78218For SaleMLS ID #1949819, Elizabeth Braden TREC #565022, San Antonio Portfolio KW RE. LERA MLS
- $169,9004 bd2 ba1.5k sqft5215 Village Row, San Antonio, TX 78218For SaleMLS ID #1996263, Vincent Salas TREC #516943, Texas Home Realty. LERA MLS
- $180,0004 bd3 ba1.7k sqft4219 Moana Dr, San Antonio, TX 78218For SaleMLS ID #2011512, Joseph Saldana TREC #803871, Keller Williams City-View. LERA MLS
- $147,0003 bd3 ba1.6k sqft6659 Crown Ridge #6659, San Antonio, TX 78239For SaleMLS ID #1882963, Elizabeth Aitken TREC #500552, Local Realty. LERA MLS
- $189,9003 bd2 ba1.4k sqft4158 Hillswind St, San Antonio, TX 78217For SaleMLS ID #2008196, Anthony Boyce TREC #672706, LPT Realty, LLC. LERA MLS
- $159,9003 bd2 ba1k sqft529 Willow Dr, Converse, TX 78109For SaleMLS ID #2004921, Jacob Hernandez TREC #731733, Levi Rodgers Real Estate Group. LERA MLS
- $208,0004 bd4 ba1.3k sqft4422 Bikini Dr., San Antonio, TX 78218For SaleMLS ID #2011906, Gabriela Shirley TREC #692154, Connect Realty.com. LERA MLS
- $215,0003 bd2 ba1.4k sqft12215 San Miguel, San Antonio, TX 78233For SaleMLS ID #2003950, Julian Berg TREC #723591, Real Broker, LLC. LERA MLS
- $178,0003 bd1 ba1.2k sqft4419 Bright Sun St, San Antonio, TX 78217For SaleMLS ID #1964779, Christen Ramon TREC #747799, Exquisite Properties, LLC. LERA MLS
- $110,0003 bd3 ba1.2k sqft7032 Glen Mist, San Antonio, TX 78239For SaleMLS ID #2007191, Phoebe Moreland TREC #672037, Premier Realty Group Platinum. LERA MLS
- $110,0003 bd3 ba1.2k sqft7013 Glen Mist, San Antonio, TX 78239For SaleMLS ID #2007192, Phoebe Moreland TREC #672037, Premier Realty Group Platinum. LERA MLS
- $169,9994 bd2 ba1.1k sqft126 Meadow Way, Converse, TX 78109For SaleMLS ID #1933426, Ronald Davis TREC #819648, Barlowe Daly Realty. LERA MLS
- $152,9003 bd1 ba906 sqft4359 WILD OAK DR, San Antonio, TX 78219For SaleMLS ID #1997003, Daniel Rodriguez TREC #533884, Texas Premier Realty. LERA MLS
