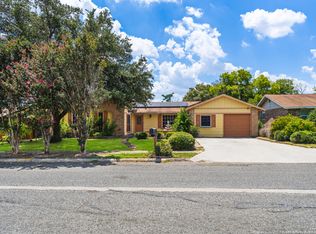
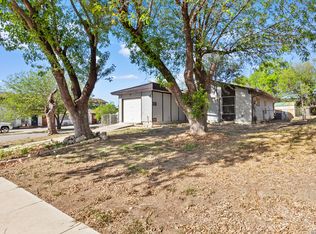
This charming 3-bedroom, 2-bathroom home in San Antonio offers the perfect blend of comfort and functionality. Designed with an efficient layout, the home features a spacious primary suite with a private en-suite bathroom, while two additional bedrooms provide flexibility for family, guests, or a home office. The open-concept living area connects seamlessly to the kitchen and dining space, creating an inviting atmosphere ideal for both everyday living and entertaining. Large windows bring in natural light, enhancing the home's warm and welcoming feel. The kitchen is well-appointed with ample cabinet space, modern appliances, and a convenient layout that flows into the main living area. A secondary full bathroom is centrally located for easy access from the additional bedrooms and guests. Outside, the property includes a private backyard-perfect for relaxing, grilling, or creating your own outdoor retreat. Schedule Your tour today
Under contract
Price cut: $20K (7/23)
$179,999
12006 El Sendero St, San Antonio, TX 78233
3beds
1,416sqft
:
Get pre-qualified$1,344/mo
Single Family Residence
Built in 1971
7,143 Square Feet Lot
$176,200 Zestimate®
$127/sqft
$-- HOA
What's special
- 108 days |
- 976 |
- 138 |
Zillow last checked:
Listing updated:
Listed by:
Abram Hernandez TREC #708559 (844) 515-9880,
Orchard Brokerage
Source: LERA MLS,MLS#: 1961522
Facts & features
Interior
Bedrooms & bathrooms
- Bedrooms: 3
- Bathrooms: 2
- Full bathrooms: 2
Primary bedroom
- Features: Multi-Closets, Ceiling Fan(s), Full Bath
- Area: 154
- Dimensions: 11 x 14
Bedroom 2
- Area: 100
- Dimensions: 10 x 10
Bedroom 3
- Area: 130
- Dimensions: 13 x 10
Primary bathroom
- Features: Tub/Shower Combo, Single Vanity
- Area: 35
- Dimensions: 5 x 7
Dining room
- Area: 120
- Dimensions: 12 x 10
Kitchen
- Area: 40
- Dimensions: 8 x 5
Living room
- Area: 288
- Dimensions: 18 x 16
Heating
- Central, Electric
Cooling
- Central Air
Appliances
- Included: Microwave, Range, Disposal, Electric Water Heater
- Laundry: Main Level, Washer Hookup, Dryer Connection
Features
- Two Living Area, Two Eating Areas, Breakfast Bar, 1st Floor Lvl/No Steps, Open Floorplan, High Speed Internet, Ceiling Fan(s)
- Flooring: Carpet, Laminate
- Windows: Window Coverings
- Has basement: No
- Has fireplace: No
- Fireplace features: Not Applicable
Interior area
- Total interior livable area: 1,416 sqft
Video & virtual tour
Property
Parking
- Total spaces: 1
- Parking features: One Car Garage, Utility Area in Garage
- Garage spaces: 1
Features
- Levels: One
- Stories: 1
- Patio & porch: Patio, Covered
- Pool features: None
Lot
- Size: 7,143 Square Feet
Details
- Parcel number: 143920190020
Construction
Type & style
- Home type: SingleFamily
- Property subtype: Single Family Residence
Materials
- Brick, Siding
- Foundation: Slab
- Roof: Composition
Condition
- Pre-Owned
- New construction: No
- Year built: 1971
Utilities & green energy
- Utilities for property: Cable Available
Community & HOA
Community
- Features: None
- Subdivision: Sierra North
Location
- Region: San Antonio
Financial & listing details
- Price per square foot: $127/sqft
- Tax assessed value: $261,600
- Annual tax amount: $5,931
- Price range: $180K - $180K
- Date on market: 4/27/2026
- Cumulative days on market: 108 days
- Listing terms: Conventional,FHA,VA Loan,Cash
Estimated market value
$176,200
$167,000 - $185,000
$1,535/mo
Price history
| Date | Event | Price |
|---|---|---|
| 8/12/2026 | Contingent | $179,999$127/sqft |
Source:  LERA MLS #1961522 Report a problem LERA MLS #1961522 Report a problem | ||
| 7/23/2026 | Price change | $179,999-10%$127/sqft |
Source: LERA MLS #1961522 Report a problem | ||
| 6/25/2026 | Price change | $199,999-4.8%$141/sqft |
Source: LERA MLS #1961522 Report a problem | ||
| 6/2/2026 | Price change | $210,000-4.5%$148/sqft |
Source: LERA MLS #1961522 Report a problem | ||
| 5/13/2026 | Price change | $220,000-6.4%$155/sqft |
Source: LERA MLS #1961522 Report a problem | ||
| 4/27/2026 | Listed for sale | $235,000+56.7%$166/sqft |
Source: LERA MLS #1961522 Report a problem | ||
| 8/16/2017 | Sold | -- |
Source: eXp Realty #25654183 Report a problem | ||
| 6/27/2017 | Listed for sale | $150,000+74.6%$106/sqft |
Source: eXp Realty, LLC #1252175 Report a problem | ||
| 3/7/2012 | Listing removed | $85,900$61/sqft |
Source: Homes.com Report a problem | ||
| 3/6/2012 | Listed for sale | $85,900+1.1%$61/sqft |
Source: Homes.com Report a problem | ||
| 9/14/2010 | Listing removed | $85,000$60/sqft |
Source: Keller Williams Realty #12816351 Report a problem | ||
| 3/26/2010 | Sold | -- |
Source: LERA MLS #816351 Report a problem | ||
| 1/16/2010 | Listed for sale | $85,000$60/sqft |
Source: Craig Owen #816351 Report a problem | ||
| 12/14/2006 | Sold | -- |
Source: LERA MLS #616923 Report a problem | ||
| 6/11/2001 | Sold | -- |
Source: Public Record Report a problem | ||
Public tax history
| Year | Property taxes | Tax assessment |
|---|---|---|
| 2025 | $3,962 -33.3% | $261,600 +0.7% |
| 2024 | $5,937 +0% | $259,780 +0.5% |
| 2023 | $5,935 +7.1% | $258,570 +15.1% |
| 2022 | $5,541 +27.1% | $224,570 +20% |
| 2021 | $4,361 | $187,130 +10.4% |
| 2020 | $4,361 +3.2% | $169,560 +4.1% |
| 2019 | $4,224 | $162,870 +10.2% |
| 2018 | $4,224 +28.8% | $147,860 +20.3% |
| 2017 | $3,280 +34.2% | $122,860 +18.6% |
| 2016 | $2,445 +11.9% | $103,630 +8.4% |
| 2015 | $2,185 | $95,623 +10% |
| 2014 | $2,185 | $86,930 +3.8% |
| 2013 | -- | $83,760 -7.2% |
| 2012 | -- | $90,270 -2.2% |
| 2011 | -- | $92,280 -3.2% |
| 2010 | -- | $95,310 +0.9% |
| 2009 | -- | $94,480 -3.8% |
| 2008 | -- | $98,170 +1.9% |
| 2007 | -- | $96,350 +9.9% |
| 2006 | -- | $87,650 +15% |
| 2005 | -- | $76,250 |
| 2004 | -- | -- |
| 2003 | -- | -- |
| 2002 | -- | -- |
| 2001 | -- | -- |
| 2000 | -- | -- |
Find assessor info on the county website
Monthly payment
Est. payment
Payment breakdown
Explore the cost of this home by adjusting the details. Changes won't be saved.Climate risks
Neighborhood: Citizens on Alert
Nearby schools
GreatSchools rating
- 4/10El Dorado Elementary SchoolGrades: PK-5Distance: 0.3 mi
- 4/10Krueger Middle SchoolGrades: 6-8Distance: 3.4 mi
- 4/10Roosevelt High SchoolGrades: 9-12Distance: 2.9 mi
Schools provided by the listing agent
- Elementary: El Dorado
- Middle: Krueger
- High: Roosevelt
- District: North East I.S.D.
Source: LERA MLS. This data may not be complete. We recommend contacting the local school district to confirm school assignments for this home.
- $115,2003 bd1 ba984 sqft12010 El Sendero St, San Antonio, TX 78233Off Market

- $152,7004 bd2 ba1.1k sqft12002 El Sendero St, San Antonio, TX 78233Off Market
- $147,500-- bd-- ba-- sqft12002 El Sendero St, San Antonio, TX 78233Off Market
- $169,1004 bd2 ba1.1k sqft11919 Casa Bonita St, San Antonio, TX 78233Off Market
- $175,9003 bd1 ba1.3k sqft12014 El Sendero St, San Antonio, TX 78233Off Market
- $151,2003 bd1 ba1.2k sqft12014 El Sendero St UNIT A, San Antonio, TX 78233Off Market
- $84,5001 bd1 ba322 sqft12014 El Sendero St UNIT B, San Antonio, TX 78233Off Market
- $165,9003 bd2 ba1.1k sqft11915 Casa Bonita St, San Antonio, TX 78233Off Market
A local agent can set up tours, give advice and negotiate with sellers.
A local lender can help you make sure your offer is ready when you are.
Similar homes
- $190,0004 bd2 ba1.8k sqft12803 El Sendero, San Antonio, TX 78233For Sale
 MLS ID #1930703, Destiny Wilson TREC #776878, 1st Choice Realty Group. LERA MLS
 - $179,9003 bd2 ba1.1k sqft4948 CHAMPLAIN, San Antonio, TX 78217For Sale
 MLS ID #1990795, Jon Burroughs TREC #575078, Century 21 Burroughs. LERA MLS
 - $155,0003 bd1 ba912 sqft4503 Guadalajara, San Antonio, TX 78233For Sale
 MLS ID #1953246, Juan Chapa TREC #802401, eXp Realty. LERA MLS
 - $220,0003 bd2 ba1.1k sqft12302 Lone Shadow Trail, Live Oak, TX 78233For Sale
 MLS ID #2006765, Cindy Baughn TREC #481825, JB Goodwin, REALTORS. LERA MLS
 - $169,7004 bd1 ba1.3k sqft4402 BRIGHT SUN ST, San Antonio, TX 78217For SaleMLS ID #1967774, Melanie Heath TREC #597098, MCH Realty Group. LERA MLS
- $186,7003 bd2 ba1.3k sqft6635 Barton Rock Rd, San Antonio, TX 78239Off Market
- $229,0004 bd2 ba1.7k sqft12418 Bret Springs St, San Antonio, TX 78233For SaleMLS ID #1995548, Todd Avery TREC #385831, Engel & Volkers San Antonio. LERA MLS
- $223,0003 bd2 ba1.5k sqft6806 RAINTREE FRST, San Antonio, TX 78233For SaleMLS ID #1997939, Amber Broadway TREC #618409, Opendoor Brokerage, LLC. LERA MLS
- $175,0003 bd2 ba1.4k sqft6334 candleview, San Antonio, TX 78244For SaleMLS ID #1948544, Tiffany Ferdus TREC #799825, Green Residential. LERA MLS
- $214,9904 bd3 ba1.3k sqft14115 Smokey, San Antonio, TX 78217For SaleMLS ID #1999187, Sharice Smith TREC #758518, Barlowe Daly Realty. LERA MLS
- $200,0003 bd2 ba1.2k sqft3916 Chimney Springs, San Antonio, TX 78247For SaleMLS ID #1950635, Glenn Dempsey TREC #771855, Texas Edge Realty. LERA MLS
- $175,0002 bd2 ba1k sqft8619 8th St, Converse, TX 78109For SaleMLS ID #2005468, Devin Resendez TREC #663042, Keller Williams Legacy. LERA MLS
- $199,0003 bd2 ba1.4k sqft7339 LONGING TRL, San Antonio, TX 78244For SaleMLS ID #2003648, Amber Broadway TREC #618409, Opendoor Brokerage, LLC. LERA MLS
- $199,0003 bd2 ba1.5k sqft5800 Royal Club, San Antonio, TX 78239For SaleMLS ID #1958774, Jennifer Bomann TREC #735385, HIRP Enterprises LLC. LERA MLS
- $219,9503 bd2 ba1.2k sqft5615 BRANDEMERE DR, San Antonio, TX 78218For SaleMLS ID #1971838, James Unal TREC #667175, Commonwealth Commercial and Residential Realty, LL. LERA MLS
- $179,3163 bd1 ba1k sqft9723 Covered Wagon, Converse, TX 78109For SaleMLS ID #1990026, Roy Daniels TREC #556518, Daniels & Daniels Real Estate. LERA MLS
- $215,0003 bd2 ba1k sqft3334 STONE CAVE, San Antonio, TX 78247For SaleMLS ID #2004110, Katheryn Powers TREC #715372, eXp Realty. LERA MLS
- $190,0003 bd1 ba1k sqft2514 French Sea Dr, Kirby, TX 78219For SaleMLS ID #2004050, Lisa Venegas TREC #761597, Coldwell Banker D'Ann Harper. LERA MLS
- $156,0003 bd2 ba1.1k sqft8406 Forest Ridge Dr, San Antonio, TX 78239For SaleMLS ID #50492045, Erick Harbert, Realty Right. HAR
- $204,9003 bd2 ba1.3k sqft7118 Western Trail Dr, San Antonio, TX 78244For SaleMLS ID #2002886, Jacob Hernandez TREC #731733, Levi Rodgers Real Estate Group. LERA MLS
