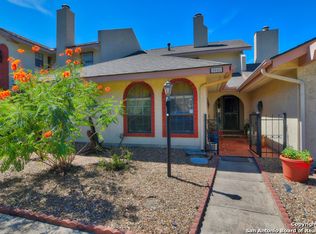
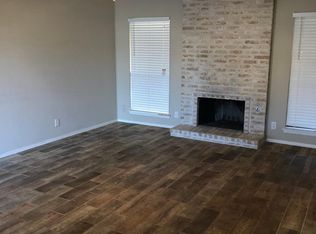
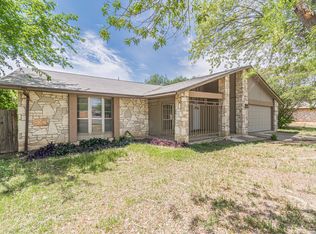
Welcome to 5800 Royal Club, a well-designed one-story townhome offering comfort and convenience in an ideal location. This home features three bedrooms and two full baths with a functional single-level layout as well as private entry from the driveway through the attached two-car garage, all situated on a desirable corner lot. The primary bedroom includes a full ensuite bath with a tiled shower stall and a sleek sliding glass door, creating a comfortable retreat. The living area is warm and inviting with a wood-burning fireplace, perfect for relaxing evenings at home. A bright sunroom has sliding glass doors leading to an enclosed and covered patio area with decking, providing additional living space and a great setup for outdoor enjoyment or entertaining. Improvements include recently replaced water heater and HVAC system, adding peace of mind for the next owner. Conveniently located with easy access to I-35 and Loop 410, this property offers quick commutes to San Antonio International Airport, Randolph Air Force Base, shopping, dining, and major employers.
For sale
$199,000
5800 Royal Club, San Antonio, TX 78239
3beds
1,522sqft
:
Get pre-qualified$1,491/mo
Townhouse
Built in 1978
4,486 Square Feet Lot
$193,900 Zestimate®
$131/sqft
$33/mo HOA
What's special
Wood-burning fireplaceAttached two-car garageThree bedroomsSleek sliding glass doorWell-designed one-story townhomeDesirable corner lotTiled shower stall
- 114 days |
- 243 |
- 12 |
Zillow last checked:
Listing updated:
Listed by:
Jennifer Bomann TREC #735385 (713) 558-3247,
HIRP Enterprises LLC
Source: LERA MLS,MLS#: 1958774
Facts & features
Interior
Bedrooms & bathrooms
- Bedrooms: 3
- Bathrooms: 2
- Full bathrooms: 2
Primary bedroom
- Features: Split, Walk-In Closet(s), Ceiling Fan(s), Full Bath
- Area: 224
- Dimensions: 14 x 16
Bedroom 2
- Area: 120
- Dimensions: 10 x 12
Bedroom 3
- Area: 110
- Dimensions: 10 x 11
Primary bathroom
- Features: Shower Only, Single Vanity
- Area: 48
- Dimensions: 6 x 8
Dining room
- Area: 120
- Dimensions: 10 x 12
Kitchen
- Area: 96
- Dimensions: 8 x 12
Living room
- Area: 270
- Dimensions: 15 x 18
Heating
- Central, 1 Unit, Electric
Cooling
- Central Air
Appliances
- Included: Microwave, Range, Disposal, Dishwasher, Electric Water Heater, Electric Cooktop
- Laundry: Laundry Closet, Main Level, Washer Hookup, Dryer Connection
Features
- One Living Area, Liv/Din Combo, Florida Room, Utility Room Inside, 1st Floor Lvl/No Steps, High Speed Internet, Master Downstairs, Ceiling Fan(s), Chandelier
- Flooring: Carpet, Ceramic Tile, Vinyl
- Windows: Double Pane Windows
- Has basement: No
- Number of fireplaces: 1
- Fireplace features: One, Living Room, Wood Burning, Gas
Interior area
- Total interior livable area: 1,522 sqft
Video & virtual tour
Property
Parking
- Total spaces: 2
- Parking features: Two Car Garage, Detached, Garage Faces Rear, Oversized, Garage Door Opener
- Garage spaces: 2
Features
- Levels: One
- Stories: 1
- Patio & porch: Covered, Deck
- Exterior features: Barbecue, Rain Gutters
- Pool features: None, Community
- Fencing: Privacy,Stone/Masonry Fence
Lot
- Size: 4,486 Square Feet
- Features: Corner Lot, Curbs, Sidewalks
- Residential vegetation: Mature Trees, Mature Trees (ext feat)
Details
- Parcel number: 165000020010
Construction
Type & style
- Home type: Townhouse
- Property subtype: Townhouse
Materials
- Stucco
- Foundation: Slab
- Roof: Composition
Condition
- Pre-Owned
- New construction: No
- Year built: 1978
Utilities & green energy
- Electric: CPS
- Sewer: SAWS, Sewer System
- Water: SAWS, Water System
- Utilities for property: Cable Available
Community & HOA
Community
- Features: Tennis Court(s), Clubhouse
- Security: Smoke Detector(s)
- Subdivision: Royal Ridge
HOA
- Has HOA: Yes
- HOA fee: $400 annually
- HOA name: ROYAL RIDGE
Location
- Region: San Antonio
Financial & listing details
- Price per square foot: $131/sqft
- Tax assessed value: $225,830
- Annual tax amount: $5,121
- Price range: $199K - $199K
- Date on market: 4/17/2026
- Cumulative days on market: 115 days
- Listing terms: Conventional,FHA,VA Loan,Cash
- Road surface type: Paved
Estimated market value
$193,900
$184,000 - $204,000
$1,606/mo
Price history
| Date | Event | Price |
|---|---|---|
| 4/17/2026 | Listed for sale | $199,000-25.7%$131/sqft |
Source:  LERA MLS #1958774 Report a problem LERA MLS #1958774 Report a problem | ||
| 5/5/2025 | Listing removed | $1,975$1/sqft |
Source: LERA MLS #1859115 Report a problem | ||
| 4/22/2025 | Listing removed | $267,900$176/sqft |
Source: LERA MLS #1856016 Report a problem | ||
| 4/17/2025 | Listed for rent | $1,975$1/sqft |
Source: LERA MLS #1859115 Report a problem | ||
| 4/16/2025 | Price change | $267,900-0.7%$176/sqft |
Source: LERA MLS #1856016 Report a problem | ||
| 4/11/2025 | Price change | $269,700-1.9%$177/sqft |
Source: LERA MLS #1856016 Report a problem | ||
| 4/5/2025 | Listed for sale | $274,900+129.3%$181/sqft |
Source: LERA MLS #1856016 Report a problem | ||
| 1/14/2015 | Sold | -- |
Source: Agent Provided Report a problem | ||
| 11/27/2014 | Listed for sale | $119,900$79/sqft |
Source: RE/MAX PREFERRED, REALTORS #1089332 Report a problem | ||
Public tax history
| Year | Property taxes | Tax assessment |
|---|---|---|
| 2025 | $957 +1.9% | $225,830 +3.2% |
| 2024 | $939 -4.7% | $218,900 +7.4% |
| 2023 | $986 -28.1% | $203,728 +10% |
| 2022 | $1,371 +1.5% | $185,207 +10% |
| 2021 | $1,351 | $168,370 +5.7% |
| 2020 | $1,351 +0.4% | $159,360 +1.2% |
| 2019 | $1,346 | $157,480 +4.4% |
| 2018 | $1,346 +1.3% | $150,840 +5.7% |
| 2017 | $1,328 +2% | $142,660 +6.9% |
| 2016 | $1,302 +42.8% | $133,400 +8.7% |
| 2015 | $912 | $122,770 +1% |
| 2014 | $912 | $121,550 +10% |
| 2013 | -- | $110,500 -0.7% |
| 2012 | -- | $111,280 -0.9% |
| 2011 | -- | $112,320 -0.9% |
| 2010 | -- | $113,340 +1.2% |
| 2009 | -- | $112,020 -1.5% |
| 2008 | -- | $113,762 +10% |
| 2007 | -- | $103,420 +4.3% |
| 2006 | -- | $99,120 +1.1% |
| 2005 | -- | $98,080 |
| 2004 | -- | -- |
| 2003 | -- | -- |
| 2002 | -- | -- |
| 2001 | -- | -- |
| 2000 | -- | -- |
Find assessor info on the county website
Monthly payment
Est. payment
Payment breakdown
Explore the cost of this home by adjusting the details. Changes won't be saved.Climate risks
Neighborhood: Royal Ridge
Nearby schools
GreatSchools rating
- 5/10Royal Ridge Elementary SchoolGrades: PK-5Distance: 0.2 mi
- 4/10White Middle SchoolGrades: 6-8Distance: 2.2 mi
- 4/10Roosevelt High SchoolGrades: 9-12Distance: 2.2 mi
Schools provided by the listing agent
- Elementary: Royal Ridge
- Middle: Ed White
- High: Roosevelt
- District: North East I.S.D.
Source: LERA MLS. This data may not be complete. We recommend contacting the local school district to confirm school assignments for this home.
- $206,3003 bd2 ba1.9k sqft5802 Royal Clb, San Antonio, TX 78239Off Market
- $192,9003 bd2 ba1.7k sqft5804 Royal Clb, San Antonio, TX 78239Off Market
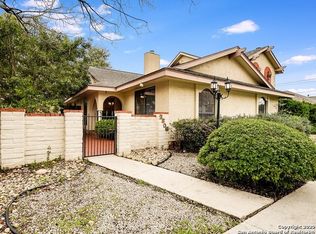
- $203,0003 bd2 ba1.5k sqft5806 Royal Clb, San Antonio, TX 78239Off Market
- $187,5003 bd2 ba1.7k sqft5801 Royal Club Dr., San Antonio, TX 78239Off Market

- $--3 bd2 ba1.5k sqft5803 Royal Bnd, San Antonio, TX 78239Sold
- $202,7003 bd3 ba1.9k sqft5805 Royal Bnd, San Antonio, TX 78239Off Market
- $177,7002 bd2 ba1.5k sqft5808 Royal Clb, San Antonio, TX 78239Off Market
- $202,4003 bd2 ba1.9k sqft5807 Royal Bnd, San Antonio, TX 78239Off Market
A local agent can set up tours, give advice and negotiate with sellers.
Similar homes
- $147,0003 bd3 ba1.7k sqft6814 Crown Rdg, San Antonio, TX 78239For Sale

 MLS ID #2003571, Jennifer Cannon TREC #695820, JPAR San Antonio. LERA MLS
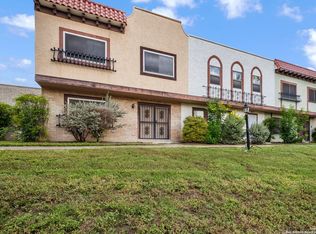
 - $157,0003 bd3 ba1.6k sqft6659 Crown Ridge #6659, San Antonio, TX 78239For Sale
 MLS ID #1882963, Elizabeth Aitken TREC #500552, Local Realty. LERA MLS
 - $224,9004 bd2 ba1.9k sqft8519 Leyland, San Antonio, TX 78239For Sale
 MLS ID #1957293, Kenneth Valente TREC #777571, StepStone Realty LLC. LERA MLS
 - $220,0003 bd2 ba1.1k sqft12302 Lone Shadow Trail, Live Oak, TX 78233For Sale
 MLS ID #2006765, Cindy Baughn TREC #481825, JB Goodwin, REALTORS. LERA MLS
 - $179,9993 bd2 ba1.4k sqft12006 El Sendero St, San Antonio, TX 78233For SaleMLS ID #1961522, Abram Hernandez TREC #708559, Orchard Brokerage. LERA MLS
- $210,0003 bd2 ba1.2k sqft4755 CRESTED GRV, San Antonio, TX 78217For SaleMLS ID #1999461, Devin Resendez TREC #663042, Keller Williams Legacy. LERA MLS
- $196,0003 bd2 ba1.2k sqft9911 FLOURISANT DR, San Antonio, TX 78217For SaleMLS ID #2003248, Mike Gutierrez TREC #733782, Stetsn Real Estate. LERA MLS
- $229,0004 bd2 ba1.7k sqft12418 Bret Springs St, San Antonio, TX 78233For SaleMLS ID #1995548, Todd Avery TREC #385831, Engel & Volkers San Antonio. LERA MLS
- $167,5003 bd1 ba1k sqft214 EARLYWAY DR, San Antonio, TX 78233For SaleMLS ID #2003852, Daniel Cuevas TREC #733102, Real Broker, LLC. LERA MLS
- $179,9003 bd2 ba1.1k sqft4948 CHAMPLAIN, San Antonio, TX 78217For SaleMLS ID #1990795, Jon Burroughs TREC #575078, Century 21 Burroughs. LERA MLS
- $215,0003 bd2 ba1k sqft3334 STONE CAVE, San Antonio, TX 78247For SaleMLS ID #2004110, Katheryn Powers TREC #715372, eXp Realty. LERA MLS
- $194,9003 bd2 ba1.9k sqft6703 LINN LAKE DR, San Antonio, TX 78244For SaleMLS ID #1991224, Christian Wallace TREC #680577, LKV Realty, LLC. LERA MLS
- $180,5003 bd3 ba1.9k sqft14934 Summer Susie, San Antonio, TX 78233For SaleMLS ID #1991397, Scott Malouff TREC #658231, Keller Williams Heritage. LERA MLS
- $149,9002 bd1 ba1.2k sqft6839 NESTON DR, San Antonio, TX 78239For SaleMLS ID #1874275, Julius Herrera TREC #730115, C Akin 4 Realty LLC. LERA MLS
- $156,0003 bd2 ba1.1k sqft8406 Forest Ridge Dr, San Antonio, TX 78239For SaleMLS ID #50492045, Erick Harbert, Realty Right. HAR
- $199,9993 bd1 ba1k sqft12043 Stoney Xing, San Antonio, TX 78247For SaleMLS ID #1940289, Anthony Almaguer TREC #724294, Real Broker, LLC. LERA MLS
- $214,9904 bd3 ba1.3k sqft14115 Smokey, San Antonio, TX 78217For SaleMLS ID #1999187, Sharice Smith TREC #758518, Barlowe Daly Realty. LERA MLS
- $215,9903 bd2 ba1.7k sqft9926 Wagon Train, Converse, TX 78109For SaleMLS ID #1993793, Christian Wallace TREC #680577, LKV Realty, LLC. LERA MLS
- $189,9903 bd2 ba1.2k sqft702 GARDEN MEADOW DR, Universal City, TX 78148For SaleMLS ID #1968945, Christopher Marti TREC #628996, Keller Williams City-View. LERA MLS
- $215,0003 bd2 ba2.1k sqft4223 Lakebend West Dr, San Antonio, TX 78244Active
 MLS ID #7982939, Doreen Sidney, Teifke Real Estate. Unlock MLS
