Welcome to 4948 Champlain Dr, a clean and move-in ready single-story home in Northeast San Antonio. This 3 bedroom, 2 bath home offers 1,181 square feet, all tile flooring throughout, a functional floor plan, and a 2-car garage. The spacious living area flows into the dining and kitchen space, creating a comfortable layout for everyday living. The kitchen features ample cabinet storage, good counter space, and easy access to the dining area and backyard. Enjoy a nice-sized fenced backyard with a covered patio, perfect for relaxing, grilling, or entertaining. Conveniently located in North East ISD with easy access to H-E-B, Loop 1604, I-35, Wurzbach Parkway, shopping, dining, McAllister Park, Morgan's Wonderland, and The Forum at Olympia Parkway. Great opportunity for an owner occupant or investor looking for a well-located home with low-maintenance flooring and solid rental potential.
For sale
$179,900
4948 CHAMPLAIN, San Antonio, TX 78217
3beds
1,181sqft
Single Family Residence
Built in 1982
6,969 Square Feet Lot
$174,500 Zestimate®
$152/sqft
$-- HOA
What's special
Low-maintenance flooringAll tile flooring throughoutFunctional floor planCovered patioNice-sized fenced backyardGood counter space
- 130 days
- 430
- 36
Zillow last checked:
Listing updated:
Listed by:
Jon Burroughs TREC #575078 (210) 654-8080,
Century 21 Burroughs
Source: LERA MLS,MLS#: 1990795
Facts & features
Interior
Bedrooms & bathrooms
- Bedrooms: 3
- Bathrooms: 2
- Full bathrooms: 2
Primary bedroom
- Features: Split, Ceiling Fan(s), Full Bath
- Area: 140
- Dimensions: 14 x 10
Bedroom 2
- Area: 110
- Dimensions: 11 x 10
Bedroom 3
- Area: 110
- Dimensions: 11 x 10
Kitchen
- Area: 81
- Dimensions: 9 x 9
Living room
- Area: 280
- Dimensions: 20 x 14
Heating
- Central, Electric
Cooling
- Central Air
Appliances
- Included: Range
- Laundry: Washer Hookup, Dryer Connection
Features
- One Living Area, Eat-in Kitchen, 1st Floor Lvl/No Steps, High Speed Internet, Ceiling Fan(s)
- Flooring: Ceramic Tile
- Has basement: No
- Has fireplace: No
- Fireplace features: Not Applicable
Interior area
- Total interior livable area: 1,181 sqft
Property
Parking
- Total spaces: 2
- Parking features: Two Car Garage, Attached, Garage Door Opener, Utility Area in Garage
- Attached garage spaces: 2
Features
- Levels: One
- Stories: 1
- Patio & porch: Patio, Covered
- Pool features: None
- Fencing: Privacy
Lot
- Size: 6,969 Square Feet
Details
- Parcel number: 157160010300
Construction
Type & style
- Home type: SingleFamily
- Architectural style: Traditional
- Property subtype: Single Family Residence
Materials
- Brick, Siding
- Foundation: Slab
- Roof: Composition
Condition
- Pre-Owned
- New construction: No
- Year built: 1982
Utilities & green energy
- Electric: CPS
- Gas: CPS
- Sewer: SAWS, Sewer System
- Water: SAWS, Water System
- Utilities for property: Cable Available
Community & HOA
Community
- Features: None
- Subdivision: El Chaparral
Location
- Region: San Antonio
Financial & listing details
- Price per square foot: $152/sqft
- Tax assessed value: $199,720
- Annual tax amount: $4,528
- Price range: $179.9K - $179.9K
- Date on market: 6/10/2026
- Cumulative days on market: 200 days
- Listing terms: Conventional,FHA,Cash,Investors OK
Estimated market value
$174,500
$166,000 - $183,000
$1,517/mo
Price history
| Date | Event | Price |
|---|---|---|
| 9/21/2026 | Price change | $1,395-6.7%$1/sqft |
Source: Zillow Rentals Report a problem | ||
| 9/16/2026 | Listed for rent | $1,495+7.2%$1/sqft |
Source: Zillow Rentals Report a problem | ||
| 6/23/2026 | Price change | $179,900-5.3%$152/sqft |
Source:  LERA MLS #1990795 Report a problem LERA MLS #1990795 Report a problem | ||
| 4/2/2026 | Listed for sale | $190,000$161/sqft |
Source: LERA MLS #1954329 Report a problem | ||
| 7/16/2024 | Listing removed | -- |
Source: Zillow Rentals Report a problem | ||
| 7/3/2024 | Price change | $1,395-6.7%$1/sqft |
Source: Zillow Rentals Report a problem | ||
| 6/21/2024 | Listed for rent | $1,495+75.9%$1/sqft |
Source: Zillow Rentals Report a problem | ||
| 12/7/2011 | Listing removed | $850$1/sqft |
Source: CENTURY 21 United-Burroughs #922017 Report a problem | ||
| 11/23/2011 | Price change | $850-3.4%$1/sqft |
Source: CENTURY 21 United-Burroughs #922017 Report a problem | ||
| 11/3/2011 | Price change | $880-2.2%$1/sqft |
Source: Glenwood Realty #914441 Report a problem | ||
| 10/8/2011 | Listed for rent | $900$1/sqft |
Source: Glenwood Realty #914441 Report a problem | ||
| 12/9/2005 | Sold | -- |
Source: LERA MLS #556479 Report a problem | ||
Public tax history
| Year | Property taxes | Tax assessment |
|---|---|---|
| 2025 | $4,529 -2.8% | $199,720 -2.1% |
| 2024 | $4,660 +6.9% | $203,900 +7.3% |
| 2023 | $4,361 +7.1% | $190,000 +15.2% |
| 2022 | $4,071 | $165,000 +17.9% |
| 2021 | -- | $140,000 -4.2% |
| 2020 | -- | $146,070 +9% |
| 2019 | $3,475 | $134,000 +2.1% |
| 2018 | $3,475 +18.3% | $131,250 +19.3% |
| 2017 | $2,937 +5.8% | $110,000 +6.8% |
| 2016 | $2,776 +16.8% | $103,000 +5.1% |
| 2015 | $2,377 | $98,000 +14% |
| 2014 | $2,377 | $86,000 +1.8% |
| 2013 | -- | $84,510 +0.6% |
| 2012 | -- | $84,020 -1.9% |
| 2011 | -- | $85,640 -0.4% |
| 2010 | -- | $85,980 +0.9% |
| 2009 | -- | $85,210 -2.1% |
| 2008 | -- | $87,000 +14.2% |
| 2006 | -- | $76,200 +3% |
| 2005 | -- | $73,960 |
| 2004 | -- | -- |
| 2003 | -- | -- |
| 2002 | -- | -- |
| 2001 | -- | -- |
| 2000 | -- | -- |
Find assessor info on the county website
Monthly payment
Est. payment
Payment breakdown
Explore the cost of this home by adjusting the details. Changes won't be saved.Climate risks
Neighborhood: El Chaparral Fertile Valley
Nearby schools
Schools provided by the listing agent
- Elementary: Northern Hills
- Middle: Harris
- High: Madison
- District: North East I.S.D.
Source: LERA MLS. This data may not be complete. We recommend contacting the local school district to confirm school assignments for this home.


Similar homes
- $180,0003 bd2 ba1.1k sqft11951 ALAMO BLANCO ST, San Antonio, TX 78233For Sale
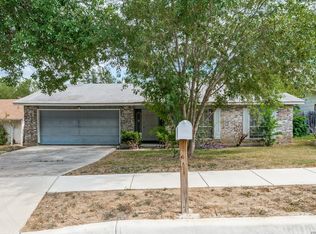
 MLS ID #2017666, Andrew Tolan TREC #628029, Coldwell Banker D'Ann Harper. LERA MLS
 - $219,9004 bd2 ba1.6k sqft4907 DARE LN, San Antonio, TX 78217For Sale
 MLS ID #2010879, Henry Clarkson TREC #671189, Coldwell Banker D'Ann Harper. LERA MLS
 - $167,0003 bd2 ba1.3k sqft5659 Wood Oak, San Antonio, TX 78233For Sale
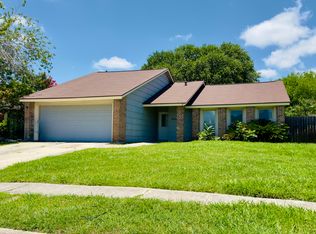 MLS ID #1993305, Jason Dayton TREC #727986, NovaTerra Real Estate Co.. LERA MLS
 - $175,0003 bd3 ba1.4k sqft13428 Bristow Dawn #13428, San Antonio, TX 78217For Sale
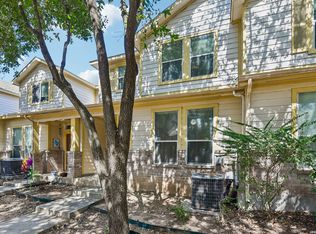 MLS ID #2020790, Diana Flores-Green TREC #762319, Levi Rodgers Real Estate Group. LERA MLS
 - $158,0003 bd2 ba978 sqft5223 Galacino St, San Antonio, TX 78247For SaleMLS ID #2010614, David Anderson TREC #714361, Redbird Realty LLC. LERA MLS
- $179,9003 bd1 ba984 sqft206 LOST FOREST ST, Live Oak, TX 78233For SaleMLS ID #2020982, Matthew Ridings TREC #586176, PMI Birdy Properties, CRMC. LERA MLS
- $178,0003 bd3 ba1.4k sqft131 BOOKER PALM, San Antonio, TX 78239For SaleMLS ID #1729644, Francisco Rodriguez TREC #601767, Mi Casa Su Casa Properties. LERA MLS
- $229,9003 bd2 ba1.4k sqft13318 LARKBROOK ST, San Antonio, TX 78233For SaleMLS ID #2011431, Jack McLemore TREC #460808, Listing Results, LLC. LERA MLS
- $214,9002 bd2 ba1.1k sqft5707 SPRING MOON ST, San Antonio, TX 78247For SaleMLS ID #2021366, Matthew Ridings TREC #586176, PMI Birdy Properties, CRMC. LERA MLS
- $184,0003 bd2 ba1.1k sqft1409 OAK ST, Schertz, TX 78154For SaleMLS ID #2003236, Rudy Andabaker TREC #484821, Global Realty Group. LERA MLS
- $230,0003 bd2 ba1.5k sqft5703 Creekwood Street, San Antonio, TX 78233For SaleMLS ID #2003376, Paul Borel TREC #741814, CARE Real Estate. LERA MLS
- $227,0003 bd2 ba1.1k sqft12015 EL SENDERO ST, San Antonio, TX 78233For SaleMLS ID #2018459, Roland Cornejo TREC #487426, RE/MAX North-San Antonio. LERA MLS
- $215,0004 bd2 ba1.6k sqft14702 Highland Peak, San Antonio, TX 78233For SaleMLS ID #2011441, Matthew Ridings TREC #586176, PMI Birdy Properties, CRMC. LERA MLS
- $205,0003 bd2 ba1.2k sqft7334 GLEN BRK, San Antonio, TX 78239For SaleMLS ID #2021932, Stephanie Miranda TREC #758742, 1st Choice Realty Group. LERA MLS
- $144,9002 bd2 ba990 sqft14436 Woods Hole Dr, San Antonio, TX 78233For SaleMLS ID #2020032, Allison Valadez TREC #844675, Lookout Realty. LERA MLS
- $191,0003 bd2 ba1.4k sqft7339 LONGING TRL, San Antonio, TX 78244For SaleMLS ID #2003648, Amber Broadway TREC #618409, Opendoor Brokerage, LLC. LERA MLS
- $198,0003 bd2 ba1.2k sqft9749 MISTY ASH DR, Converse, TX 78109For SaleMLS ID #2012118, Cynthia Irving TREC #727597, Century 21 Scott Myers, REALTORS. LERA MLS
- $179,9003 bd2 ba1k sqft127 GLENCOE DR, San Antonio, TX 78212For SaleMLS ID #1971684, Cristina Medina TREC #552084, My Home in Texas Realty & Investment Solutions. LERA MLS
- $195,0003 bd2 ba928 sqft624 Pecan, Schertz, TX 78154For SaleMLS ID #2021336, Meagan Foster TREC #702846, LPT Realty, LLC. LERA MLS
