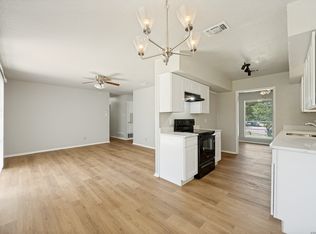
SELLER MOTIVATED : Welcome home to this cozy 3-bedroom, 2-bath residence located in one of San Antonio's most desirable areas, just minutes from the Castle Hills community. Conveniently situated near The Quarry shopping and dining district, with easy access to IH-10, Highway 281, and Loop 410, this home offers both comfort and convenience. Enjoy a spacious backyard perfect for family gatherings, entertaining, or simply relaxing outdoors. Qualified buyers may also take advantage of NACA's America's Best Mortgage program, which offers no closing costs or fees, no down payment requirement, no mortgage insurance, and flexible credit qualifications. Don't miss this opportunity to own a home in a prime San Antonio location!
For sale
Price cut: $5.1K (8/18)
$189,900
127 GLENCOE DR, San Antonio, TX 78212
3beds
1,051sqft
Single Family Residence
Built in 1950
7,187 Square Feet Lot
$179,500 Zestimate®
$181/sqft
$-- HOA
What's special
- 89 days
- 356
- 26
Zillow last checked:
Listing updated:
Listed by:
Cristina Medina TREC #552084 myhomeintexasrealty@gmail.com,
My Home in Texas Realty & Investment Solutions
Source: LERA MLS,MLS#: 1971684
Facts & features
Interior
Bedrooms & bathrooms
- Bedrooms: 3
- Bathrooms: 2
- Full bathrooms: 2
Primary bedroom
- Features: Ceiling Fan(s), Full Bath
- Area: 140
- Dimensions: 14 x 10
Bedroom 2
- Area: 121
- Dimensions: 11 x 11
Bedroom 3
- Area: 121
- Dimensions: 11 x 11
Primary bathroom
- Features: Tub Only, Single Vanity
- Area: 35
- Dimensions: 7 x 5
Dining room
- Area: 72
- Dimensions: 9 x 8
Kitchen
- Area: 108
- Dimensions: 12 x 9
Living room
- Area: 176
- Dimensions: 16 x 11
Heating
- Central, Electric
Cooling
- Central Air
Appliances
- Included: Washer, Dryer, Range, Gas Cooktop, Refrigerator, Electric Water Heater, Plumb for Water Softener
- Laundry: Washer Hookup, Dryer Connection
Features
- One Living Area, Liv/Din Combo, Utility Room Inside, Ceiling Fan(s)
- Flooring: Ceramic Tile, Wood
- Windows: Window Coverings
- Has fireplace: No
- Fireplace features: Not Applicable
Interior area
- Total interior livable area: 1,051 sqft
Property
Parking
- Parking features: None, Pad Only (Off Street)
Features
- Levels: One
- Stories: 1
- Pool features: None
Lot
- Size: 7,187 Square Feet
Details
- Parcel number: 097960050120
Construction
Type & style
- Home type: SingleFamily
- Property subtype: Single Family Residence
Materials
- Siding
- Roof: Composition
Condition
- Pre-Owned
- New construction: No
- Year built: 1950
Utilities & green energy
- Utilities for property: City Garbage service
Community & HOA
Community
- Features: None
- Subdivision: Shearer Hills
Location
- Region: San Antonio
Financial & listing details
- Price per square foot: $181/sqft
- Tax assessed value: $200,150
- Annual tax amount: $4,594
- Price range: $189.9K - $189.9K
- Date on market: 6/1/2026
- Cumulative days on market: 90 days
- Listing terms: Conventional,FHA,VA Loan,Cash
Estimated market value
$179,500
$171,000 - $188,000
$1,711/mo
Price history
| Date | Event | Price |
|---|---|---|
| 8/18/2026 | Price change | $189,900-2.6%$181/sqft |
Source:  LERA MLS #1971684 Report a problem LERA MLS #1971684 Report a problem | ||
| 6/1/2026 | Listed for sale | $195,000+4%$186/sqft |
Source: LERA MLS #1971684 Report a problem | ||
| 5/30/2025 | Listing removed | $187,500$178/sqft |
Source: LERA MLS #1810673 Report a problem | ||
| 3/18/2025 | Price change | $187,500-8.5%$178/sqft |
Source: LERA MLS #1810673 Report a problem | ||
| 2/13/2025 | Price change | $205,000-4.7%$195/sqft |
Source: LERA MLS #1810673 Report a problem | ||
| 11/10/2024 | Price change | $215,000-2.3%$205/sqft |
Source: LERA MLS #1810673 Report a problem | ||
| 10/19/2024 | Price change | $220,000-2.2%$209/sqft |
Source: LERA MLS #1810673 Report a problem | ||
| 9/21/2024 | Listed for sale | $225,000$214/sqft |
Source: LERA MLS #1810673 Report a problem | ||
| 12/22/2016 | Sold | -- |
Source: Agent Provided Report a problem | ||
| 5/18/1995 | Sold | -- |
Source: Public Record Report a problem | ||
Public tax history
| Year | Property taxes | Tax assessment |
|---|---|---|
| 2025 | $4,538 -0.8% | $200,150 |
| 2024 | $4,575 -1.8% | $200,150 -1.4% |
| 2023 | $4,659 -4.3% | $202,960 +2.9% |
| 2022 | $4,869 +37.8% | $197,330 +29% |
| 2021 | $3,533 | $152,920 +11.3% |
| 2020 | $3,533 +6.5% | $137,380 +7.4% |
| 2019 | $3,318 | $127,960 +5.5% |
| 2018 | $3,318 +13.6% | $121,300 +10.8% |
| 2017 | $2,922 +31.1% | $109,430 +32.3% |
| 2016 | $2,229 +503% | $82,720 +20% |
| 2015 | $370 | $68,926 +10% |
| 2014 | $370 | $62,660 +1% |
| 2013 | -- | $62,060 -9.8% |
| 2012 | -- | $68,770 -1% |
| 2011 | -- | $69,470 -1% |
| 2010 | -- | $70,160 -1.8% |
| 2009 | -- | $71,420 -1.9% |
| 2008 | -- | $72,780 +1.5% |
| 2007 | -- | $71,710 +6.9% |
| 2006 | -- | $67,090 +5.4% |
| 2005 | -- | $63,660 |
| 2004 | -- | -- |
| 2003 | -- | -- |
| 2002 | -- | -- |
| 2001 | -- | -- |
| 2000 | -- | -- |
Find assessor info on the county website
Monthly payment
Est. payment
Payment breakdown
Explore the cost of this home by adjusting the details. Changes won't be saved.Climate risks
Neighborhood: Shearer Hills - Ridgeview
Nearby schools
Schools provided by the listing agent
- Elementary: Jackson Keller
- Middle: Nimitz
- High: Lee
- District: North East I.S.D.
Source: LERA MLS. This data may not be complete. We recommend contacting the local school district to confirm school assignments for this home.
Similar homes
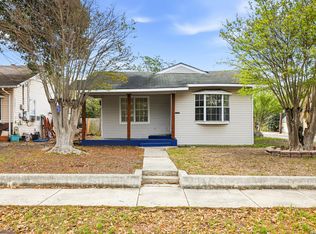
- $209,5003 bd2 ba1.2k sqft4240 CHESTNUTHILL DR, San Antonio, TX 78218For Sale
 MLS ID #2012073, Adriana Rodriguez TREC #691347, United Realty Group of Texas, LLC. LERA MLS
 - $188,5003 bd2 ba1.2k sqft9911 FLOURISANT DR, San Antonio, TX 78217For Sale
 MLS ID #2003248, Mike Gutierrez TREC #733782, Stetsn Real Estate. LERA MLS
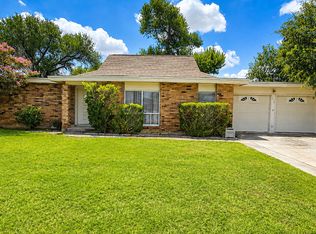
 - $226,5003 bd2 ba1.2k sqft736 W ELSMERE PL, San Antonio, TX 78212For Sale
 MLS ID #1962035, Thania Perez TREC #820441, LPT Realty, LLC. LERA MLS
 - $189,9003 bd2 ba1.4k sqft4158 Hillswind St, San Antonio, TX 78217For Sale
 MLS ID #2008196, Anthony Boyce TREC #672706, LPT Realty, LLC. LERA MLS
 - $159,0003 bd2 ba1.3k sqft362 CHERRY RIDGE DR, San Antonio, TX 78213For SaleMLS ID #2005023, Peggy Payne TREC #714132, Vortex Realty. LERA MLS
- $195,0003 bd2 ba1k sqft1050 NW 38TH ST, San Antonio, TX 78228For SaleMLS ID #1931916, Marie Serrano TREC #552842, Vortex Realty. LERA MLS
- $229,5003 bd2 ba1k sqft1106 CERRO ALTO DR, San Antonio, TX 78213For SaleMLS ID #2005980, Marney Higgs TREC #560053, Red Diamond Realty. LERA MLS
- $165,0003 bd1 ba848 sqft1814 Santa Anna, San Antonio, TX 78201For SaleMLS ID #1996827, Ubencio Martinez Cruz TREC #839410, Levi Rodgers Real Estate Group. LERA MLS
- $175,0002 bd2 ba1.1k sqft6715 YELLOW ROSE ST, Leon Valley, TX 78238For SaleMLS ID #2011363, Edward Morales TREC #588952, Keller Williams Heritage. LERA MLS
- $169,0003 bd1 ba840 sqft638 Hood, San Antonio, TX 78208For SaleMLS ID #2011269, Bobbye McMillan TREC #482296, Cornerstone Property Management. LERA MLS
- $220,0003 bd2 ba1.1k sqft106 ROLLINS AVE, San Antonio, TX 78228For SaleMLS ID #1997279, Roger Palacios TREC #830243, Levi Rodgers Real Estate Group. LERA MLS
- $199,0003 bd2 ba1.1k sqft6118 Joes Farm, San Antonio, TX 78244For SaleMLS ID #2009033, Raul Ruiz TREC #594448, Phyllis Browning Company. LERA MLS
- $190,0003 bd2 ba992 sqft9127 OZALID ST, San Antonio, TX 78224For SaleMLS ID #2006523, Veronica Ramos TREC #762259, Link'd Realty. LERA MLS
- $215,0003 bd2 ba1.3k sqft2411 MARILYN KAY ST, San Antonio, TX 78238For SaleMLS ID #2008271, Jason Gamboa TREC #583838, LPT Realty, LLC. LERA MLS
- $179,9003 bd2 ba1.1k sqft4948 CHAMPLAIN, San Antonio, TX 78217For SaleMLS ID #1990795, Jon Burroughs TREC #575078, Century 21 Burroughs. LERA MLS
- $230,0002 bd1 ba1k sqft627 W Mulberry Ave, San Antonio, TX 78212For SaleMLS ID #1954784, Ryan Wilbraham TREC #695190, North Star Realty Professional. LERA MLS
- $225,0003 bd1 ba1k sqft423 KAREN LN, San Antonio, TX 78209For SaleMLS ID #1954073, Sondra Boone TREC #524442, Coldwell Banker D'Ann Harper. LERA MLS
- $180,0003 bd2 ba1k sqft6538 TAHOKA ST, San Antonio, TX 78227For SaleMLS ID #2009057, Jose Puente TREC #709365, Option One Real Estate. LERA MLS
- $199,8944 bd2 ba1.3k sqft142 SARGENT ST, San Antonio, TX 78210For SaleMLS ID #1999508, Jessica Soria TREC #688535, 1st Choice Realty Group. LERA MLS
- $159,9003 bd1 ba1k sqft1747 Gorman, San Antonio, TX 78202For SaleMLS ID #2008592, Orlando Mendez-Valdez TREC #798397, Real Broker, LLC. LERA MLS
