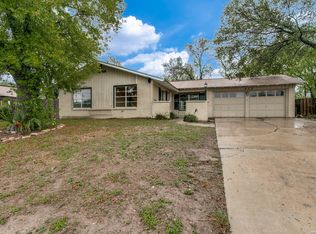
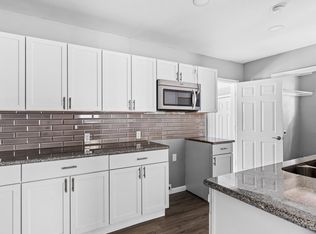
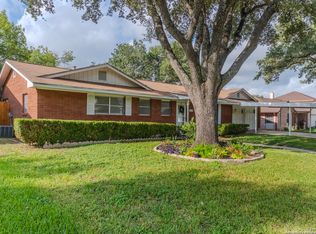
Conveniently located 3-bedroom, 1.5-bath home featuring separate living and dining areas plus approximately 300 square feet of additional bonus space not included in the listed square footage. The two bonus rooms offer flexible use for whether you need an addition bedroom, home office, playroom, hobby room, workout space, or guest area. The interior features fresh paint and laminate flooring throughout. The kitchen is equipped with resurfaced countertops, stainless steel appliances, and gas cooking. Step outside to a spacious backyard with a covered patio, perfect for relaxing or entertaining. Additional features include a one-car garage and an extended driveway. Convenient access to shopping, dining, schools, and major roadways. Schedule your showing today!
For sale
$229,500
1106 CERRO ALTO DR, San Antonio, TX 78213
3beds
1,082sqft
Single Family Residence
Built in 1963
8,407 Square Feet Lot
$219,700 Zestimate®
$212/sqft
$-- HOA
What's special
One-car garageSpacious backyardFresh paintGas cookingLaminate flooring throughoutStainless steel appliancesCovered patio
- 21 days |
- 438 |
- 39 |
Likely to sell faster than
Zillow last checked:
Listing updated:
Listed by:
Marney Higgs TREC #560053 (210) 818-4204,
Red Diamond Realty
Source: LERA MLS,MLS#: 2005980
Facts & features
Interior
Bedrooms & bathrooms
- Bedrooms: 3
- Bathrooms: 2
- Full bathrooms: 1
- 1/2 bathrooms: 1
Primary bedroom
- Features: Ceiling Fan(s)
- Area: 132
- Dimensions: 11 x 12
Bedroom 2
- Area: 90
- Dimensions: 10 x 9
Bedroom 3
- Area: 121
- Dimensions: 11 x 11
Primary bathroom
- Features: Shower Only, Single Vanity
- Area: 40
- Dimensions: 8 x 5
Dining room
- Area: 195
- Dimensions: 13 x 15
Kitchen
- Area: 80
- Dimensions: 10 x 8
Living room
- Area: 143
- Dimensions: 11 x 13
Heating
- Central, Natural Gas
Cooling
- Central Air, Wall/Window Unit(s)
Appliances
- Included: Range, Gas Cooktop, Disposal, Dishwasher, Plumbed For Ice Maker, Gas Water Heater
- Laundry: In Garage, Washer Hookup, Dryer Connection
Features
- Two Living Area, Separate Dining Room, High Speed Internet, Ceiling Fan(s), Chandelier
- Flooring: Laminate
- Windows: Window Coverings
- Has basement: No
- Has fireplace: No
- Fireplace features: Not Applicable
Interior area
- Total interior livable area: 1,082 sqft
Property
Parking
- Total spaces: 1
- Parking features: One Car Garage, Utility Area in Garage
- Garage spaces: 1
Features
- Levels: One
- Stories: 1
- Patio & porch: Covered
- Pool features: None
- Fencing: Chain Link
Lot
- Size: 8,407 Square Feet
Details
- Parcel number: 133580080040
Construction
Type & style
- Home type: SingleFamily
- Property subtype: Single Family Residence
Materials
- Brick, 3 Sides Masonry, Siding
- Foundation: Slab
- Roof: Composition
Condition
- Pre-Owned
- New construction: No
- Year built: 1963
Utilities & green energy
- Electric: CPS
- Gas: CPS
- Sewer: SAWS, Sewer System
- Water: SAWS, Water System
- Utilities for property: Cable Available
Community & HOA
Community
- Features: None
- Security: Smoke Detector(s)
- Subdivision: King O Hill
Location
- Region: San Antonio
Financial & listing details
- Price per square foot: $212/sqft
- Tax assessed value: $195,000
- Annual tax amount: $4,422
- Price range: $229.5K - $229.5K
- Date on market: 8/5/2026
- Cumulative days on market: 22 days
- Listing terms: Conventional,FHA,VA Loan
Estimated market value
$219,700
$209,000 - $231,000
$1,560/mo
Price history
| Date | Event | Price |
|---|---|---|
| 8/5/2026 | Listed for sale | $229,500$212/sqft |
Source:  LERA MLS #2005980 Report a problem LERA MLS #2005980 Report a problem | ||
Public tax history
| Year | Property taxes | Tax assessment |
|---|---|---|
| 2025 | $4,422 -0.8% | $195,000 -12.6% |
| 2024 | $4,457 | $223,130 +0.8% |
| 2023 | -- | $221,260 +7.6% |
| 2022 | $5,073 +344.2% | $205,590 +18.4% |
| 2021 | $1,142 | $173,640 +6.9% |
| 2020 | $1,142 +3% | $162,410 +7.5% |
| 2019 | $1,109 | $151,070 +3.8% |
| 2018 | $1,109 +2.1% | $145,500 +8.2% |
| 2017 | $1,086 | $134,508 +10% |
| 2016 | -- | $122,280 +9.1% |
| 2015 | $1,145 | $112,120 +5.4% |
| 2014 | $1,145 | $106,360 +4.6% |
| 2013 | -- | $101,720 +1% |
| 2012 | -- | $100,670 -0.9% |
| 2011 | -- | $101,630 -0.9% |
| 2010 | -- | $102,590 -5.7% |
| 2009 | -- | $108,780 +2.1% |
| 2008 | -- | $106,524 +10% |
| 2007 | -- | $96,840 +3.8% |
| 2006 | -- | $93,260 +5.6% |
| 2005 | -- | $88,310 |
| 2004 | -- | -- |
| 2003 | -- | -- |
| 2002 | -- | -- |
| 2001 | -- | -- |
| 2000 | -- | -- |
Find assessor info on the county website
Monthly payment
Est. payment
Payment breakdown
Explore the cost of this home by adjusting the details. Changes won't be saved.Climate risks
Neighborhood: Greater Harmony Hills
Nearby schools
GreatSchools rating
- 3/10Larkspur Elementary SchoolGrades: PK-5Distance: 0.8 mi
- 4/10Eisenhower Middle SchoolGrades: 6-8Distance: 0.2 mi
- 5/10Churchill High SchoolGrades: 9-12Distance: 0.9 mi
Schools provided by the listing agent
- Elementary: Larkspur
- Middle: Eisenhower
- High: Churchill
- District: North East I.S.D.
Source: LERA MLS. This data may not be complete. We recommend contacting the local school district to confirm school assignments for this home.
- $217,5003 bd2 ba1k sqft1102 Cerro Alto Dr, San Antonio, TX 78213Off Market

- $--3 bd2 ba1k sqft1110 Cerro Alto Dr, San Antonio, TX 78213Sold

- $275,3004 bd3 ba1.7k sqft1107 Mount Serolod Dr, San Antonio, TX 78213Off Market

- $264,6004 bd3 ba1.7k sqft1026 Cerro Alto Dr, San Antonio, TX 78213Off Market

- $210,6003 bd1 ba1k sqft1114 Cerro Alto Dr, San Antonio, TX 78213Off Market
- $210,6002 bd2 ba1k sqft1111 Mount Serolod Dr, San Antonio, TX 78213Off Market
- $213,6003 bd2 ba1.2k sqft1103 Mount Serolod Dr, San Antonio, TX 78213Off Market
- $232,5003 bd2 ba1k sqft1107 Cerro Alto Dr, San Antonio, TX 78213Off Market
A local agent can set up tours, give advice and negotiate with sellers.
Similar homes
- $215,0003 bd2 ba1.2k sqft111 Munden, San Antonio, TX 78216For Sale

 MLS ID #2006748, Penny Watson TREC #438005, Entera Realty LLC. LERA MLS
 - $225,0003 bd2 ba1.6k sqft622 TRAFALGAR RD, San Antonio, TX 78216For Sale
 MLS ID #1960590, Christian Wallace TREC #680577, LKV Realty, LLC. LERA MLS
 - $239,0003 bd3 ba1.3k sqft606 Clower, San Antonio, TX 78212For Sale
 MLS ID #1990465, Monica Cortes TREC #796699, Redbird Realty LLC. LERA MLS
 - $259,0003 bd2 ba1.3k sqft210 Downshire, San Antonio, TX 78216For Sale
 MLS ID #1908110, Elizabeth Reynolds TREC #733498, eXp Realty. LERA MLS
 - $214,9993 bd2 ba1.3k sqft11243 EL SENDERO ST, San Antonio, TX 78233For SaleMLS ID #2005892, Daniel Cambon TREC #554681, Cambon Realty LLC. LERA MLS
- $289,0003 bd2 ba1.5k sqft523 Freiling, San Antonio, TX 78213For SaleMLS ID #2005823, Robert Saenz TREC #553208, Xsellence Realty. LERA MLS
- $228,9003 bd1 ba1.3k sqft330 Brettonwood Dr., San Antonio, TX 78218For SaleMLS ID #2006123, Anthony Deason TREC #622009, Deason Realty Solutions, LLC. LERA MLS
- $226,5003 bd2 ba1.2k sqft736 W ELSMERE PL, San Antonio, TX 78212For SaleMLS ID #1962035, Thania Perez TREC #820441, LPT Realty, LLC. LERA MLS
- $230,0003 bd2 ba1.3k sqft6915 FOREST GRV, San Antonio, TX 78240For SaleMLS ID #2005135, Sonia Flores TREC #474521, Keller Williams Legacy. LERA MLS
- $189,9003 bd2 ba1k sqft127 GLENCOE DR, San Antonio, TX 78212For SaleMLS ID #1971684, Cristina Medina TREC #552084, My Home in Texas Realty & Investment Solutions. LERA MLS
- $215,0003 bd2 ba1.3k sqft2411 MARILYN KAY ST, San Antonio, TX 78238For SaleMLS ID #2008271, Jason Gamboa TREC #583838, LPT Realty, LLC. LERA MLS
- $189,9003 bd2 ba1.4k sqft4158 Hillswind St, San Antonio, TX 78217For SaleMLS ID #2008196, Anthony Boyce TREC #672706, LPT Realty, LLC. LERA MLS
- $220,0003 bd2 ba1.1k sqft106 ROLLINS AVE, San Antonio, TX 78228For SaleMLS ID #1997279, Roger Palacios TREC #830243, Levi Rodgers Real Estate Group. LERA MLS
- $265,0003 bd2 ba1.3k sqft3107 LEYTE ST, San Antonio, TX 78217For SaleMLS ID #1946810, Zachariah Castillo TREC #620516, Keller Williams City-View. LERA MLS
- $225,0003 bd1 ba1k sqft423 KAREN LN, San Antonio, TX 78209For SaleMLS ID #1954073, Sondra Boone TREC #524442, Coldwell Banker D'Ann Harper. LERA MLS
- $219,0003 bd2 ba1.4k sqft7442 CASTLE TRAIL DR, San Antonio, TX 78218For SaleMLS ID #1862458, Jared Castaneda TREC #761497, Exquisite Properties, LLC. LERA MLS
- $239,0003 bd2 ba1.1k sqft230 Ravenhill, San Antonio, TX 78214For SaleMLS ID #1865763, Laura Wing TREC #479758, RE/MAX Associates. LERA MLS
- $220,0003 bd2 ba1.4k sqft8026 Valley Trail, San Antonio, TX 78250For SaleMLS ID #2008353, Christy Rupp TREC #600433, RE/MAX North-San Antonio. LERA MLS
- $219,0003 bd3 ba1.3k sqft14 KENROCK RDG, San Antonio, TX 78254For SaleMLS ID #2002393, Deborah Margozewitz TREC #412967, Phyllis Browning Company. LERA MLS
- $229,0003 bd3 ba1.4k sqft5 Stallion Hls, San Antonio, TX 78238For SaleMLS ID #1992899, Spencer Skubik TREC #696149, Becker Properties, LLC. LERA MLS
