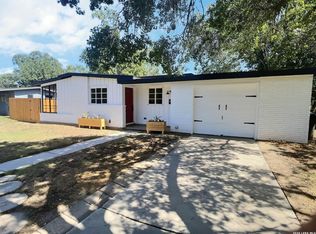
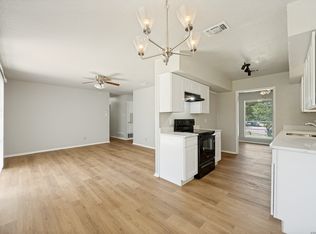
Welcome to 330 Brettonwood, a beautifully remodeled home that blends timeless character with modern updates in an established Northeast San Antonio neighborhood. Nearly every major component has been updated, giving you the peace of mind of a move-in ready home. Inside, you'll find original hardwood floors that have been professionally sanded and stained, complemented by new wood-look ceramic tile flooring in select areas. The home features all new electrical wiring, energy-efficient windows, a completely remodeled bathroom with a spacious walk-in shower, and an updated kitchen designed for both style and functionality. The converted garage provides incredible flexibility and can serve as a media room, game room, second living area, home office, or playroom-tailor the space to fit your lifestyle. As you arrive, you'll immediately appreciate the majestic heritage oak tree that enhances the home's curb appeal. A covered carport protects your vehicle from the Texas sun and weather while providing convenient off-street parking. Conveniently located with easy access to Loop 410, IH-35, Brooke Army Medical Center, Joint Base San Antonio-Randolph, shopping, dining, and everyday conveniences. Situated within the highly regarded Northeast Independent School District (NEISD), this home offers the perfect combination of comfort, quality, and location. Don't miss your opportunity to own this thoughtfully renovated home in one of Northeast San Antonio's most convenient locations! Seller offering concessions for new sod and appliances.
For sale
$228,900
330 Brettonwood Dr., San Antonio, TX 78218
3beds
1,344sqft
Single Family Residence
Built in 1955
7,623 Square Feet Lot
$221,400 Zestimate®
$170/sqft
$-- HOA
What's special
Beautifully remodeled homeThoughtfully renovated homeEnergy-efficient windowsAll new electrical wiring
- 27 days
- 179
- 9
Likely to sell faster than
Zillow last checked:
Listing updated:
Listed by:
Anthony Deason TREC #622009 (210) 885-2639,
Deason Realty Solutions, LLC
Source: LERA MLS,MLS#: 2006123
Facts & features
Interior
Bedrooms & bathrooms
- Bedrooms: 3
- Bathrooms: 1
- Full bathrooms: 1
Primary bedroom
- Area: 130
- Dimensions: 10 x 13
Bedroom 2
- Area: 110
- Dimensions: 11 x 10
Bedroom 3
- Area: 143
- Dimensions: 11 x 13
Family room
- Area: 143
- Dimensions: 13 x 11
Kitchen
- Area: 135
- Dimensions: 15 x 9
Living room
- Area: 225
- Dimensions: 15 x 15
Heating
- Central, Natural Gas
Cooling
- Central Air
Appliances
- Included: Disposal, Plumbed For Ice Maker, Vented Exhaust Fan, Gas Water Heater
- Laundry: Lower Level, Laundry Room, Washer Hookup, Dryer Connection
Features
- Two Living Area, Eat-in Kitchen, Master Downstairs
- Flooring: Ceramic Tile, Wood, Laminate
- Has basement: No
- Has fireplace: No
- Fireplace features: Not Applicable
Interior area
- Total interior livable area: 1,344 sqft
Property
Parking
- Total spaces: 1
- Parking features: Converted Garage, One Car Carport
- Has garage: Yes
- Carport spaces: 1
Features
- Levels: One
- Stories: 1
- Pool features: None
Lot
- Size: 7,623 Square Feet
Details
- Parcel number: 110110120080
Construction
Type & style
- Home type: SingleFamily
- Architectural style: Traditional
- Property subtype: Single Family Residence
Materials
- Fiber Cement
- Foundation: Slab
- Roof: Composition
Condition
- Pre-Owned
- New construction: No
- Year built: 1955
Utilities & green energy
- Electric: CPS Electric
- Gas: CPS Gas
- Sewer: SAWS, Sewer System
- Water: SAWS, Water System
- Utilities for property: City Garbage service
Community & HOA
Community
- Features: None
- Security: Smoke Detector(s)
- Subdivision: Wilshire Terrace
Location
- Region: San Antonio
Financial & listing details
- Price per square foot: $170/sqft
- Tax assessed value: $152,000
- Annual tax amount: $3,446
- Price range: $228.9K - $228.9K
- Date on market: 8/5/2026
- Cumulative days on market: 27 days
- Listing terms: Conventional,FHA,VA Loan
Estimated market value
$221,400
$210,000 - $232,000
$1,578/mo
Price history
| Date | Event | Price |
|---|---|---|
| 8/5/2026 | Listed for sale | $228,900$170/sqft |
Source:  LERA MLS #2006123 Report a problem LERA MLS #2006123 Report a problem | ||
Public tax history
| Year | Property taxes | Tax assessment |
|---|---|---|
| 2025 | $3,447 -0.8% | $152,000 -10.2% |
| 2024 | $3,474 -19.5% | $169,200 -10% |
| 2023 | $4,316 | $188,040 +7.1% |
| 2022 | -- | $175,550 +41.6% |
| 2021 | $3,182 | $124,000 +0.2% |
| 2020 | $3,182 -0.8% | $123,720 |
| 2019 | $3,208 | $123,720 +0.7% |
| 2018 | $3,208 +21.9% | $122,900 +24.7% |
| 2017 | $2,631 +3.3% | $98,540 +4.3% |
| 2016 | $2,547 +29.7% | $94,500 +9% |
| 2015 | $1,964 | $86,730 +22% |
| 2014 | $1,964 | $71,070 +1.4% |
| 2013 | -- | $70,090 -4.1% |
| 2012 | -- | $73,100 -2.1% |
| 2011 | -- | $74,690 -2.1% |
| 2010 | -- | $76,290 -2.3% |
| 2009 | -- | $78,050 -5.7% |
| 2008 | -- | $82,780 +9.2% |
| 2007 | -- | $75,810 +4.2% |
| 2006 | -- | $72,780 +20.7% |
| 2005 | -- | $60,300 |
| 2004 | -- | -- |
| 2003 | -- | -- |
| 2002 | -- | -- |
| 2001 | -- | -- |
| 2000 | -- | -- |
Find assessor info on the county website
Monthly payment
Est. payment
Payment breakdown
Explore the cost of this home by adjusting the details. Changes won't be saved.Climate risks
Neighborhood: Wilshire
Nearby schools
Schools provided by the listing agent
- District: North East I.S.D.
Source: LERA MLS. This data may not be complete. We recommend contacting the local school district to confirm school assignments for this home.
Similar homes
- $209,5003 bd2 ba1.2k sqft4240 CHESTNUTHILL DR, San Antonio, TX 78218For Sale
 MLS ID #2012073, Adriana Rodriguez TREC #691347, United Realty Group of Texas, LLC. LERA MLS
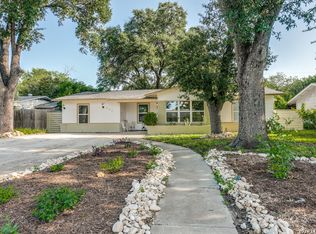
 - $224,1004 bd1 ba1.5k sqft451 Hialeah Ave, San Antonio, TX 78218For Sale
 MLS ID #2003263, Mario Hesles TREC #491219, The Hesles Agency. LERA MLS
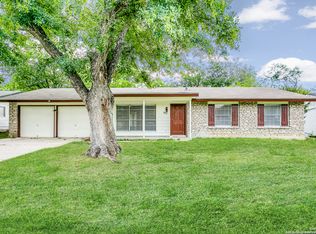
 - $219,0003 bd2 ba1.4k sqft7442 CASTLE TRAIL DR, San Antonio, TX 78218For Sale
 MLS ID #1862458, Jared Castaneda TREC #761497, Exquisite Properties, LLC. LERA MLS
 - $225,0003 bd1 ba1k sqft423 KAREN LN, San Antonio, TX 78209For Sale
 MLS ID #1954073, Sondra Boone TREC #524442, Coldwell Banker D'Ann Harper. LERA MLS
 - $215,0003 bd2 ba1.3k sqft707 Sumner Dr, San Antonio, TX 78209For SaleMLS ID #1992050, Caroline Decherd TREC #617257, Phyllis Browning Company. LERA MLS
- $199,0003 bd1 ba1k sqft5027 Village Crst, San Antonio, TX 78218For SaleMLS ID #1954499, Pegge Keitges TREC #707859, JLA Realty. LERA MLS
- $187,5003 bd2 ba1.2k sqft5039 ROUND TABLE DR, San Antonio, TX 78218For SaleMLS ID #1973431, Anne Marie Marshall TREC #506601, Realty One Group Emerald. LERA MLS
- $260,0003 bd2 ba1.2k sqft2020 Fresno St, San Antonio, TX 78201For SaleMLS ID #2012573, Janet Wingrove TREC #567041, Keller Williams Heritage. LERA MLS
- $259,0004 bd2 ba1.6k sqft4143 BRETTON RDG, San Antonio, TX 78217For SaleMLS ID #2007150, Stephen Guzek TREC #533665, Lifestyles Realty Central Texas Inc. LERA MLS
- $229,5003 bd2 ba1k sqft1106 CERRO ALTO DR, San Antonio, TX 78213For SaleMLS ID #2005980, Marney Higgs TREC #560053, Red Diamond Realty. LERA MLS
- $225,0003 bd2 ba1.4k sqft775 YUCCA ST, San Antonio, TX 78220For SaleMLS ID #1995711, Carlos Gil TREC #663488, Malouff Realty, LLC. LERA MLS
- $239,0003 bd3 ba1.3k sqft606 Clower, San Antonio, TX 78212For SaleMLS ID #1990465, Monica Cortes TREC #796699, Redbird Realty LLC. LERA MLS
- $250,0003 bd2 ba1.6k sqft1603 Arroya Vista, San Antonio, TX 78213For SaleMLS ID #2007736, Jaime Pena TREC #663629, 1st Choice Realty Group. LERA MLS
- $249,8994 bd2 ba1.3k sqft311 Haverford, San Antonio, TX 78217For SaleMLS ID #2003317, Kathia Viquez TREC #544845, Viquez Realty, LLC. LERA MLS
- $230,0003 bd3 ba1.9k sqft1950 LAMAR ST, San Antonio, TX 78202For SaleMLS ID #1994498, Brenda Zambrano TREC #610781, One2Three Realty. LERA MLS
- $226,5003 bd2 ba1.2k sqft736 W ELSMERE PL, San Antonio, TX 78212For SaleMLS ID #1962035, Thania Perez TREC #820441, LPT Realty, LLC. LERA MLS
- $220,0003 bd1 ba1.6k sqft1135 Vanderbilt, San Antonio, TX 78210For SaleMLS ID #2003088, Jake Broyles TREC #755595, Select Properties. LERA MLS
- $224,9003 bd1 ba1.1k sqft7139 Westbriar, San Antonio, TX 78227For SaleMLS ID #2012203, Kayleigh Gotschall TREC #656188, Real Broker, LLC. LERA MLS
- $235,0003 bd2 ba1.7k sqft4623 OLD COACH LN, San Antonio, TX 78220For SaleMLS ID #1994507, Justin Brickman TREC #771658, Real Broker, LLC. LERA MLS
- $215,0003 bd2 ba1.7k sqft723 GLAMIS AVE, San Antonio, TX 78223For SaleMLS ID #2006773, Raul Maya TREC #699074, Stonebury Realty. LERA MLS
