HIGHLY MOTIVATED SELLER! Seller is offering $5,000 toward buyer closing costs, rate buy-down, or other allowable buyer expenses with an acceptable offer. Welcome to this charming 3-bedroom, 2-bath home full of character and thoughtful updates. Built in 1952, the home features original hardwood floors, wood cabinetry, fresh interior and exterior paint, and an updated kitchen complete with a built-in microwave, oven, and gas cooktop. The layout offers plenty of flexibility with a formal living room, formal dining area, and an additional bonus room that can easily be used as a 4th bedroom, home office, playroom, or flex space. A recently replaced roof, approximately 3 months old, adds even more value. Outside, you'll find a spacious back patio surrounded by mature trees, two storage sheds for extra space, and a carport for convenient covered parking. A great combination of classic charm, functional space, and recent updates, ready for its next owner to make it home.
For sale
$215,000
723 GLAMIS AVE, San Antonio, TX 78223
3beds
1,701sqft
Single Family Residence
Built in 1952
7,797 Square Feet Lot
$209,000 Zestimate®
$126/sqft
$-- HOA
What's special
Formal dining areaOriginal hardwood floorsWood cabinetryRecently replaced roofUpdated kitchen
- 22 days
- 1,039
- 88
Likely to sell faster than
Zillow last checked:
Listing updated:
Listed by:
Raul Maya TREC #699074 (210) 649-7980,
Stonebury Realty
Source: LERA MLS,MLS#: 2006773
Facts & features
Interior
Bedrooms & bathrooms
- Bedrooms: 3
- Bathrooms: 2
- Full bathrooms: 2
Primary bedroom
- Area: 208
- Dimensions: 13 x 16
Bedroom 2
- Area: 144
- Dimensions: 12 x 12
Bedroom 3
- Area: 143
- Dimensions: 11 x 13
Primary bathroom
- Features: Tub/Shower Combo
- Area: 65
- Dimensions: 13 x 5
Kitchen
- Area: 132
- Dimensions: 12 x 11
Living room
- Area: 272
- Dimensions: 16 x 17
Heating
- Central, Natural Gas
Cooling
- Central Air
Appliances
- Included: Washer, Dryer, Built-In Oven, Microwave, Range
- Laundry: Washer Hookup, Dryer Connection
Features
- Two Living Area, Separate Dining Room, Utility Room Inside, Master Downstairs
- Flooring: Carpet, Ceramic Tile, Wood
- Has fireplace: No
- Fireplace features: Not Applicable
Interior area
- Total interior livable area: 1,701 sqft
Property
Parking
- Total spaces: 1
- Parking features: None, One Car Carport
- Carport spaces: 1
Features
- Levels: One
- Stories: 1
- Pool features: None
Lot
- Size: 7,797 Square Feet
Details
- Parcel number: 101580040310
Construction
Type & style
- Home type: SingleFamily
- Architectural style: Contemporary
- Property subtype: Single Family Residence
Materials
- Wood Siding, Siding
- Roof: Composition
Condition
- Pre-Owned
- New construction: No
- Year built: 1952
Community & HOA
Community
- Features: None
- Subdivision: Highland Hills
Location
- Region: San Antonio
Financial & listing details
- Price per square foot: $126/sqft
- Tax assessed value: $200,000
- Annual tax amount: $4,880
- Price range: $215K - $215K
- Date on market: 8/7/2026
- Cumulative days on market: 138 days
- Listing terms: Conventional,FHA,VA Loan,Cash
Estimated market value
$209,000
$199,000 - $219,000
$1,666/mo
Price history
| Date | Event | Price |
|---|---|---|
| 8/7/2026 | Listed for sale | $215,000-1.8%$126/sqft |
Source:  LERA MLS #2006773 Report a problem LERA MLS #2006773 Report a problem | ||
| 7/29/2026 | Listing removed | $219,000$129/sqft |
Source: LERA MLS #1953669 Report a problem | ||
| 6/11/2026 | Price change | $219,000-3.5%$129/sqft |
Source: LERA MLS #1953669 Report a problem | ||
| 5/14/2026 | Price change | $227,000-3.4%$133/sqft |
Source: LERA MLS #1953669 Report a problem | ||
| 4/16/2026 | Price change | $235,000-4.1%$138/sqft |
Source: LERA MLS #1953669 Report a problem | ||
| 3/31/2026 | Listed for sale | $245,000$144/sqft |
Source: LERA MLS #1953669 Report a problem | ||
Public tax history
| Year | Property taxes | Tax assessment |
|---|---|---|
| 2025 | $644 | $200,000 |
| 2024 | -- | $200,000 +9.2% |
| 2023 | -- | $183,180 +10% |
| 2022 | -- | $166,527 +10% |
| 2021 | -- | $151,388 +10% |
| 2020 | -- | $137,625 +10% |
| 2019 | $758 | $125,114 +10% |
| 2018 | $758 +5.2% | $113,740 +10% |
| 2017 | $720 +4% | $103,400 +10% |
| 2016 | $692 -9% | $94,000 +9.3% |
| 2015 | $761 | $86,000 +8.9% |
| 2014 | $761 | $79,000 +9.4% |
| 2013 | -- | $72,190 -2.4% |
| 2012 | -- | $73,940 -6.9% |
| 2011 | -- | $79,420 -3.9% |
| 2010 | -- | $82,640 -8.2% |
| 2009 | -- | $90,000 -5.2% |
| 2008 | -- | $94,910 +7.9% |
| 2007 | -- | $88,000 +2.3% |
| 2006 | -- | $86,020 +2.7% |
| 2005 | -- | $83,750 |
| 2004 | -- | -- |
| 2003 | -- | -- |
| 2002 | -- | -- |
| 2001 | -- | -- |
| 2000 | -- | -- |
Find assessor info on the county website
Monthly payment
Est. payment
Payment breakdown
Explore the cost of this home by adjusting the details. Changes won't be saved.Climate risks
Neighborhood: Highland Hills
Nearby schools
Schools provided by the listing agent
- Elementary: Highland Hills
- Middle: Rogers
- High: Highlands
- District: San Antonio I.S.D.
Source: LERA MLS. This data may not be complete. We recommend contacting the local school district to confirm school assignments for this home.

Similar homes
- $232,5003 bd2 ba1.6k sqft132 Stratford Ct, San Antonio, TX 78223For Sale
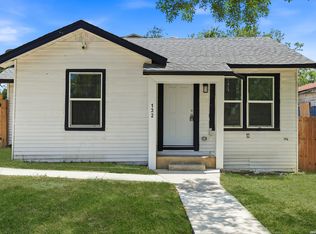
 MLS ID #2006131, Daira Vasquez TREC #675961, eXp Realty. LERA MLS
 - $239,9003 bd2 ba2.1k sqft139 STORY LN, San Antonio, TX 78223For Sale
 MLS ID #2003980, Christian Wallace TREC #680577, LKV Realty, LLC. LERA MLS
 - $185,9003 bd2 ba1.2k sqft222 RAYBURN DR, San Antonio, TX 78221For Sale
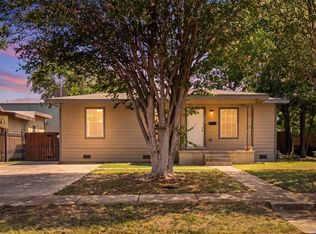 MLS ID #2005575, George Mercado TREC #525832, Home Team of America. LERA MLS
 - $219,9004 bd2 ba1.1k sqft663 W PYRON AVE, San Antonio, TX 78221For Sale
 MLS ID #1993069, Jennifer Bishop TREC #723744, Real Broker, LLC. LERA MLS
 - $200,0004 bd2 ba1.7k sqft170 DORSEY ST, San Antonio, TX 78221For SaleMLS ID #1991449, Mark Morales TREC #584778, Option One Real Estate. LERA MLS
- $235,0003 bd2 ba1.7k sqft4623 OLD COACH LN, San Antonio, TX 78220For SaleMLS ID #1994507, Justin Brickman TREC #771658, Real Broker, LLC. LERA MLS
- $215,0003 bd2 ba1k sqft611 KIRK PL, San Antonio, TX 78225For SaleMLS ID #1825147, Melissa Pollock TREC #719595, BHHS Don Johnson Realtors - SA. LERA MLS
- $189,9993 bd1 ba1.2k sqft354 LAS PALMAS DR, San Antonio, TX 78237For SaleMLS ID #2012413, Vincent Spencer TREC #802506, Real Broker, LLC. LERA MLS
- $175,0003 bd2 ba1.4k sqft4630 Seabreeze Drive, San Antonio, TX 78220For SaleMLS ID #1947670, Paulette Berger TREC #727307, Kuper Sotheby's Int'l Realty. LERA MLS
- $260,0003 bd2 ba1.2k sqft2020 Fresno St, San Antonio, TX 78201For SaleMLS ID #2012573, Janet Wingrove TREC #567041, Keller Williams Heritage. LERA MLS
- $219,0003 bd2 ba1.7k sqft5346 San Benito Dr, San Antonio, TX 78228For SaleMLS ID #1971983, Shane Neal TREC #608871, eXp Realty. LERA MLS
- $209,9003 bd2 ba1.4k sqft5202 CORAL MIST ST, Kirby, TX 78219For SaleMLS ID #1995245, Arlette Rodriguez TREC #731021, Real Broker, LLC. LERA MLS
- $220,0003 bd2 ba1.3k sqft6002 PINE VALLEY DR, San Antonio, TX 78242For SaleMLS ID #2002102, Michael Velasquez TREC #754755, 1st Choice Realty Group. LERA MLS
- $170,0003 bd2 ba1.4k sqft13919 WEIR PL, San Antonio, TX 78223For SaleMLS ID #1995310, Jonathan Morris TREC #794969, LPT Realty, LLC. LERA MLS
- $215,0003 bd3 ba1.5k sqft2855 Coral Field, San Antonio, TX 78245For SaleMLS ID #2007202, Josue Gallardo TREC #624913, Keller Williams City-View. LERA MLS
- $278,0003 bd2 ba1.5k sqft2410 Saint Anthony Ave, San Antonio, TX 78210For SaleMLS ID #1953408, Juliana Cardona Salinas TREC #841252, Exquisite Properties, LLC. LERA MLS
- $239,9503 bd2 ba1.4k sqft110 EASTLEY DR, San Antonio, TX 78217For SaleMLS ID #2004340, Tony Ruiz TREC #724287, All City San Antonio Registered Series. LERA MLS
- $250,0003 bd2 ba1.6k sqft1603 Arroya Vista, San Antonio, TX 78213For SaleMLS ID #2007736, Jaime Pena TREC #663629, 1st Choice Realty Group. LERA MLS
- $219,0003 bd2 ba1.4k sqft7442 CASTLE TRAIL DR, San Antonio, TX 78218For SaleMLS ID #1862458, Jared Castaneda TREC #761497, Exquisite Properties, LLC. LERA MLS
- $217,0003 bd3 ba1.7k sqft7107 Grassy Trl, San Antonio, TX 78244For SaleMLS ID #1999084, Steven Morfin TREC #654041, Mission Real Estate Group. LERA MLS
