Short Sale Opportunity! This 2022-built, single-story home in Southton Meadows offers an excellent opportunity for buyers looking to add their personal touch. Featuring 3 bedrooms, 2 bathrooms, and an open-concept layout, the home includes granite countertops, vinyl flooring throughout the main living areas, a spacious primary suite with a walk-in closet, and a fully fenced backyard. The property is being sold as-is and is priced to reflect its current condition. The home will benefit from general cleaning and a few light cosmetic updates, making it an excellent option for investors, first-time buyers using a renovation loan, or anyone looking to build equity with minimal improvements. Conveniently located near major highways, shopping, schools, and neighborhood amenities including a community pool, park, and walking trails. Short sale is subject to lender approval.
For sale
Price cut: $10K (7/29)
$160,000
13919 WEIR PL, San Antonio, TX 78223
3beds
1,450sqft
Single Family Residence
Built in 2022
4,800 Square Feet Lot
$158,200 Zestimate®
$110/sqft
$25/mo HOA
What's special
Granite countertopsFully fenced backyardOpen-concept layout
- 54 days |
- 806 |
- 61 |
Zillow last checked:
Listing updated:
Listed by:
Jonathan Morris TREC #794969 (512) 573-9553,
LPT Realty, LLC
Source: LERA MLS,MLS#: 1995310
Facts & features
Interior
Bedrooms & bathrooms
- Bedrooms: 3
- Bathrooms: 2
- Full bathrooms: 2
Primary bedroom
- Features: Walk-In Closet(s), Full Bath
- Area: 224
- Dimensions: 14 x 16
Bedroom 2
- Area: 140
- Dimensions: 14 x 10
Bedroom 3
- Area: 140
- Dimensions: 14 x 10
Primary bathroom
- Features: Tub/Shower Combo
- Area: 45
- Dimensions: 9 x 5
Dining room
- Area: 195
- Dimensions: 13 x 15
Kitchen
- Area: 104
- Dimensions: 13 x 8
Living room
- Area: 210
- Dimensions: 14 x 15
Heating
- Central, Electric
Cooling
- Central Air
Appliances
- Included: Disposal, Dishwasher, Tankless Water Heater
- Laundry: Washer Hookup, Dryer Connection
Features
- One Living Area, Liv/Din Combo, Breakfast Bar, Open Floorplan, Master Downstairs, Programmable Thermostat
- Flooring: Carpet, Vinyl
- Has basement: No
- Has fireplace: No
- Fireplace features: Not Applicable
Interior area
- Total interior livable area: 1,450 sqft
Property
Parking
- Total spaces: 2
- Parking features: Two Car Garage, Attached
- Attached garage spaces: 2
Features
- Levels: One
- Stories: 1
- Pool features: None
Lot
- Size: 4,800 Square Feet
Details
- Parcel number: 040079300770
- Special conditions: Short Sale
Construction
Type & style
- Home type: SingleFamily
- Property subtype: Single Family Residence
Materials
- Siding, Radiant Barrier
- Foundation: Slab
- Roof: Composition
Condition
- Pre-Owned
- New construction: No
- Year built: 2022
Details
- Builder name: Lennar
Community & HOA
Community
- Features: None
- Subdivision: Southton Meadows
HOA
- Has HOA: Yes
- HOA fee: $300 annually
- HOA name: SPECTRUM ASSOCIATION
Location
- Region: San Antonio
Financial & listing details
- Price per square foot: $110/sqft
- Tax assessed value: $238,530
- Annual tax amount: $4,235
- Price range: $160K - $160K
- Date on market: 6/26/2026
- Cumulative days on market: 247 days
- Listing terms: Conventional,FHA,Cash,VA Substitution,Assumable
Estimated market value
$158,200
$150,000 - $166,000
$1,523/mo
Price history
| Date | Event | Price |
|---|---|---|
| 7/29/2026 | Price change | $160,000-5.9%$110/sqft |
Source:  LERA MLS #1995310 Report a problem LERA MLS #1995310 Report a problem | ||
| 7/22/2026 | Price change | $170,000-5.6%$117/sqft |
Source: LERA MLS #1995310 Report a problem | ||
| 6/26/2026 | Listed for sale | $180,000-28%$124/sqft |
Source: LERA MLS #1995310 Report a problem | ||
| 5/1/2026 | Listing removed | $250,000$172/sqft |
Source: LERA MLS #1917726 Report a problem | ||
| 2/3/2026 | Price change | $250,000-3.8%$172/sqft |
Source: LERA MLS #1917726 Report a problem | ||
| 10/23/2025 | Listed for sale | $260,000-1.9%$179/sqft |
Source: LERA MLS #1917726 Report a problem | ||
| 5/10/2024 | Listing removed | $265,000$183/sqft |
Source: LERA MLS #1770550 Report a problem | ||
| 4/29/2024 | Listed for sale | $265,000$183/sqft |
Source: LERA MLS #1770550 Report a problem | ||
| 11/30/2023 | Listing removed | -- |
Source: LERA MLS #1729469 Report a problem | ||
| 10/26/2023 | Listed for sale | $265,000$183/sqft |
Source: LERA MLS #1729469 Report a problem | ||
Public tax history
| Year | Property taxes | Tax assessment |
|---|---|---|
| 2025 | $2,656 -9% | $238,530 +1.1% |
| 2024 | $2,918 -29.1% | $235,920 -0.6% |
| 2023 | $4,114 +522.6% | $237,430 +598.3% |
| 2022 | $661 | $34,000 |
Find assessor info on the county website
Monthly payment
Est. payment
Payment breakdown
Explore the cost of this home by adjusting the details. Changes won't be saved.Climate risks
Neighborhood: 78223
Nearby schools
GreatSchools rating
- 8/10Highland Forest Elementary SchoolGrades: PK-5Distance: 5 mi
- 4/10Legacy Middle SchoolGrades: 6-8Distance: 5.8 mi
- 2/10East Central High SchoolGrades: 9-12Distance: 8.4 mi
Schools provided by the listing agent
- Elementary: Highland Forest
- Middle: Legacy
- High: East Central
- District: East Central I.S.D
Source: LERA MLS. This data may not be complete. We recommend contacting the local school district to confirm school assignments for this home.
- $208,8004 bd2 ba1.6k sqft13915 Weir Pl, San Antonio, TX 78223Off Market
- $191,7003 bd2 ba1.2k sqft13923 Weir Pl, San Antonio, TX 78223Off Market
- $229,9004 bd2 ba1.9k sqft13927 Weir Pl, San Antonio, TX 78223Off Market
- $226,7004 bd2 ba1.9k sqft13927 Weir Pl, San Antonio, TX 78226Off Market
- $199,1003 bd2 ba1.4k sqft13911 Weir Pl, San Antonio, TX 78223Off Market
- $208,7004 bd2 ba1.6k sqft13907 Weir Pl, San Antonio, TX 78223Off Market
- $197,2003 bd2 ba1.4k sqft4203 Revetment Way, San Antonio, TX 78223Off Market
- $185,3003 bd2 ba1.2k sqft13807 Weir Pl, San Antonio, TX 78223Off Market
A local agent can set up tours, give advice and negotiate with sellers.
Similar homes
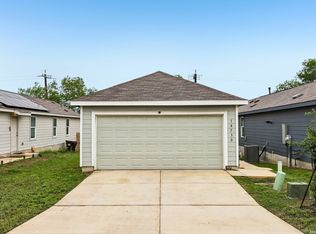
- $165,0003 bd2 ba1.2k sqft14530 Source Circle, San Antonio, TX 78223For Sale
 MLS ID #1961309, Stephen Galvan TREC #700027, Keller Williams Heritage. LERA MLS
 - $155,0003 bd2 ba1.2k sqft926 Manero Pass, San Antonio, TX 78221For Sale
 MLS ID #1993147, Valerie Alexander TREC #481004, Alexander Realty. LERA MLS
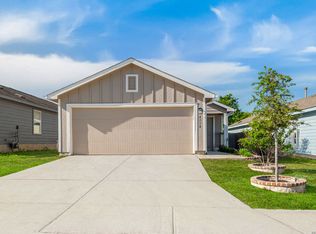
 - $235,0003 bd2 ba1.3k sqft4118 Southton Tarn, San Antonio, TX 78223For Sale
 MLS ID #1951360, Leslie Kiper TREC #776893, John Chunn Realty, LLC. LERA MLS
 - $215,0003 bd2 ba1.3k sqft4714 Pillay Way, San Antonio, TX 78223For Sale
 MLS ID #1953903, Joshua De Los Santos TREC #683706, Exquisite Properties, LLC. LERA MLS
 - $205,0003 bd2 ba1.4k sqft3538 BOOKER TRL, San Antonio, TX 78223For SaleMLS ID #1972702, Jeffrey Robillard TREC #687855, Newfound Real Estate. LERA MLS
- $116,9002 bd2 ba741 sqft4235 Southton lake, San Antonio, TX 78223For SaleMLS ID #1998552, Sergio Martinez TREC #561988, Prestige Homes of Texas. LERA MLS
- $195,0003 bd2 ba1.2k sqft13315 Dutra Rd, San Antonio, TX 78221For SaleMLS ID #2008842, Christopher Watters TREC #567369, Watters International Realty. LERA MLS
- $205,0003 bd2 ba1.4k sqft7251 LINCOLN TRCE, San Antonio, TX 78222For SaleMLS ID #1971006, Jeffrey Robillard TREC #687855, Newfound Real Estate. LERA MLS
- $215,0004 bd3 ba1.5k sqft10957 Presa Way, San Antonio, TX 78223For SaleMLS ID #1996485, Octavia Holloway TREC #765004, JB Goodwin, REALTORS. LERA MLS
- $195,0003 bd2 ba1.2k sqft12923 LINKS BCH, San Antonio, TX 78221For SaleMLS ID #1973225, Tiffany Forehand TREC #702595, Option One Real Estate. LERA MLS
- $151,9003 bd2 ba1.1k sqft20423 Red Coral, San Antonio, TX 78264For SaleMLS ID #1967143, Sergio Martinez TREC #561988, Prestige Homes of Texas. LERA MLS
- $175,0003 bd2 ba1.2k sqft20326 Andesine, San Antonio, TX 78264For SaleMLS ID #1949003, Shane Hamilton TREC #558379, Keller Williams Heritage. LERA MLS
- $199,9002 bd2 ba911 sqft4503 Caracara Court, San Antonio, TX 78223New ConstructionLERA MLS
- $225,0003 bd2 ba1.3k sqft2302 Mission Glory, San Antonio, TX 78223For SaleMLS ID #1999122, Chazsity Favela TREC #696107, RE/MAX Corridor. LERA MLS
- $221,9002 bd2 ba911 sqft11522 Woodpecker Dr, San Antonio, TX 78223New ConstructionLERA MLS
- $199,9003 bd2 ba1.4k sqft13411 Ashworth Blvd, San Antonio, TX 78221For SaleMLS ID #1972864, Jeffrey Robillard TREC #687855, Newfound Real Estate. LERA MLS
- $199,9003 bd2 ba1.4k sqft13435 Ashworth Blvd, San Antonio, TX 78221For SaleMLS ID #1972658, Jeffrey Robillard TREC #687855, Newfound Real Estate. LERA MLS
- $205,0003 bd2 ba1.2k sqft12035 Still Pass, San Antonio, TX 78221For SaleMLS ID #1999117, Adrianna Salgado TREC #787076, Real Broker, LLC. LERA MLS
- $199,9002 bd2 ba911 sqft4451 Caracara Court, San Antonio, TX 78223New ConstructionLERA MLS
- $205,0003 bd2 ba1.4k sqft7238 LINCOLN TRCE, San Antonio, TX 78222For SaleMLS ID #1972637, Jeffrey Robillard TREC #687855, Newfound Real Estate. LERA MLS
