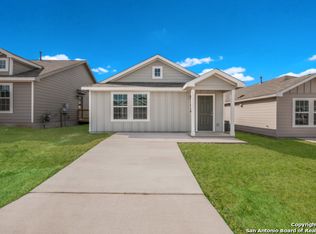
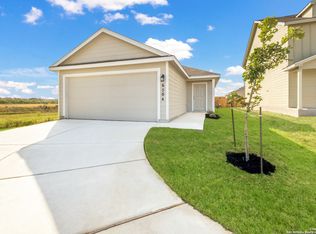
Discover the lowest-priced 3-bedroom, 2-bath home with a garage in Southton Meadows! Perfectly situated in Southeast San Antonio near Brooks City Base, this home offers convenient access to I-37, Loop 410, shopping, dining, and downtown. Ideal for first-time homebuyers, this property features low taxes and an inviting open floor plan designed for comfortable living and easy entertaining. The kitchen flows seamlessly into the living and dining areas, creating a bright and functional space. All major appliances are included-refrigerator, washer, and dryer-making this home truly move-in ready. Don't miss this affordable opportunity in a growing area with excellent accessibility and everyday conveniences nearby.
For sale
Price cut: $5K (9/4)
$159,999
14530 Source Circle, San Antonio, TX 78223
3beds
1,216sqft
Single Family Residence
Built in 2023
4,791 Square Feet Lot
$158,300 Zestimate®
$132/sqft
$28/mo HOA
What's special
Inviting open floor planBright and functional space
- 136 days
- 321
- 15
Zillow last checked:
Listing updated:
Listed by:
Stephen Galvan TREC #700027 (210) 273-7035,
Keller Williams Heritage
Source: LERA MLS,MLS#: 1961309
Facts & features
Interior
Bedrooms & bathrooms
- Bedrooms: 3
- Bathrooms: 2
- Full bathrooms: 2
Primary bedroom
- Features: Walk-In Closet(s), Full Bath
- Area: 208
- Dimensions: 16 x 13
Bedroom 2
- Area: 108
- Dimensions: 9 x 12
Bedroom 3
- Area: 108
- Dimensions: 9 x 12
Primary bathroom
- Features: Tub/Shower Combo, Single Vanity
- Area: 60
- Dimensions: 5 x 12
Dining room
- Area: 81
- Dimensions: 9 x 9
Family room
- Area: 285
- Dimensions: 19 x 15
Kitchen
- Area: 90
- Dimensions: 10 x 9
Heating
- Central, Electric, Natural Gas
Cooling
- Central Air
Appliances
- Included: Range, Dishwasher
- Laundry: Washer Hookup, Dryer Connection
Features
- One Living Area, Master Downstairs
- Flooring: Carpet, Vinyl
- Has basement: No
- Has fireplace: No
- Fireplace features: Not Applicable
Interior area
- Total interior livable area: 1,216 sqft
Property
Parking
- Total spaces: 2
- Parking features: Two Car Garage
- Garage spaces: 2
Features
- Levels: One
- Stories: 1
- Pool features: None, Community
- Fencing: Privacy
Lot
- Size: 4,791 Square Feet
Details
- Parcel number: 040079520420
Construction
Type & style
- Home type: SingleFamily
- Property subtype: Single Family Residence
Materials
- Fiber Cement
- Foundation: Slab
- Roof: Composition
Condition
- Pre-Owned
- New construction: No
- Year built: 2023
Details
- Builder name: Lennar
Utilities & green energy
- Electric: City Public
- Gas: City Public
- Sewer: SAWS, Sewer System
- Water: SAWS, Water System
Community & HOA
Community
- Features: Playground
- Subdivision: Unknown
HOA
- Has HOA: Yes
- HOA fee: $330 annually
- HOA name: SPECTRUM ASSOCIATION MANAGEMENT
Location
- Region: San Antonio
Financial & listing details
- Price per square foot: $132/sqft
- Tax assessed value: $205,000
- Annual tax amount: $3,639
- Price range: $160K - $160K
- Date on market: 4/25/2026
- Cumulative days on market: 136 days
- Listing terms: Conventional,FHA,VA Loan,Cash,Investors OK
Estimated market value
$158,300
$150,000 - $166,000
$1,596/mo
Price history
| Date | Event | Price |
|---|---|---|
| 9/4/2026 | Price change | $159,999-3%$132/sqft |
Source:  LERA MLS #1961309 Report a problem LERA MLS #1961309 Report a problem | ||
| 6/25/2026 | Price change | $165,000-2.9%$136/sqft |
Source: LERA MLS #1961309 Report a problem | ||
| 5/25/2026 | Price change | $169,999-2.9%$140/sqft |
Source: LERA MLS #1961309 Report a problem | ||
| 4/25/2026 | Listed for sale | $175,000-18.6%$144/sqft |
Source: LERA MLS #1961309 Report a problem | ||
| 11/27/2023 | Sold | -- |
Source: LERA MLS #1706755 Report a problem | ||
| 8/25/2023 | Pending sale | $214,999$177/sqft |
Source: LERA MLS #1706755 Report a problem | ||
| 8/19/2023 | Price change | $214,999-0.5%$177/sqft |
Source: LERA MLS #1706755 Report a problem | ||
| 8/15/2023 | Price change | $215,999-1.4%$178/sqft |
Source: LERA MLS #1706755 Report a problem | ||
| 8/5/2023 | Price change | $218,999-1.4%$180/sqft |
Source: LERA MLS #1706755 Report a problem | ||
| 7/27/2023 | Listed for sale | $221,999$183/sqft |
Source: LERA MLS #1706755 Report a problem | ||
Public tax history
| Year | Property taxes | Tax assessment |
|---|---|---|
| 2025 | $3,653 -1.8% | $205,000 -4.5% |
| 2024 | $3,720 +477.5% | $214,740 +430.2% |
| 2023 | $644 | $40,500 |
Find assessor info on the county website
Monthly payment
Est. payment
Payment breakdown
Explore the cost of this home by adjusting the details. Changes won't be saved.Climate risks
Neighborhood: 78223
Nearby schools
Schools provided by the listing agent
- Elementary: Highland Forest
- Middle: Legacy
- High: East Central
- District: East Central I.S.D
Source: LERA MLS. This data may not be complete. We recommend contacting the local school district to confirm school assignments for this home.

Similar homes
- $235,0003 bd2 ba1.3k sqft4118 Southton Tarn, San Antonio, TX 78223For Sale
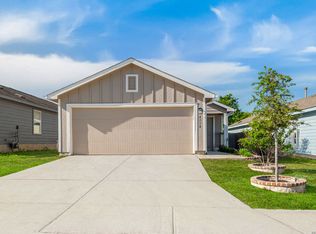
 MLS ID #1951360, Leslie Kiper TREC #776893, John Chunn Realty, LLC. LERA MLS
 - $199,9002 bd2 ba911 sqft4511 Caracara Court, San Antonio, TX 78223New Construction
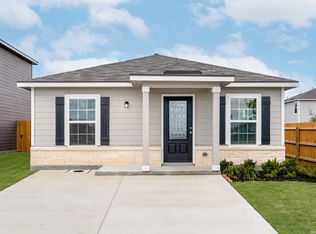 LERA MLS
 - $195,0003 bd2 ba1.5k sqft3322 Butler Pass, San Antonio, TX 78223For Sale
 MLS ID #1958599, Marie Crabb TREC #612087, Exquisite Properties, LLC. LERA MLS
 - $205,0003 bd2 ba1.4k sqft3538 BOOKER TRL, San Antonio, TX 78223For Sale
 MLS ID #1972702, Jeffrey Robillard TREC #687855, Newfound Real Estate. LERA MLS
 - $209,7003 bd2 ba1.7k sqft10627 GREEN TIMBER ST, San Antonio, TX 78223For SaleMLS ID #2005316, Melanie Heath TREC #597098, MCH Realty Group. LERA MLS
- $213,0004 bd3 ba1.5k sqft10957 Presa Way, San Antonio, TX 78223For SaleMLS ID #1996485, Octavia Holloway TREC #765004, JB Goodwin, REALTORS. LERA MLS
- $185,0003 bd3 ba1.3k sqft10824 Presa Way, San Antonio, TX 78223For SaleMLS ID #1997666, Brian Paris TREC #598379, Keller Williams City-View. LERA MLS
- $149,7002 bd1 ba836 sqft3543 BOTTOMLESS LK, San Antonio, TX 78222For SaleMLS ID #2013524, Melanie Heath TREC #597098, MCH Realty Group. LERA MLS
- $199,9003 bd2 ba1.4k sqft13435 Ashworth Blvd, San Antonio, TX 78221For SaleMLS ID #1972658, Jeffrey Robillard TREC #687855, Newfound Real Estate. LERA MLS
- $199,9002 bd2 ba911 sqft4451 Caracara Court, San Antonio, TX 78223New ConstructionLERA MLS
- $199,9003 bd2 ba1.4k sqft13411 Ashworth Blvd, San Antonio, TX 78221For SaleMLS ID #1972864, Jeffrey Robillard TREC #687855, Newfound Real Estate. LERA MLS
- $168,6003 bd2 ba1k sqft5507 ELM VALLEY DR, San Antonio, TX 78242For SaleMLS ID #2004035, David Garcia TREC #824721, Mainstay Brokerage LLC. LERA MLS
- $160,0003 bd2 ba1.4k sqft6334 candleview, San Antonio, TX 78244For SaleMLS ID #1948544, Tiffany Ferdus TREC #799825, Green Residential. LERA MLS
- $205,0003 bd2 ba1.4k sqft7238 LINCOLN TRCE, San Antonio, TX 78222For SaleMLS ID #1972637, Jeffrey Robillard TREC #687855, Newfound Real Estate. LERA MLS
- $221,9002 bd2 ba911 sqft11522 Woodpecker Dr, San Antonio, TX 78223New ConstructionLERA MLS
- $192,9993 bd2 ba1.4k sqft5649 Jasper Place, San Antonio, TX 78223New ConstructionMLS ID #1998123, Christopher Marti TREC #628996, Keller Williams City-View. LERA MLS
- $189,5003 bd2 ba1k sqft14718 Candelabra Cactus, San Antonio, TX 78221New ConstructionMLS ID #1947527, Christopher Marti TREC #628996, Keller Williams City-View. LERA MLS
- $208,0003 bd2 ba1.3k sqft13510 VERPLANK BND, San Antonio, TX 78221For SaleMLS ID #1967715, John Renteria TREC #706483, Option One Real Estate. LERA MLS
- $149,9003 bd2 ba909 sqft519 S San Gabriel Ave, San Antonio, TX 78237For SaleMLS ID #1965572, Joe Davalos TREC #304731, Davalos & Associates. LERA MLS
- $225,0005 bd2 ba1.6k sqft139 GALWAY DR, San Antonio, TX 78223For SaleMLS ID #2009256, Rachel Bruno TREC #559495, RE/MAX Unlimited. LERA MLS
