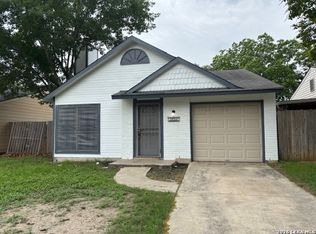
OWNER FINANCE WITH $15K DOWN, 10.89 INT RATE ON A 30 YR AMORTCharming 2 bed 1 bath home on the southeast side of San Antonio. This house has an open floor plan with high ceilings and tile throughout. The kitchen and bathrooms were just remodeled and feature new granite countertops along with all new appliances. There is a large patio in the back great for entertainment and a good sized back yard. Schedule a showing today, this home will not last long!
For sale
$149,700
3543 BOTTOMLESS LK, San Antonio, TX 78222
2beds
836sqft
Single Family Residence
Built in 1983
4,530 Square Feet Lot
$145,700 Zestimate®
$179/sqft
$-- HOA
What's special
Open floor planHigh ceilingsNew granite countertopsAll new appliancesTile throughout
- 50 days
- 87
- 13
Zillow last checked:
Listing updated:
Listed by:
Melanie Heath TREC #597098 (210) 542-4959,
MCH Realty Group
Source: LERA MLS,MLS#: 2013524
Facts & features
Interior
Bedrooms & bathrooms
- Bedrooms: 2
- Bathrooms: 1
- Full bathrooms: 1
Primary bedroom
- Features: Walk-In Closet(s), Ceiling Fan(s)
- Area: 204
- Dimensions: 17 x 12
Bedroom 2
- Area: 120
- Dimensions: 12 x 10
Dining room
- Area: 64
- Dimensions: 8 x 8
Kitchen
- Area: 64
- Dimensions: 8 x 8
Living room
- Area: 180
- Dimensions: 15 x 12
Heating
- Central, Electric
Cooling
- Central Air
Appliances
- Included: Range, Refrigerator, Disposal, Dishwasher
Features
- One Living Area, Liv/Din Combo, Utility Room Inside, High Ceilings, Open Floorplan, Ceiling Fan(s)
- Flooring: Ceramic Tile, Laminate
- Has basement: No
- Number of fireplaces: 1
- Fireplace features: One, Living Room
Interior area
- Total interior livable area: 836 sqft
Property
Parking
- Total spaces: 1
- Parking features: One Car Garage, Attached
- Attached garage spaces: 1
Features
- Levels: One
- Stories: 1
- Pool features: None
Lot
- Size: 4,530 Square Feet
Details
- Parcel number: 182710310300
Construction
Type & style
- Home type: SingleFamily
- Property subtype: Single Family Residence
Materials
- Brick, Stone, Wood Siding
- Foundation: Slab
- Roof: Composition
Condition
- Pre-Owned
- New construction: No
- Year built: 1983
Utilities & green energy
- Sewer: Sewer System
- Water: Water System
Community & HOA
Community
- Features: None
- Subdivision: Lakeside
Location
- Region: San Antonio
Financial & listing details
- Price per square foot: $179/sqft
- Tax assessed value: $137,000
- Annual tax amount: $2,977
- Price range: $149.7K - $149.7K
- Date on market: 9/2/2026
- Cumulative days on market: 137 days
- Listing terms: Wraparound
Estimated market value
$145,700
$138,000 - $153,000
$1,178/mo
Price history
| Date | Event | Price |
|---|---|---|
| 9/2/2026 | Listed for sale | $149,700$179/sqft |
Source:  LERA MLS #2013524 Report a problem LERA MLS #2013524 Report a problem | ||
| 9/2/2026 | Listing removed | $149,700$179/sqft |
Source: LERA MLS #1968163 Report a problem | ||
| 8/11/2026 | Price change | $149,700-3.2%$179/sqft |
Source: LERA MLS #1968163 Report a problem | ||
| 6/26/2026 | Listed for sale | $154,700$185/sqft |
Source: LERA MLS #1968163 Report a problem | ||
| 6/18/2026 | Pending sale | $154,700$185/sqft |
Source: LERA MLS #1968163 Report a problem | ||
| 6/7/2026 | Contingent | $154,700$185/sqft |
Source: LERA MLS #1968163 Report a problem | ||
| 5/19/2026 | Listed for sale | $154,700$185/sqft |
Source: LERA MLS #1968163 Report a problem | ||
Public tax history
| Year | Property taxes | Tax assessment |
|---|---|---|
| 2025 | $3,038 +0.1% | $137,000 -2.1% |
| 2024 | $3,035 +7.6% | $140,000 -3% |
| 2023 | $2,821 +69.4% | $144,270 +54.4% |
| 2022 | $1,665 +5.8% | $93,462 +10% |
| 2021 | $1,574 | $84,965 +10% |
| 2020 | $1,574 +9.8% | $77,241 +10% |
| 2019 | $1,433 | $70,219 +10% |
| 2018 | $1,433 +19.7% | $63,835 +10% |
| 2017 | $1,197 +14.4% | $58,032 +10% |
| 2016 | $1,046 +11.3% | $52,756 +10% |
| 2015 | $940 | $47,960 +10% |
| 2014 | $940 | $43,600 +9.7% |
| 2013 | -- | $39,760 -10.6% |
| 2012 | -- | $44,490 -2.7% |
| 2011 | -- | $45,730 -5.7% |
| 2010 | -- | $48,510 -5.5% |
| 2009 | -- | $51,320 -6.9% |
| 2008 | -- | $55,150 +2.1% |
| 2007 | -- | $54,040 +9.6% |
| 2006 | -- | $49,290 +1.8% |
| 2005 | -- | $48,400 |
| 2004 | -- | -- |
| 2003 | -- | -- |
| 2002 | -- | -- |
| 2001 | -- | -- |
| 2000 | -- | -- |
Find assessor info on the county website
Monthly payment
Est. payment
Payment breakdown
Explore the cost of this home by adjusting the details. Changes won't be saved.Climate risks
Neighborhood: Lakeside
Nearby schools
Schools provided by the listing agent
- Elementary: Sinclair
- Middle: Legacy
- High: East Central
- District: East Central I.S.D
Source: LERA MLS. This data may not be complete. We recommend contacting the local school district to confirm school assignments for this home.

Similar homes
- $149,9003 bd1 ba955 sqft4114 Dakota Sun, San Antonio, TX 78244For Sale

 MLS ID #2015888, Christopher Drawdy TREC #790317, eXp Realty. LERA MLS
 - $139,9002 bd2 ba881 sqft4415 WRANGLER RUN, San Antonio, TX 78223For Sale
 MLS ID #2019920, Janet Wingrove TREC #567041, Keller Williams Heritage. LERA MLS
 - $150,0003 bd2 ba1.1k sqft235 Benita, San Antonio, TX 78210For Sale
 MLS ID #1994692, Jonathan Layton TREC #537860, Luxely Real Estate. LERA MLS
 - $149,0004 bd2 ba1.1k sqft5346 WAR HORSE DR, San Antonio, TX 78242For Sale
 MLS ID #2024105, Laura Medina TREC #786360, Xsellence Realty. LERA MLS
 - $155,0003 bd2 ba1.2k sqft6315 Candlecrest Ct, San Antonio, TX 78244For SaleMLS ID #1936549, Robbie Moreno TREC #768238, Real Broker, LLC. LERA MLS
- $160,0003 bd1 ba864 sqft4802 Castle Guard, San Antonio, TX 78218For SaleMLS ID #2007872, Joe Garcia TREC #702223, Keller Williams City-View. LERA MLS
- $169,0003 bd2 ba1.1k sqft5402 Lake Grove Dr, San Antonio, TX 78244For SaleMLS ID #2017343, Joshua De Los Santos TREC #683706, Exquisite Properties, LLC. LERA MLS
- $149,9973 bd1 ba936 sqft6011 MISTY VALLEY DR, San Antonio, TX 78242For SaleMLS ID #1994946, Ruben Prieto TREC #735804, Jason Mitchell Real Estate Tex. LERA MLS
- $158,0003 bd2 ba978 sqft5223 Galacino St, San Antonio, TX 78247For SaleMLS ID #2010614, David Anderson TREC #714361, Redbird Realty LLC. LERA MLS
- $169,0004 bd1 ba1k sqft720 CHICKERING AVE, San Antonio, TX 78210For SaleMLS ID #1970792, David Chapa TREC #828897, JB Goodwin, REALTORS. LERA MLS
- $170,0003 bd2 ba1.2k sqft130 Ashland Dr, San Antonio, TX 78218For SaleMLS ID #2021734, John Guerrero TREC #665624, Real Broker, LLC. LERA MLS
- $159,9003 bd1 ba1.1k sqft6034 LARK VALLEY DR, San Antonio, TX 78242For SaleMLS ID #2016677, Benita Holguin TREC #765055, Keller Williams Heritage. LERA MLS
- $165,0003 bd1 ba1.1k sqft234 SERNA PARK, San Antonio, TX 78218For SaleMLS ID #2008488, Bryan Ryder TREC #695901, JB Goodwin, REALTORS. LERA MLS
- $209,5003 bd2 ba1.2k sqft4240 CHESTNUTHILL DR, San Antonio, TX 78218For SaleMLS ID #2024807, Rick Rodriguez TREC #616922, United Realty Group of Texas, LLC. LERA MLS
- $140,0003 bd1 ba1k sqft335 PARK PLZ, San Antonio, TX 78237For SaleMLS ID #2011195, Monica Viramontes TREC #849638, Coldwell Banker D'Ann Harper, REALTOR. LERA MLS
- $149,9003 bd2 ba1.2k sqft726 MEADOW GATE, Converse, TX 78109For SaleMLS ID #1994649, Thomas Fentress TREC #350944, All City Real Estate. LERA MLS
- $130,0003 bd2 ba1k sqft6903 Stockport Drive, San Antonio, TX 78239For SaleMLS ID #1962238, Falcon Craft-Rubio TREC #831044, Kuper Sotheby's Int'l Realty. LERA MLS
- $187,5002 bd1 ba1.2k sqft1410 Greer, San Antonio, TX 78210For SaleMLS ID #2014359, Stephen Galvan TREC #700027, Keller Williams Heritage. LERA MLS
- $189,0003 bd1 ba896 sqft8310 Running Horse, San Antonio, TX 78242For SaleMLS ID #2025056, Yvonne Whitzel TREC #490122, YW Realty Group. LERA MLS
