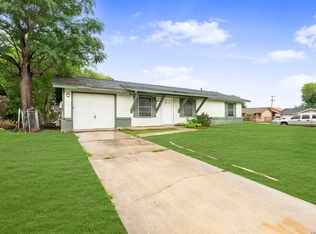
Beautifully refreshed and move in ready, this 3 bedroom, 2 bath home in Camelot II offers a bright, welcoming feel with thoughtful updates throughout. Recently renovated with new flooring, fresh interior paint, and fresh exterior paint, the home delivers a clean, turnkey experience ideal for both first time buyers and investors. The main living area features soaring vaulted ceilings, abundant natural light, and a fireplace that anchors the space and adds warmth and character. The layout flows comfortably into the kitchen and dining areas, creating an easy, everyday livability. Bedrooms are well sized and versatile, offering flexibility for guests, a home office, or additional living needs. The third bedroom is a loft style space overlooking the main living area and includes a closet, offering versatility for use as a bedroom, office, or additional living space. Outside, the manageable lot provides a low-maintenance setting with just enough space to enjoy, along with an 8x10 storage shed. A two car garage with automatic door openers adds convenience. Conveniently located near major highways, shopping, and within Northeast ISD, this home pairs accessibility with value at an approachable price point. A strong opportunity for anyone looking for a clean, updated home that's ready to go from day one.
For sale
Price increase: $10K (8/7)
$135,000
6903 Stockport Drive, San Antonio, TX 78239
3beds
1,029sqft
Single Family Residence
Built in 1979
2,526 Square Feet Lot
$132,500 Zestimate®
$131/sqft
$-- HOA
What's special
Thoughtful updates throughoutFresh interior paintNew flooringAbundant natural lightBright welcoming feelSoaring vaulted ceilingsFresh exterior paint
- 123 days
- 2,878
- 200
Zillow last checked:
Listing updated:
Listed by:
Falcon Craft-Rubio TREC #831044 (210) 781-0534,
Kuper Sotheby's Int'l Realty
Source: LERA MLS,MLS#: 1962238
Facts & features
Interior
Bedrooms & bathrooms
- Bedrooms: 3
- Bathrooms: 2
- Full bathrooms: 2
Primary bedroom
- Area: 165
- Dimensions: 15 x 11
Bedroom 2
- Area: 130
- Dimensions: 13 x 10
Bedroom 3
- Area: 117
- Dimensions: 13 x 9
Primary bathroom
- Features: Tub/Shower Combo
- Area: 72
- Dimensions: 6 x 12
Dining room
- Area: 96
- Dimensions: 12 x 8
Family room
- Area: 234
- Dimensions: 13 x 18
Kitchen
- Area: 120
- Dimensions: 12 x 10
Heating
- Central, Electric
Cooling
- Central Air
Appliances
- Included: Cooktop, Self Cleaning Oven, Refrigerator, Disposal, Gas Water Heater
- Laundry: Washer Hookup, Dryer Connection
Features
- Two Living Area, Separate Dining Room, Kitchen Island, Breakfast Bar, Game Room, Media Room, Loft, High Ceilings, High Speed Internet, Master Downstairs, Ceiling Fan(s)
- Flooring: Vinyl
- Windows: Double Pane Windows, Window Coverings
- Has basement: No
- Number of fireplaces: 1
- Fireplace features: One, Living Room
Interior area
- Total interior livable area: 1,029 sqft
Property
Parking
- Total spaces: 2
- Parking features: Two Car Garage, Detached
- Garage spaces: 2
Features
- Levels: Two
- Stories: 2
- Patio & porch: Patio
- Pool features: None
- Fencing: Privacy
- Has view: Yes
- View description: City
Lot
- Size: 2,526 Square Feet
- Features: Curbs, Sidewalks
Details
- Parcel number: 159660030520
Construction
Type & style
- Home type: SingleFamily
- Property subtype: Single Family Residence
Materials
- Brick, Siding
- Foundation: Slab
- Roof: Other
Condition
- Pre-Owned
- New construction: No
- Year built: 1979
Utilities & green energy
- Electric: CPS
- Gas: CPS
- Sewer: SAWS, Sewer System
- Water: SAWS, Water System
- Utilities for property: Cable Available
Community & HOA
Community
- Features: Jogging Trails
- Security: Smoke Detector(s), Security System Owned
- Subdivision: Camelot
Location
- Region: San Antonio
Financial & listing details
- Price per square foot: $131/sqft
- Annual tax amount: $1,862
- Price range: $135K - $135K
- Date on market: 4/29/2026
- Cumulative days on market: 123 days
- Listing terms: Conventional,FHA,VA Loan,Cash
- Road surface type: Paved, Asphalt
Estimated market value
$132,500
$126,000 - $139,000
$1,367/mo
Price history
| Date | Event | Price |
|---|---|---|
| 8/7/2026 | Price change | $145,000+7.4%$141/sqft |
Source: Kuper Sotheby's International Realty #1962238 Report a problem | ||
| 7/20/2026 | Price change | $135,000-6.9%$131/sqft |
Source:  LERA MLS #1962238 Report a problem LERA MLS #1962238 Report a problem | ||
| 7/10/2026 | Pending sale | $145,000+7.4%$141/sqft |
Source: Kuper Sotheby's International Realty #1962238 Report a problem | ||
| 7/10/2026 | Contingent | $135,000$131/sqft |
Source: LERA MLS #1962238 Report a problem | ||
| 7/7/2026 | Price change | $135,000-6.9%$131/sqft |
Source: LERA MLS #1962238 Report a problem | ||
| 4/29/2026 | Listed for sale | $145,000$141/sqft |
Source: LERA MLS #1962238 Report a problem | ||
Public tax history
Tax history is unavailable.
Monthly payment
Est. payment
Payment breakdown
Explore the cost of this home by adjusting the details. Changes won't be saved.Climate risks
Neighborhood: 78239
Nearby schools
Schools provided by the listing agent
- Elementary: Montgomery
- Middle: White Ed
- High: Roosevelt
- District: North East I.S.D.
Source: LERA MLS. This data may not be complete. We recommend contacting the local school district to confirm school assignments for this home.

Similar homes
- $140,0004 bd1 ba1.1k sqft5322 Stoneshire, San Antonio, TX 78218For Sale

 MLS ID #1997691, J.J. Gorena TREC #522975, eXp Realty. LERA MLS
 - $189,9003 bd1 ba1k sqft7335 Glen Brk, San Antonio, TX 78239For Sale
 MLS ID #2007074, Michael Llanas TREC #637365, Inspired Brokerage, LLC. LERA MLS
 - $190,0003 bd2 ba1.5k sqft7911 Oval Mdws, San Antonio, TX 78244For Sale
 MLS ID #2012374, Scott Bosmans TREC #717512, Xsellence Realty. LERA MLS
 - $153,0003 bd2 ba1.3k sqft4001 COLONIAL SUN DR, San Antonio, TX 78244For Sale
 MLS ID #1996151, Shannan Albrecht TREC #488042, Keller Williams Heritage. LERA MLS
 - $165,0003 bd2 ba1.3k sqft11057 White Sands, Live Oak, TX 78233For SaleMLS ID #2007513, Joshua DeLeon TREC #770898, Noble Group Realty. LERA MLS
- $165,0003 bd1 ba1.1k sqft234 SERNA PARK, San Antonio, TX 78218For SaleMLS ID #2008488, Bryan Ryder TREC #695901, JB Goodwin, REALTORS. LERA MLS
- $170,0003 bd2 ba1.2k sqft6315 Candlecrest Ct, San Antonio, TX 78244For SaleMLS ID #1936549, Robbie Moreno TREC #768238, Real Broker, LLC. LERA MLS
- $193,5003 bd2 ba1.2k sqft7914 WAYSIDE TRL, San Antonio, TX 78244For SaleMLS ID #1998807, Heather Eason-Pilkington TREC #689577, Keller Williams Heritage. LERA MLS
- $154,9002 bd1 ba900 sqft9848 Meadow Way, Converse, TX 78109For SaleMLS ID #1990553, Sandra Gonzalez TREC #629741, Premier Realty Group Platinum. LERA MLS
- $130,0002 bd1 ba812 sqft3843 Barrington St #250M, San Antonio, TX 78217For SaleMLS ID #1996938, Rhonda Chatham TREC #711159, Levi Rodgers Real Estate Group. LERA MLS
- $179,0004 bd2 ba1.1k sqft4013 Sun Harbour, San Antonio, TX 78244For SaleMLS ID #1966230, Christine Pierce TREC #711148, Keller Williams Heritage. LERA MLS
- $139,9992 bd2 ba1.5k sqft3803 Barrington #12A, San Antonio, TX 78217For SaleMLS ID #2005383, Donald Walker TREC #697847, Keller Williams City-View. LERA MLS
- $159,9992 bd1 ba878 sqft5911 Misty Glen, San Antonio, TX 78247For SaleMLS ID #2008536, Jesus Meave TREC #701123, M Effect Realty. LERA MLS
- $175,0003 bd2 ba1.2k sqft6807 CELES MEADOW DR, Converse, TX 78109For SaleMLS ID #1993590, Maria Stimpson TREC #792303, Niva Realty. LERA MLS
- $179,9003 bd2 ba1.2k sqft726 MEADOW GATE, Converse, TX 78109For SaleMLS ID #1994649, Thomas Fentress TREC #350944, All City Real Estate. LERA MLS
- $180,0003 bd2 ba1.3k sqft4118 WINTER SUNRISE DR, San Antonio, TX 78244For SaleMLS ID #2005077, Devin Resendez TREC #663042, Keller Williams Legacy. LERA MLS
- $169,7004 bd1 ba1.3k sqft4402 BRIGHT SUN ST, San Antonio, TX 78217For SaleMLS ID #1967774, Melanie Heath TREC #597098, MCH Realty Group. LERA MLS
- $135,0002 bd3 ba1.1k sqft1805 Budding Blvd, San Antonio, TX 78247For SaleMLS ID #1953855, David Kline TREC #416665, Coldwell Banker D'Ann Harper. LERA MLS
- $149,7002 bd1 ba836 sqft3543 BOTTOMLESS LK, San Antonio, TX 78222For SaleMLS ID #1968163, Melanie Heath TREC #597098, MCH Realty Group. LERA MLS
- $199,0003 bd2 ba1k sqft215 Hialeah Ave, San Antonio, TX 78218For SaleMLS ID #1969149, Ashley Castillo TREC #648410, eXp Realty. LERA MLS
