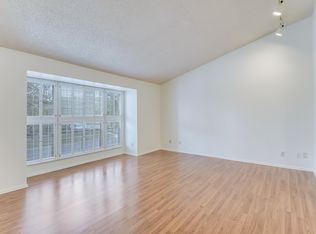
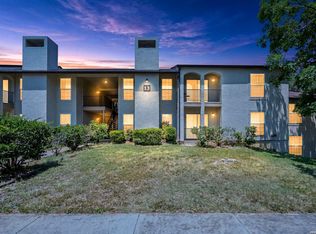
Charming condo in the heart of San Antonio. Experience the perfect blend of comfort and convenience in this spacious, ground floor 2-bedroom, 2-bathroom condo. With its generous floor plan and elegant finishes, this home offers an exceptional living space at a competitive price. Two large bedrooms with abundant closet space. A private, fenced patio provides a serene spot for relaxation or entertaining, alongside additional communal outdoor spaces surrounded with majestic oak trees. Central heating and air conditioning ensure your comfort year-round. The condo also includes one covered parking space and a gated entry for added security. Residents enjoy access to a community pool and clubhouse, perfect for leisure and social activities. Positioned for ultimate convenience, you'll have easy access to major highways (410 and I-35), McAllister Park, Fort Sam, Northeast Baptist Hospital, St. Mary's Hall, and San Antonio International Airport. Don't miss out on this exceptional opportunity and schedule a tour today!
For sale
Price cut: $5K (8/20)
$144,999
3803 Barrington #12A, San Antonio, TX 78217
2beds
1,519sqft
Condominium
Built in 1973
-- sqft lot
$143,200 Zestimate®
$95/sqft
$429/mo HOA
What's special
Elegant finishesGenerous floor planOne covered parking spacePrivate fenced patio
- 19 days |
- 194 |
- 14 |
Likely to sell faster than
Zillow last checked:
Listing updated:
Listed by:
Donald Walker TREC #697847 (830) 590-0977,
Keller Williams City-View
Source: LERA MLS,MLS#: 2005383
Facts & features
Interior
Bedrooms & bathrooms
- Bedrooms: 2
- Bathrooms: 2
- Full bathrooms: 2
Primary bedroom
- Features: Walk-In Closet(s), Full Bath
- Area: 210
- Dimensions: 15 x 14
Bedroom 2
- Area: 132
- Dimensions: 12 x 11
Primary bathroom
- Features: Shower Only, Double Vanity
- Area: 40
- Dimensions: 8 x 5
Dining room
- Area: 225
- Dimensions: 15 x 15
Kitchen
- Area: 110
- Dimensions: 11 x 10
Living room
- Area: 360
- Dimensions: 20 x 18
Heating
- Central, Electric
Cooling
- Central Air
Appliances
- Included: Cooktop, Self Cleaning Oven, Refrigerator, Dishwasher
- Laundry: Laundry Closet, Stacked W/D Connection
Features
- One Living Area, Two Eating Areas, Breakfast Bar, Ceiling Fan(s)
- Flooring: Ceramic Tile, Laminate
- Has fireplace: No
- Fireplace features: None
- Common walls with other units/homes: No One Below
Interior area
- Total interior livable area: 1,519 sqft
Property
Parking
- Total spaces: 1
- Parking features: None, One Car Carport
- Carport spaces: 1
Accessibility
- Accessibility features: No Stairs
Features
- Levels: One
- Stories: 1
- Patio & porch: Patio, Covered
- Pool features: Community
Details
- Parcel number: 141751000121
Construction
Type & style
- Home type: Condo
- Property subtype: Condominium
- Attached to another structure: Yes
Materials
- Brick, Siding
- Roof: Composition
Condition
- New construction: No
- Year built: 1973
Community & HOA
Community
- Features: Clubhouse
- Security: Controlled Access
- Subdivision: Barrington
HOA
- Has HOA: Yes
- Services included: Some Utilities, Insurance, Condo Mgmt, Common Area Liability, Common Maintenance, Trash
- HOA fee: $429 monthly
- HOA name: REALMANAGE
Location
- Region: San Antonio
Financial & listing details
- Price per square foot: $95/sqft
- Tax assessed value: $157,740
- Annual tax amount: $3,576
- Price range: $145K - $145K
- Date on market: 8/3/2026
- Cumulative days on market: 20 days
- Listing terms: Conventional,FHA,VA Loan,Cash
Estimated market value
$143,200
$136,000 - $150,000
$1,600/mo
Price history
| Date | Event | Price |
|---|---|---|
| 8/20/2026 | Price change | $144,999-3.3%$95/sqft |
Source:  LERA MLS #2005383 Report a problem LERA MLS #2005383 Report a problem | ||
| 8/3/2026 | Listed for sale | $149,999+3.4%$99/sqft |
Source: LERA MLS #2005383 Report a problem | ||
| 5/12/2024 | Listing removed | -- |
Source: Zillow Rentals Report a problem | ||
| 4/14/2024 | Listed for rent | $1,650+43.5%$1/sqft |
Source: Zillow Rentals Report a problem | ||
| 4/12/2024 | Sold | -- |
Source: LERA MLS #1719755 Report a problem | ||
| 3/16/2024 | Pending sale | $145,000$95/sqft |
Source: LERA MLS #1719755 Report a problem | ||
| 3/8/2024 | Contingent | $145,000$95/sqft |
Source: LERA MLS #1719755 Report a problem | ||
| 2/26/2024 | Price change | $145,000-7%$95/sqft |
Source: LERA MLS #1719755 Report a problem | ||
| 2/2/2024 | Price change | $155,900-2.5%$103/sqft |
Source: LERA MLS #1719755 Report a problem | ||
| 12/18/2023 | Listed for sale | $159,900$105/sqft |
Source: LERA MLS #1719755 Report a problem | ||
| 11/13/2023 | Pending sale | $159,900$105/sqft |
Source: LERA MLS #1719755 Report a problem | ||
| 10/31/2023 | Contingent | $159,900$105/sqft |
Source: LERA MLS #1719755 Report a problem | ||
| 9/29/2023 | Price change | $159,900-4.3%$105/sqft |
Source: LERA MLS #1719755 Report a problem | ||
| 9/15/2023 | Listed for sale | $167,000+110.1%$110/sqft |
Source: LERA MLS #1719755 Report a problem | ||
| 9/18/2016 | Listing removed | $79,500$52/sqft |
Source: RE/MAX PREFERRED, REALTORS #1197424 Report a problem | ||
| 8/20/2016 | Listed for sale | $79,500-16.3%$52/sqft |
Source: RE/MAX PREFERRED, REALTORS #1197424 Report a problem | ||
| 6/1/2016 | Listing removed | $95,000$63/sqft |
Source: Belmares Properties, L.L.C. #1120124 Report a problem | ||
| 4/1/2016 | Listing removed | $1,150$1/sqft |
Source: RE/MAX Associates #1166766 Report a problem | ||
| 4/1/2016 | Listed for sale | $95,000+26.7%$63/sqft |
Source: Belmares Properties, L.L.C. #1120124 Report a problem | ||
| 5/29/2015 | Sold | -- |
Source: Agent Provided Report a problem | ||
| 5/25/2015 | Price change | $75,000-9.1%$49/sqft |
Source: Phyllis Browning Company #1113647 Report a problem | ||
| 3/29/2015 | Price change | $82,500+3.8%$54/sqft |
Source: Coldwell Banker D'Ann Harper, Realtors #1106065 Report a problem | ||
| 3/17/2015 | Listed for sale | $79,500$52/sqft |
Source: RE/MAX PREFERRED, REALTORS #1086550 Report a problem | ||
| 1/15/2015 | Listing removed | $79,500$52/sqft |
Source: RE/MAX PREFERRED, REALTORS #1086550 Report a problem | ||
| 1/3/2015 | Price change | $79,500-5.4%$52/sqft |
Source: RE/MAX PREFERRED, REALTORS #1086550 Report a problem | ||
| 12/26/2014 | Listed for sale | $84,000$55/sqft |
Source: RE/MAX Northeast-TX #1073290 Report a problem | ||
| 1/10/2008 | Sold | -- |
Source: LERA MLS #678973 Report a problem | ||
| 5/30/2006 | Sold | -- |
Source: LERA MLS #581033 Report a problem | ||
Public tax history
| Year | Property taxes | Tax assessment |
|---|---|---|
| 2025 | $3,577 -0.8% | $157,740 |
| 2024 | $3,605 +930.2% | $157,740 +24.2% |
| 2023 | $350 -49.2% | $126,990 +10% |
| 2022 | $688 +101% | $115,445 +10% |
| 2021 | $342 | $104,950 +10% |
| 2020 | $342 -48.1% | $95,409 +10% |
| 2019 | $659 | $86,735 +10% |
| 2018 | $659 -68.4% | $78,850 +0.8% |
| 2017 | $2,088 | $78,190 +8.3% |
| 2016 | -- | $72,210 +10.6% |
| 2015 | -- | $65,290 -6.2% |
| 2014 | -- | $69,620 -3.4% |
| 2013 | -- | $72,070 -8.6% |
| 2012 | -- | $78,860 -8.9% |
| 2011 | -- | $86,530 -1.1% |
| 2010 | -- | $87,460 -2.1% |
| 2009 | -- | $89,320 -3.8% |
| 2008 | -- | $92,895 +10% |
| 2007 | -- | $84,450 +12% |
| 2006 | -- | $75,410 -0.4% |
| 2005 | -- | $75,730 |
| 2004 | -- | -- |
| 2003 | -- | -- |
| 2002 | -- | -- |
| 2001 | -- | -- |
| 2000 | -- | -- |
Find assessor info on the county website
Monthly payment
Est. payment
Payment breakdown
Explore the cost of this home by adjusting the details. Changes won't be saved.Climate risks
Neighborhood: Woodmont
Nearby schools
GreatSchools rating
- 3/10Serna Elementary SchoolGrades: PK-5Distance: 0.6 mi
- 4/10Garner Middle SchoolGrades: 6-8Distance: 1.1 mi
- 4/10MacArthur High SchoolGrades: 9-12Distance: 1.3 mi
Schools provided by the listing agent
- Elementary: Serna
- Middle: Garner
- High: Macarthur
- District: North East I.S.D.
Source: LERA MLS. This data may not be complete. We recommend contacting the local school district to confirm school assignments for this home.
- $115,0002 bd2 ba1.5k sqft3803 Barrington St APT 1A, San Antonio, TX 78217Off Market
- $--2 bd2 ba1.4k sqft3803 Barrington St APT 1B, San Antonio, TX 78217Sold

- $132,2002 bd2 ba1.5k sqft3803 Barrington St APT 1C, San Antonio, TX 78217Off Market
- $--2 bd2 ba1.4k sqft3803 Barrington St APT 1D, San Antonio, TX 78217Sold

- $148,3002 bd2 ba1.4k sqft3803 Barrington St APT 2A, San Antonio, TX 78217Off Market
- $125,3002 bd2 ba1.4k sqft3803 Barrington St APT 2C, San Antonio, TX 78217Off Market
- $113,8002 bd2 ba1.5k sqft3803 Barrington St APT 2D, San Antonio, TX 78217Off Market
- $--3 bd2 ba1.7k sqft3803 Barrington St APT 3A, San Antonio, TX 78217Sold
- $--2 bd2 ba1.5k sqft3803 Barrington St APT 3B, San Antonio, TX 78217Sold
A local agent can set up tours, give advice and negotiate with sellers.
Similar homes
- $159,9953 bd2 ba1.3k sqft8702 Village Dr #1302, San Antonio, TX 78217For Sale
 MLS ID #1998802, Shane Neal TREC #608871, eXp Realty. LERA MLS
 - $145,0002 bd1 ba812 sqft3843 Barrington St #250M, San Antonio, TX 78217For Sale
 MLS ID #1996938, Rhonda Chatham TREC #711159, Levi Rodgers Real Estate Group. LERA MLS
 - $170,0002 bd2 ba925 sqft10527 Perrin Beitel #B204, San Antonio, TX 78217For Sale
 MLS ID #1929296, Vanessa Aguayo TREC #760021, Redbird Realty LLC. LERA MLS
 - $199,9002 bd2 ba1.4k sqft3678 HIDDEN DR #2302, San Antonio, TX 78217For Sale
 MLS ID #2000198, Trent Boarnet TREC #575268, Keller Williams Heritage. LERA MLS
 - $150,0003 bd2 ba1.4k sqft7123 Thrush View #8, San Antonio, TX 78209For SaleMLS ID #1952229, Melisa Fitchett TREC #703328, Coldwell Banker D'Ann Harper. LERA MLS
- $197,5002 bd2 ba1.6k sqft8715 Starcrest #19, San Antonio, TX 78217For SaleMLS ID #1911607, Frank T. Ruffo TREC #325204, The Real Estate Group. LERA MLS
- $195,0003 bd2 ba1.9k sqft3605 Hidden Dr. #4F, San Antonio, TX 78217For SaleMLS ID #1957463, Nicholas Kjos TREC #618786, Phyllis Browning Company. LERA MLS
- $149,9972 bd2 ba1.1k sqft11843 Braesview #315, San Antonio, TX 78213For SaleMLS ID #1998124, Catherine Woods TREC #809882, eXp Realty. LERA MLS
- $189,0003 bd2 ba1.1k sqft14202 CANARY LN, San Antonio, TX 78217For SaleMLS ID #2009163, Randy Elgin TREC #525639, Keller Williams Legacy. LERA MLS
- $153,3002 bd2 ba1.1k sqft11843 Braesview #716, San Antonio, TX 78213For SaleMLS ID #1965816, Cathy Vise TREC #583611, Phyllis Browning Company. LERA MLS
- $165,0003 bd1 ba1.1k sqft234 SERNA PARK, San Antonio, TX 78218For SaleMLS ID #2008488, Bryan Ryder TREC #695901, JB Goodwin, REALTORS. LERA MLS
- $200,0003 bd2 ba1.2k sqft2300 Nacogdoches Rd. #164 R, San Antonio, TX 78209For SaleMLS ID #1870052, Monica Quiroga TREC #627081, Vortex Realty. LERA MLS
- $169,9002 bd3 ba1.2k sqft13517 Bristow Dawn, San Antonio, TX 78217For SaleMLS ID #1942744, Kristen Schramme TREC #568432, Keller Williams Legacy. LERA MLS
- $149,9002 bd2 ba979 sqft4212 Medical Dr #1004, San Antonio, TX 78229For SaleMLS ID #1998576, Shane Neal TREC #608871, eXp Realty. LERA MLS
- $125,0002 bd2 ba1k sqft1 Towers Park Lane #1614, San Antonio, TX 78209For SaleMLS ID #1961548, Carol Jinkins TREC #769783, Kuper Sotheby's Int'l Realty. LERA MLS
- $130,0002 bd2 ba1k sqft4119 Medical Dr #208F, San Antonio, TX 78229For SaleMLS ID #2004854, Isabel Owen TREC #700221, Keller Williams Heritage. LERA MLS
- $145,0001 bd1 ba845 sqft2255 THOUSAND OAKS DR #103, San Antonio, TX 78232For SaleMLS ID #1998981, Steven Young TREC #760688, Levi Rodgers Real Estate Group. LERA MLS
- $209,0003 bd2 ba1.4k sqft4415 First View Dr, San Antonio, TX 78217For SaleMLS ID #1995107, Araceli Gonzalez TREC #710913, Orchard Brokerage. LERA MLS
- $150,0001 bd2 ba833 sqft14122 CHURCHILL ESTATES BLVD #1201, San Antonio, TX 78248For SaleMLS ID #2004315, Shane Hamilton TREC #558379, Keller Williams Heritage. LERA MLS
- $200,0003 bd2 ba1.5k sqft9538 New World, San Antonio, TX 78239For SaleMLS ID #2010334, Charissa Mickles TREC #744965, Wealth Partners Realty Group, LLC. LERA MLS
