This lovely townhouse has been updated throughout including interior paint, lighting/plumbing fixtures, cabinets, counters, laminate wood flooring, windows, shutters & HVAC. The updated appliances include a Jennaire stove, Whirlpool microwave and dishwasher & Frigidaire refrigerator. 2 Bedrooms up plus a child's secret hideaway bedroom downstairs. Fireplace w/gas starter/logs. Private fenced-in back patio featuring extra storage & utility space in the enclosed room where the washer/dryer are conveniently located. Covered parking steps from the front door. Serene and peaceful pool area and park-like grounds. HOA FEE COVERS ALL UTILITIES, WATER, GAS, GARBAGE, ALL LAWN AND LANDSCAPING AND CLEANUP, POOL SERVICE, QUARTERLY PEST CONTROL, ROOF AND FENCE REPAIR AND MAINTENANCE, ALL OUTSIDE BUILDING MAINTENANCE. Walking Distance to Hospital, Quick Access to Loop 410 and I-35, minutes away from the Airport and Hwy. 281.
For sale
$197,500
8715 Starcrest #19, San Antonio, TX 78217
2beds
1,603sqft
Townhouse
Built in 1969
-- sqft lot
$191,200 Zestimate®
$123/sqft
$720/mo HOA
What's special
Private fenced-in back patioPark-like grounds
- 321 days |
- 44 |
- 3 |
Zillow last checked:
Listing updated:
Listed by:
Frank T. Ruffo TREC #325204 (210) 386-2819,
The Real Estate Group
Source: LERA MLS,MLS#: 1911607
Facts & features
Interior
Bedrooms & bathrooms
- Bedrooms: 2
- Bathrooms: 2
- Full bathrooms: 2
Primary bedroom
- Level: Upper
- Area: 256
- Dimensions: 16 x 16
Bedroom 2
- Area: 224
- Dimensions: 16 x 14
Primary bathroom
- Features: Shower Only, Double Vanity
- Area: 70
- Dimensions: 7 x 10
Dining room
- Area: 132
- Dimensions: 12 x 11
Kitchen
- Area: 99
- Dimensions: 11 x 9
Living room
- Area: 399
- Dimensions: 21 x 19
Heating
- Central, Electric
Cooling
- Central Air
Appliances
- Included: Washer, Dryer, Microwave, Range, Refrigerator, Disposal, Dishwasher, Vented Exhaust Fan, Electric Water Heater
- Laundry: Washer Hookup
Features
- One Living Area, Living/Dining Combo, Breakfast Bar, All Bedrooms Upstairs, 1st Floort Level/No Steps, Open Floorplan, Ceiling Fan(s)
- Flooring: Laminate
- Windows: Window Coverings
- Has basement: No
- Number of fireplaces: 1
- Fireplace features: One, Living Room
- Common walls with other units/homes: No One Below
Interior area
- Total interior livable area: 1,603 sqft
Property
Parking
- Parking features: None
Features
- Levels: Two
- Stories: 2
- Patio & porch: Patio
- Pool features: Community
- Fencing: Privacy
Lot
- Residential vegetation: Mature Trees
Details
- Parcel number: 140862050040
Construction
Type & style
- Home type: Condo
- Architectural style: Townhouse
- Property subtype: Townhouse
Materials
- Wood Siding, Stucco
- Foundation: Slab
- Roof: Wood
Condition
- New construction: No
- Year built: 1969
Utilities & green energy
- Electric: CPS
- Gas: CPS
- Water: SAWS
- Utilities for property: Cable Available
Community & HOA
Community
- Features: Clubhouse
- Security: Smoke Detector(s), Carbon Monoxide Detector(s), Not Applicable
- Subdivision: Sutton Place
HOA
- Has HOA: Yes
- Services included: Utilities, Condo Mgmt, Trash, Other
- HOA fee: $720 monthly
- HOA name: SUTTON PLACE TOWNHOMES
Location
- Region: San Antonio
Financial & listing details
- Price per square foot: $123/sqft
- Annual tax amount: $4,477
- Price range: $197.5K - $197.5K
- Date on market: 9/30/2025
- Cumulative days on market: 322 days
- Listing terms: Conventional,FHA,VA Loan,Cash
Estimated market value
$191,200
$182,000 - $201,000
$1,590/mo
Price history
| Date | Event | Price |
|---|---|---|
| 10/7/2025 | Price change | $197,500-17.7%$123/sqft |
Source:  LERA MLS #1911607 Report a problem LERA MLS #1911607 Report a problem | ||
| 9/30/2025 | Listed for sale | $240,000$150/sqft |
Source: LERA MLS #1911607 Report a problem | ||
| 9/30/2025 | Listing removed | $240,000$150/sqft |
Source: LERA MLS #1886003 Report a problem | ||
| 7/22/2025 | Listed for sale | $240,000$150/sqft |
Source: LERA MLS #1886003 Report a problem | ||
Public tax history
Tax history is unavailable.
Monthly payment
Est. payment
Payment breakdown
Explore the cost of this home by adjusting the details. Changes won't be saved.Climate risks
Neighborhood: 78217
Nearby schools
GreatSchools rating
- 3/10Serna Elementary SchoolGrades: PK-5Distance: 0.6 mi
- 4/10Garner Middle SchoolGrades: 6-8Distance: 0.8 mi
- 4/10MacArthur High SchoolGrades: 9-12Distance: 1.2 mi
Schools provided by the listing agent
- District: North East I.S.D.
Source: LERA MLS. This data may not be complete. We recommend contacting the local school district to confirm school assignments for this home.
- $130,3001 bd1 ba784 sqft8715 Starcrest Dr, San Antonio, TX 78217Off Market
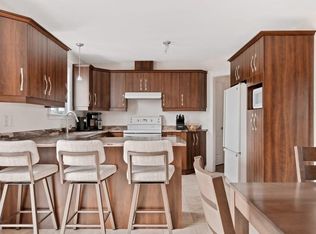
- $142,6002 bd2 ba1.4k sqft8715 Starcrest Dr, San Antonio, TX 78217Off Market
- $--2 bd3 ba1.4k sqft8715 Starcrest Dr APT 10, San Antonio, TX 78217Sold

- $132,9002 bd2 ba1.4k sqft8715 Starcrest Dr, San Antonio, TX 78217Off Market
- $143,2002 bd2 ba1.4k sqft8715 Starcrest Dr, San Antonio, TX 78217Off Market
- $140,8002 bd2 ba1.4k sqft8715 Starcrest Dr, San Antonio, TX 78217Off Market
- $157,8002 bd2 ba1.4k sqft8715 Starcrest Dr, San Antonio, TX 78217Off Market
- $143,6002 bd2 ba1.4k sqft8715 Starcrest Dr, San Antonio, TX 78217Off Market
- $162,2002 bd2 ba1.4k sqft8715 Starcrest Dr, San Antonio, TX 78217Off Market
A local agent can set up tours, give advice and negotiate with sellers.
Similar homes
- $199,9002 bd2 ba1.4k sqft3678 HIDDEN DR #2302, San Antonio, TX 78217For Sale

 MLS ID #2000198, Trent Boarnet TREC #575268, Keller Williams Heritage. LERA MLS
 - $195,0003 bd2 ba1.9k sqft3605 Hidden Dr. #4F, San Antonio, TX 78217For Sale
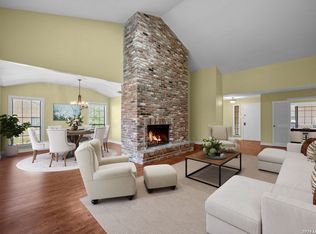 MLS ID #1957463, Nicholas Kjos TREC #618786, Phyllis Browning Company. LERA MLS
 - $238,0003 bd2 ba1.7k sqft3678 HIDDEN DR #101, San Antonio, TX 78217For Sale
 MLS ID #1967989, Yvonne Kall TREC #521599, RE/MAX Preferred, REALTORS. LERA MLS
 - $159,9953 bd2 ba1.3k sqft8702 Village Dr #1302, San Antonio, TX 78217For Sale
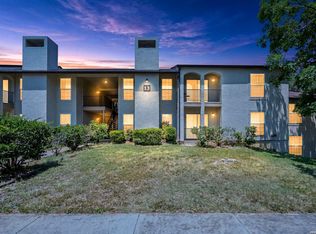 MLS ID #1998802, Shane Neal TREC #608871, eXp Realty. LERA MLS
 - $245,0003 bd2 ba1.7k sqft3678 Hidden #103, San Antonio, TX 78217For SaleMLS ID #1951960, Eliza Sonneland TREC #619644, Wiglesworth Properties. LERA MLS
- $195,0002 bd2 ba1.1k sqft7926 Broadway #301, San Antonio, TX 78209For SaleMLS ID #1991275, Calley Garcia TREC #801535, Resi Realty, LLC. LERA MLS
- $199,9992 bd3 ba1.2k sqft11303 Vance Jackson Rd #H2, San Antonio, TX 78230For SaleMLS ID #2008004, Jorge Acevedo TREC #714014, Keller Williams City-View. LERA MLS
- $214,9992 bd2 ba1.1k sqft7926 Broadway #102, San Antonio, TX 78209For SaleMLS ID #2005496, Julien Correas-Campos TREC #722127, Texas Premier Realty. LERA MLS
- $210,0003 bd2 ba1.5k sqft4403 Diamondhead Dr, San Antonio, TX 78218For SaleMLS ID #1934498, David Kline TREC #416665, Coldwell Banker D'Ann Harper. LERA MLS
- $244,9993 bd3 ba1.5k sqft9411 WAHADA AVE, San Antonio, TX 78217For SaleMLS ID #1991184, Merry Harmon TREC #834512, JPAR San Antonio. LERA MLS
- $220,0003 bd4 ba2k sqft3102 EISENHAUER RD #E34, San Antonio, TX 78209For SaleMLS ID #1962521, Dylan Forde TREC #759737, Real Broker, LLC. LERA MLS
- $219,9903 bd2 ba1.7k sqft2611 Eisenhauer #1403, San Antonio, TX 78209For SaleMLS ID #1950530, Christopher Marti TREC #628996, Keller Williams City-View. LERA MLS
- $215,0004 bd2 ba1.3k sqft6707 Pear Tree, San Antonio, TX 78218For SaleMLS ID #1997218, Lourdes Jacques TREC #459207, America Realty. LERA MLS
- $215,0002 bd1 ba1.1k sqft355 Rexford Dr, San Antonio, TX 78216For SaleMLS ID #2004316, Rhonda Chatham TREC #711159, Levi Rodgers Real Estate Group. LERA MLS
- $290,0003 bd2 ba1.6k sqft4323 PUTTING GRN, San Antonio, TX 78217For SaleMLS ID #2008322, Ethan Cox TREC #744075, Texas Ally Real Estate Group. LERA MLS
- $199,5002 bd3 ba1.5k sqft5359 Fredericksburg #209B, San Antonio, TX 78229For SaleMLS ID #1991709, Jennifer Wilson TREC #566157, Redefining Home Real Estate Brokerage. LERA MLS
- $220,0002 bd2 ba1k sqft7711 BROADWAY #20B, San Antonio, TX 78209For SaleMLS ID #1955753, Cindy Mitchell TREC #519762, JPAR San Antonio. LERA MLS
- $205,0002 bd1 ba984 sqft1235 OBLATE DR, San Antonio, TX 78216For SaleMLS ID #1957750, Jazmyne Lacivita TREC #708050, Real Broker, LLC. LERA MLS
- $198,9002 bd3 ba1.2k sqft11303 Vance Jackson #L2, San Antonio, TX 78230For SaleMLS ID #1966834, Melissa Stagers TREC #435856, M. Stagers Realty Partners. LERA MLS
- $223,0002 bd2 ba1.1k sqft100 Lorenz #1204, San Antonio, TX 78209For SaleMLS ID #1907119, David Abrahams TREC #719953, Phyllis Browning Company. LERA MLS
