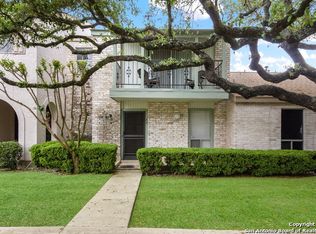
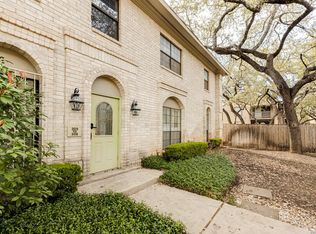
Tucked among mature oak trees, this beautifully maintained and updated townhome offers the perfect combination of peace, privacy, and comfort. Step out onto your private patio, an ideal spot to relax or create your own outdoor oasis, while the front-facing views overlook the community pool nestled among the trees. Inside, the open living and dining areas are anchored by a striking rock fireplace-perfect for cozy evenings or holiday gatherings. The kitchen is both efficient and inviting, with recent updates to the bathrooms, flooring, and paint, giving the home a fresh, modern, move-in-ready feel. Upstairs, two spacious bedrooms and two full bathrooms, thoughtfully updated, provide comfort and privacy. The A/C and home systems have been carefully maintained, ensuring peace of mind. An oversized two-car garage-rare for the area-offers ample storage and convenience, while nearby guest parking makes hosting effortless. With its thoughtful updates, privacy, and lifestyle perks-including pool access without the maintenance-this townhome is a hidden gem in Bent Oak that you won't want to miss.
For sale
Price cut: $10.5K (10/8)
$179,000
11303 Vance Jackson #L2, San Antonio, TX 78230
2beds
1,266sqft
Condominium
Built in 1975
-- sqft lot
$173,500 Zestimate®
$141/sqft
$432/mo HOA
What's special
Fresh modern move-in-ready feelStriking rock fireplacePrivate patioOversized two-car garageTwo spacious bedrooms
- 147 days
- 137
- 8
Zillow last checked:
Listing updated:
Listed by:
Melissa Stagers TREC #435856 (210) 305-5665,
M. Stagers Realty Partners
Source: LERA MLS,MLS#: 1966834
Facts & features
Interior
Bedrooms & bathrooms
- Bedrooms: 2
- Bathrooms: 3
- Full bathrooms: 2
- 1/2 bathrooms: 1
Primary bedroom
- Features: Walk-In Closet(s)
- Level: Upper
- Area: 165
- Dimensions: 15 x 11
Bedroom 2
- Area: 156
- Dimensions: 13 x 12
Primary bathroom
- Features: Shower Only, Single Vanity
- Area: 40
- Dimensions: 8 x 5
Kitchen
- Area: 54
- Dimensions: 9 x 6
Living room
- Area: 187
- Dimensions: 17 x 11
Heating
- Central, Natural Gas
Cooling
- Central Air, 13-15 SEER AX, Ceiling Fan(s)
Appliances
- Included: Self Cleaning Oven, Microwave, Range, Disposal, Dishwasher, Plumbed For Ice Maker
- Laundry: Main Level, Laundry Room, Washer Hookup, Dryer Connection
Features
- One Living Area, Living/Dining Combo, All Bedrooms Upstairs, Ceiling Fan(s), Programmable Thermostat
- Flooring: Ceramic Tile, Vinyl
- Windows: Window Coverings
- Has basement: No
- Attic: Pull Down Stairs
- Number of fireplaces: 1
- Fireplace features: One, Living Room, Gas
- Common walls with other units/homes: No One Below
Interior area
- Total interior livable area: 1,266 sqft
Property
Parking
- Total spaces: 2
- Parking features: Two Car Garage, Detached, Garage Faces Rear, Garage Door Opener
- Garage spaces: 2
Features
- Levels: Two
- Stories: 2
- Patio & porch: Patio, Covered
- Exterior features: Rain Gutters
- Pool features: Community
- Fencing: Privacy
- Has water view: Yes
Lot
- Residential vegetation: Mature Trees
Details
- Parcel number: 140310000490
Construction
Type & style
- Home type: Condo
- Property subtype: Condominium
- Attached to another structure: Yes
Materials
- Wood Siding, 1 Side Masonry
- Foundation: Slab
- Roof: Composition
Condition
- New construction: No
- Year built: 1975
Utilities & green energy
- Electric: CPS
- Gas: CPS
- Sewer: City
- Water: City, City Water
- Utilities for property: Cable Available
Community & HOA
Community
- Features: Cluster Mail Box, School Bus
- Security: Smoke Detector(s), Carbon Monoxide Detector(s), Not Applicable
- Subdivision: Bent Oak
HOA
- Has HOA: Yes
- Services included: Some Utilities, Insurance, Condo Mgmt, Common Area Liability, Common Maintenance, Trash
- HOA fee: $432 monthly
- HOA name: BENT OAK TOWNHOUSES, INC.
Location
- Region: San Antonio
Financial & listing details
- Price per square foot: $141/sqft
- Annual tax amount: $4,068
- Price range: $179K - $179K
- Date on market: 5/14/2026
- Cumulative days on market: 148 days
- Listing terms: Conventional,Cash
Estimated market value
$173,500
$165,000 - $182,000
$1,555/mo
Price history
| Date | Event | Price |
|---|---|---|
| 10/8/2026 | Price change | $179,000-5.5%$141/sqft |
Source:  LERA MLS #1966834 Report a problem LERA MLS #1966834 Report a problem | ||
| 9/12/2026 | Price change | $189,500-4.7%$150/sqft |
Source: LERA MLS #1966834 Report a problem | ||
| 6/12/2026 | Price change | $198,900-3%$157/sqft |
Source: LERA MLS #1966834 Report a problem | ||
| 5/14/2026 | Listed for sale | $204,999-4.6%$162/sqft |
Source: LERA MLS #1966834 Report a problem | ||
| 12/2/2025 | Listing removed | $214,900$170/sqft |
Source: LERA MLS #1908309 Report a problem | ||
| 10/24/2025 | Price change | $214,900-6.5%$170/sqft |
Source: LERA MLS #1908309 Report a problem | ||
| 9/19/2025 | Listed for sale | $229,900$182/sqft |
Source: LERA MLS #1908309 Report a problem | ||
Public tax history
Tax history is unavailable.
Monthly payment
Est. payment
Payment breakdown
Explore the cost of this home by adjusting the details. Changes won't be saved.Climate risks
Neighborhood: Vance Jackson
Nearby schools
Schools provided by the listing agent
- Elementary: Howsman
- Middle: Hobby William P.
- High: Clark
- District: Northside
Source: LERA MLS. This data may not be complete. We recommend contacting the local school district to confirm school assignments for this home.
- $141,0002 bd2 ba1k sqft11303 Vance Jackson Rd APT A1, San Antonio, TX 78230Off Market
- $174,6002 bd3 ba1.2k sqft11303 Vance Jackson Rd #2, San Antonio, TX 78230Off Market
- $188,4003 bd2 ba1.6k sqft11303 Vance Jackson Rd #3, San Antonio, TX 78230Off Market
- $169,9002 bd2 ba1k sqft11303 Vance Jackson Rd APT A5, San Antonio, TX 78230Off Market
Similar homes
- $175,0002 bd3 ba1k sqft11815 Vance Jackson #2304, San Antonio, TX 78230For Sale

 MLS ID #1966160, Scott Malouff TREC #658231, Keller Williams Heritage. LERA MLS
 - $178,9002 bd2 ba1.3k sqft3437 TURTLE VILLAGE ST #91, San Antonio, TX 78230For Sale
 MLS ID #2014259, Judith Cuenod TREC #793434, Phyllis Browning Company. LERA MLS
 - $210,0002 bd3 ba1.7k sqft11001 Wurzbach #105, San Antonio, TX 78230For Sale
 MLS ID #1972887, Jack Farquhar TREC #693618, eXp Realty. LERA MLS
 - $165,0002 bd2 ba1.2k sqft8415 Fredericksburg #307, San Antonio, TX 78229For Sale
 MLS ID #2021162, Carla Haley TREC #357827, Keller Williams Heritage. LERA MLS
 - $220,0003 bd2 ba1.4k sqft3246 CASTLEDALE DR #27, San Antonio, TX 78230For SaleMLS ID #2016110, Ernesto Losoya TREC #676830, Real Broker, LLC. LERA MLS
- $165,9992 bd2 ba1.2k sqft5359 FREDERICKSBURG RD #610, San Antonio, TX 78229For SaleMLS ID #2013263, Lynn Boyd TREC #428116, Phyllis Browning Company. LERA MLS
- $173,5002 bd2 ba960 sqft11839 Parliament #921, San Antonio, TX 78216For SaleMLS ID #1965530, Jennifer Taylor TREC #630809, LPT Realty, LLC. LERA MLS
- $160,0002 bd2 ba1.3k sqft7500 Callaghan Rd #196, San Antonio, TX 78229For SaleMLS ID #1965218, Jessica Garibay TREC #803929, Real Broker, LLC. LERA MLS
- $160,0002 bd2 ba1.1k sqft14122 Churchill Estates Blvd #902, San Antonio, TX 78248For SaleMLS ID #2015764, Tiffany Maymi TREC #747454, Coldwell Banker D'Ann Harper. LERA MLS
- $199,5002 bd3 ba1.5k sqft5359 Fredericksburg #209B, San Antonio, TX 78229For SaleMLS ID #1991709, Jennifer Wilson TREC #566157, Redefining Home Real Estate Brokerage. LERA MLS
- $139,5002 bd3 ba1k sqft8642 Fredericksburg Rd. #103, San Antonio, TX 78240For SaleMLS ID #2014583, Tiffany Stevens TREC #544138, Real Broker, LLC. LERA MLS
- $189,0003 bd3 ba1.3k sqft7323 Snowden Rd #3308, San Antonio, TX 78240For SaleMLS ID #1880129, Christy Rupp TREC #600433, RE/MAX North-San Antonio. LERA MLS
- $148,3002 bd2 ba1.3k sqft7500 Callaghan APT 140, San Antonio, TX 78229For SaleMLS ID #1953288, Melissa Claus TREC #678086, JLA Realty. LERA MLS
- $190,0003 bd3 ba1.3k sqft4126 Copano Bay, San Antonio, TX 78229For SaleMLS ID #2006958, Myranda Nombrano TREC #846365, Option One Real Estate. LERA MLS
- $192,5002 bd2 ba1.4k sqft3605 Hidden #H2, San Antonio, TX 78217For SaleMLS ID #2017477, Leeann Burton TREC #590798, Trinidad Realty Partners, Inc. LERA MLS
- $138,0002 bd2 ba1k sqft8633 Datapoint #224, San Antonio, TX 78229For SaleMLS ID #1934550, Derrell Skillman TREC #639690, Redfin Corporation. LERA MLS
- $140,0002 bd2 ba976 sqft4212 MEDICAL DR #1106, San Antonio, TX 78229For SaleMLS ID #1967448, Michelle Lawton TREC #519125, Keller Williams Heritage. LERA MLS
- $150,0002 bd2 ba1k sqft12446 Starcrest #312, San Antonio, TX 78216For SaleMLS ID #2013203, Liliana Ash TREC #663401, RE/MAX Associates. LERA MLS
- $160,0002 bd2 ba1.4k sqft3678 Hidden Dr #1002, San Antonio, TX 78217For SaleMLS ID #2004839, Melody Rackley TREC #621452, Reliance Residential Realty -. LERA MLS
- $255,0003 bd2 ba1.5k sqft3422 William Penn Drive, San Antonio, TX 78230For SaleMLS ID #1999486, Leah Ortega TREC #799310, 1st Choice Realty Group. LERA MLS
