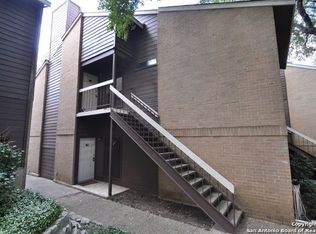
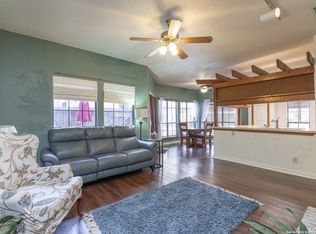
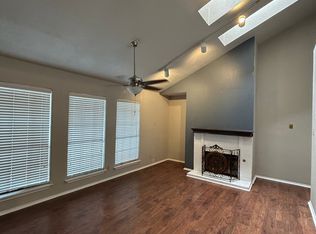
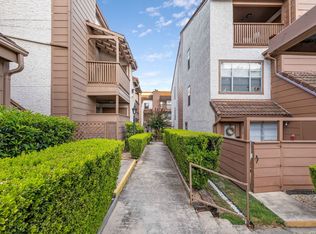
This inviting 2-bedroom, 2-bath unit in Pointe North II Condominiums offers comfort, privacy, and a practical layout. The home features separate living and dining areas that work well for both daily living and entertaining. Skylights in the living room bring in abundant natural light, creating a bright and open feel. The dining area flows easily from the living space, providing a defined spot for meals and gatherings. The primary bedroom offers a comfortable retreat with an en-suite bathroom that includes a dual vanity and a stand-up shower. The second bedroom is flexible and can easily serve as a guest room, or home office. An inside laundry room adds everyday convenience. Step outside to the generous covered patio, a great extension of the living area. There's plenty of room for outdoor seating, making it an ideal place to relax or enjoy fresh air year-round. Set at the back of the complex, the unit enjoys a quiet, tucked-away setting that feels calm and removed from everyday noise. This condo delivers a nice balance of privacy, function, and thoughtful design, making it a solid option for anyone looking for a peaceful and spacious place. Book your personal tour today!
For sale
$137,999
8633 Datapoint #224, San Antonio, TX 78229
2beds
1,090sqft
Condominium
Built in 1982
-- sqft lot
$131,800 Zestimate®
$127/sqft
$347/mo HOA
What's special
Abundant natural lightQuiet tucked-away settingGenerous covered patioInside laundry room
- 273 days
- 226
- 10
Zillow last checked:
Listing updated:
Listed by:
Derrell Skillman TREC #639690 (210) 789-2608,
Redfin Corporation
Source: LERA MLS,MLS#: 1934550
Facts & features
Interior
Bedrooms & bathrooms
- Bedrooms: 2
- Bathrooms: 2
- Full bathrooms: 2
Primary bedroom
- Features: Full Bath
- Area: 240
- Dimensions: 12 x 20
Bedroom 2
- Area: 144
- Dimensions: 12 x 12
Primary bathroom
- Features: Shower Only, Double Vanity
- Area: 56
- Dimensions: 8 x 7
Dining room
- Area: 121
- Dimensions: 11 x 11
Kitchen
- Area: 108
- Dimensions: 9 x 12
Living room
- Area: 221
- Dimensions: 17 x 13
Heating
- Central, Electric
Cooling
- Central Air
Appliances
- Included: Microwave, Range, Refrigerator, Disposal, Dishwasher
- Laundry: In Kitchen, Washer Hookup, Dryer Connection
Features
- One Living Area, Pantry, Utility Area Inside, High Ceilings, Walk-In Closet(s), Ceiling Fan(s)
- Flooring: Ceramic Tile, Laminate
- Windows: Window Coverings, Skylight(s)
- Has basement: No
- Number of fireplaces: 1
- Fireplace features: One
Interior area
- Total interior livable area: 1,090 sqft
Property
Parking
- Total spaces: 1
- Parking features: None, One Car Carport, One Car Open Space
- Carport spaces: 1
Features
- Levels: One
- Stories: 1
- Patio & porch: Covered, Deck
- Pool features: Community
- Spa features: Community
Details
- Parcel number: 136621002240
Construction
Type & style
- Home type: Condo
- Property subtype: Condominium
- Attached to another structure: Yes
Materials
- Brick, Siding
- Foundation: Slab
- Roof: Composition
Condition
- New construction: No
- Year built: 1982
Utilities & green energy
- Utilities for property: Cable Available
Community & HOA
Community
- Features: Cluster Mail Box
- Security: Smoke Detector(s), Other
- Subdivision: Point North,Pointe N Ii
HOA
- Has HOA: Yes
- Services included: Condo Mgmt, Common Maintenance, Trash, Pest Control
- HOA fee: $347 monthly
- HOA name: POINTE NORTH II CONDOMINIUMS
Location
- Region: San Antonio
Financial & listing details
- Price per square foot: $127/sqft
- Tax assessed value: $164,650
- Annual tax amount: $3,770
- Price range: $138K - $138K
- Date on market: 1/16/2026
- Cumulative days on market: 273 days
- Listing terms: Conventional,FHA,VA Loan,Cash
Estimated market value
$131,800
$125,000 - $138,000
$1,263/mo
Price history
| Date | Event | Price |
|---|---|---|
| 10/13/2026 | Price change | $137,9990%$127/sqft |
Source:  LERA MLS #1934550 Report a problem LERA MLS #1934550 Report a problem | ||
| 8/21/2026 | Price change | $138,000-8%$127/sqft |
Source: LERA MLS #1934550 Report a problem | ||
| 8/12/2026 | Price change | $149,999-5.7%$138/sqft |
Source: LERA MLS #1934550 Report a problem | ||
| 6/26/2026 | Price change | $159,000-1.9%$146/sqft |
Source: LERA MLS #1934550 Report a problem | ||
| 5/29/2026 | Price change | $162,000-1.8%$149/sqft |
Source: LERA MLS #1934550 Report a problem | ||
| 4/6/2026 | Price change | $164,900-3%$151/sqft |
Source: LERA MLS #1934550 Report a problem | ||
| 1/16/2026 | Listed for sale | $169,999+22.3%$156/sqft |
Source: LERA MLS #1934550 Report a problem | ||
| 1/17/2025 | Listing removed | $1,295$1/sqft |
Source: Zillow Rentals Report a problem | ||
| 12/14/2024 | Price change | $1,295-4.1%$1/sqft |
Source: Zillow Rentals Report a problem | ||
| 11/22/2024 | Listed for rent | $1,350$1/sqft |
Source: Zillow Rentals Report a problem | ||
| 10/30/2024 | Sold | -- |
Source: LERA MLS #1815617 Report a problem | ||
| 10/28/2024 | Pending sale | $139,000$128/sqft |
Source: LERA MLS #1815617 Report a problem | ||
| 10/14/2024 | Contingent | $139,000$128/sqft |
Source: LERA MLS #1815617 Report a problem | ||
| 10/11/2024 | Listed for sale | $139,000$128/sqft |
Source: LERA MLS #1815617 Report a problem | ||
| 4/7/2016 | Sold | -- |
Source: LERA MLS #1159329 Report a problem | ||
Public tax history
| Year | Property taxes | Tax assessment |
|---|---|---|
| 2025 | $3,771 +376.2% | $164,650 +2.4% |
| 2024 | $792 +5.9% | $160,758 +10% |
| 2023 | $748 -50.9% | $146,144 +10% |
| 2022 | $1,522 -2.3% | $132,858 +10% |
| 2021 | $1,558 | $120,780 +9% |
| 2020 | $1,558 +0.8% | $110,780 +3.9% |
| 2019 | $1,545 | $106,590 +7.8% |
| 2018 | $1,545 -25.1% | $98,868 +10% |
| 2017 | $2,064 | $89,880 +3.1% |
| 2016 | -- | $87,210 +8.2% |
| 2015 | -- | $80,630 +0.2% |
| 2014 | -- | $80,500 +4.9% |
| 2013 | -- | $76,720 -6.7% |
| 2012 | -- | $82,210 -1.1% |
| 2011 | -- | $83,160 -2.2% |
| 2010 | -- | $85,010 -5.8% |
| 2009 | -- | $90,280 -0.4% |
| 2008 | -- | $90,600 +8.3% |
| 2007 | -- | $83,620 +18.7% |
| 2006 | -- | $70,440 +6.8% |
| 2005 | -- | $65,950 |
| 2004 | -- | -- |
| 2003 | -- | -- |
| 2002 | -- | -- |
| 2001 | -- | -- |
| 2000 | -- | -- |
Find assessor info on the county website
Monthly payment
Est. payment
Payment breakdown
Explore the cost of this home by adjusting the details. Changes won't be saved.Climate risks
Neighborhood: 78229
Nearby schools
Schools provided by the listing agent
- Elementary: Mc Dermott
- Middle: Rudder
- High: Marshall
- District: Northside
Source: LERA MLS. This data may not be complete. We recommend contacting the local school district to confirm school assignments for this home.
- $121,9002 bd1 ba832 sqft8633 Datapoint Dr #13, San Antonio, TX 78229Off Market
- $124,3002 bd2 ba941 sqft8633 Datapoint Dr APT 201, San Antonio, TX 78229Off Market
- $117,9002 bd2 ba1.2k sqft8633 Datapoint Dr APT 202, San Antonio, TX 78229Off Market
- $138,4002 bd2 ba941 sqft8633 Datapoint Dr APT 203, San Antonio, TX 78229Off Market
Similar homes
- $139,9003 bd2 ba1.2k sqft4107 MEDICAL DR #7203, San Antonio, TX 78229For Sale
 MLS ID #2011999, Stephen Malouff TREC #512038, Malouff Realty, LLC. LERA MLS
 - $139,9002 bd2 ba979 sqft4212 Medical Dr #1004, San Antonio, TX 78229For Sale
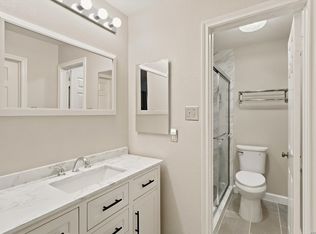 MLS ID #1998576, Shane Neal TREC #608871, eXp Realty. LERA MLS
 - $140,0002 bd2 ba976 sqft4212 MEDICAL DR #1106, San Antonio, TX 78229For Sale
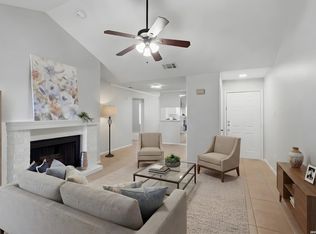 MLS ID #1967448, Michelle Lawton TREC #519125, Keller Williams Heritage. LERA MLS
 - $134,0002 bd2 ba1.1k sqft4212 Medical #1705, San Antonio, TX 78229For Sale
 MLS ID #1880253, Tre Serrano TREC #687355, Real Broker, LLC. LERA MLS
 - $129,0002 bd2 ba906 sqft4119 Medical Dr. #205D, San Antonio, TX 78229For SaleMLS ID #1965766, Fernando Torres TREC #587814, Trinidad Realty Partners, Inc. LERA MLS
- $159,0002 bd2 ba1k sqft8611 Datapoint Dr #74, San Antonio, TX 78229For SaleMLS ID #1994965, Anthony Huerta TREC #671534, Exquisite Properties, LLC. LERA MLS
- $150,0002 bd2 ba926 sqft4803 Hamilton Wolfe Rd. #303, San Antonio, TX 78229For SaleMLS ID #2017187, Rosa Thelma Garza TREC #576915, Keller Williams City-View. LERA MLS
- $149,0002 bd2 ba962 sqft4212 Medical #203, San Antonio, TX 78229For SaleMLS ID #1947456, Donna Blue TREC #386035, Dowdy Real Estate. LERA MLS
- $150,0002 bd2 ba954 sqft4111 Medical #201A, San Antonio, TX 78229For SaleMLS ID #2014414, Jennifer Ward TREC #621646, Keller Williams Legacy. LERA MLS
- $114,7772 bd2 ba1k sqft4119 Medical Dr #208F, San Antonio, TX 78229For SaleMLS ID #2004854, Isabel Owen TREC #700221, Keller Williams Heritage. LERA MLS
- $139,5002 bd3 ba1k sqft8642 Fredericksburg Rd. #103, San Antonio, TX 78240For SaleMLS ID #2014583, Tiffany Stevens TREC #544138, Real Broker, LLC. LERA MLS
- $148,3002 bd2 ba1.3k sqft7500 Callaghan APT 140, San Antonio, TX 78229For SaleMLS ID #1953288, Melissa Claus TREC #678086, JLA Realty. LERA MLS
- $115,0002 bd2 ba968 sqft4949 Hamilton Wolfe #4101, San Antonio, TX 78229For SaleMLS ID #1936329, Bradley Graves TREC #554579, Coldwell Banker D'Ann Harper, REALTOR. LERA MLS
- $125,0001 bd1 ba713 sqft8611 Datapoint #21, San Antonio, TX 78229For SaleMLS ID #1997618, Ronnie Trevino TREC #588899, Resi Realty, LLC. LERA MLS
- $160,0002 bd2 ba1.3k sqft7500 Callaghan Rd #196, San Antonio, TX 78229For SaleMLS ID #1965218, Jessica Garibay TREC #803929, Real Broker, LLC. LERA MLS
- $109,0001 bd1 ba752 sqft8633 Datapoint Dr #258, San Antonio, TX 78229For SaleMLS ID #1990097, Shaunae LaCombe TREC #490636, Phyllis Browning Company. LERA MLS
- $109,0001 bd1 ba604 sqft4212 MEDICAL DR #416, San Antonio, TX 78229For SaleMLS ID #1973304, Rachel Williamson TREC #653771, Kuper Sotheby's Int'l Realty. LERA MLS
- $139,5002 bd3 ba1.3k sqft829 W BITTERS RD APT 103, San Antonio, TX 78216For SaleMLS ID #2004881, Wayne Marinik TREC #442062, Garrett Wright Properties, LLC. LERA MLS
- $109,0001 bd1 ba604 sqft4212 MEDICAL DR #413, San Antonio, TX 78229For SaleMLS ID #1917481, Sonia Davila TREC #487456, Joyce C. Klein, REALTORS. LERA MLS
- $100,0002 bd2 ba860 sqft6611 Southpoint #A101, San Antonio, TX 78229For SaleMLS ID #1992789, Angel Laurel TREC #712750, Phyllis Browning Company. LERA MLS
