Welcome to this charming two-story condo, offering a comfortable and modern living space. With two bedrooms and two and a half bathrooms, this well-designed home ensures privacy and convenience. All bedrooms are situated on the upper level, providing a peaceful retreat. Each bedroom has vaulted ceilings, ceiling fans and their own private full bathrooms. The condo features a distinct dining room perfect for hosting intimate gatherings, as well as an eat-in kitchen where you can enjoy casual meals. The conve
For sale
Price cut: $6K (8/27)
$141,000
829 W BITTERS RD APT 103, San Antonio, TX 78216
2beds
1,365sqft
Condominium
Built in 1984
-- sqft lot
$135,700 Zestimate®
$103/sqft
$433/mo HOA
What's special
Two bedroomsEat-in kitchenDistinct dining room
- 56 days
- 383
- 15
Zillow last checked:
Listing updated:
Listed by:
Wayne Marinik TREC #442062 (210) 298-3948,
Garrett Wright Properties, LLC
Source: LERA MLS,MLS#: 2004881
Facts & features
Interior
Bedrooms & bathrooms
- Bedrooms: 2
- Bathrooms: 3
- Full bathrooms: 2
- 1/2 bathrooms: 1
Primary bedroom
- Features: Full Bath
- Level: Upper
- Area: 168
- Dimensions: 14 x 12
Bedroom 2
- Area: 156
- Dimensions: 12 x 13
Primary bathroom
- Features: Single Vanity
- Area: 35
- Dimensions: 5 x 7
Dining room
- Area: 154
- Dimensions: 11 x 14
Kitchen
- Area: 70
- Dimensions: 10 x 7
Living room
- Area: 238
- Dimensions: 17 x 14
Heating
- Central, Electric
Cooling
- Central Air, Ceiling Fan(s)
Appliances
- Included: Microwave, Range, Refrigerator, Disposal, Dishwasher, Electric Water Heater
- Laundry: Upper Level, Washer Hookup, Dryer Connection
Features
- One Living Area, Living/Dining Combo, Breakfast Bar, Utility Area Inside, All Bedrooms Upstairs, 1st Floort Level/No Steps, High Ceilings, Open Floorplan, Walk-In Closet(s), Ceiling Fan(s), Chandelier, Programmable Thermostat
- Flooring: Ceramic Tile, Wood
- Windows: Window Coverings
- Has basement: No
- Number of fireplaces: 1
- Fireplace features: One
Interior area
- Total interior livable area: 1,365 sqft
Property
Parking
- Total spaces: 2
- Parking features: None, Two Car Carport
- Carport spaces: 2
Features
- Levels: Two
- Stories: 2
- Patio & porch: Patio
- Pool features: Community
- Fencing: Privacy
Lot
- Residential vegetation: Mature Trees
Details
- Parcel number: 177231001030
Construction
Type & style
- Home type: Condo
- Property subtype: Condominium
- Attached to another structure: Yes
Materials
- Stone, Wood Siding, Stucco
- Foundation: Slab
- Roof: Composition
Condition
- New construction: No
- Year built: 1984
Utilities & green energy
- Electric: CPS
- Sewer: SAWS
- Water: SAWS
- Utilities for property: Cable Available
Community & HOA
Community
- Features: Near Shopping
- Security: Smoke Detector(s), Controlled Access
- Subdivision: Bitters Bend
HOA
- Has HOA: Yes
- Services included: Some Utilities, Condo Mgmt, Common Maintenance, Trash
- HOA fee: $433 monthly
- HOA name: REMP ASSOCIATION MANAGEMENT
Location
- Region: San Antonio
Financial & listing details
- Price per square foot: $103/sqft
- Tax assessed value: $212,300
- Annual tax amount: $4,813
- Price range: $141K - $141K
- Date on market: 7/31/2026
- Cumulative days on market: 57 days
- Listing terms: Conventional,FHA,VA Loan,Cash
Estimated market value
$135,700
$129,000 - $142,000
$1,571/mo
Price history
| Date | Event | Price |
|---|---|---|
| 8/27/2026 | Price change | $141,000-4.1%$103/sqft |
Source:  LERA MLS #2004881 Report a problem LERA MLS #2004881 Report a problem | ||
| 8/15/2026 | Price change | $147,000-5.2%$108/sqft |
Source: LERA MLS #2004881 Report a problem | ||
| 7/31/2026 | Listed for sale | $155,000-7.1%$114/sqft |
Source: LERA MLS #2004881 Report a problem | ||
| 7/21/2026 | Listed for rent | $1,375$1/sqft |
Source: Zillow Rentals Report a problem | ||
| 7/29/2025 | Listing removed | $1,375$1/sqft |
Source: Zillow Rentals Report a problem | ||
| 7/28/2025 | Listing removed | $166,900$122/sqft |
Source: LERA MLS #1800237 Report a problem | ||
| 5/16/2025 | Price change | $1,375-1.4%$1/sqft |
Source: Zillow Rentals Report a problem | ||
| 5/15/2025 | Price change | $166,900-0.6%$122/sqft |
Source: LERA MLS #1800237 Report a problem | ||
| 3/13/2025 | Price change | $1,395-2.1%$1/sqft |
Source: Zillow Rentals Report a problem | ||
| 3/8/2025 | Price change | $167,900-1.2%$123/sqft |
Source: LERA MLS #1800237 Report a problem | ||
| 2/21/2025 | Listed for rent | $1,425+1.8%$1/sqft |
Source: Zillow Rentals Report a problem | ||
| 2/20/2025 | Price change | $169,900-1.2%$124/sqft |
Source: LERA MLS #1800237 Report a problem | ||
| 12/27/2024 | Price change | $172,000-1.7%$126/sqft |
Source: LERA MLS #1800237 Report a problem | ||
| 12/20/2024 | Listing removed | $1,400$1/sqft |
Source: Zillow Rentals Report a problem | ||
| 11/20/2024 | Price change | $1,400-3.4%$1/sqft |
Source: Zillow Rentals Report a problem | ||
| 11/19/2024 | Price change | $175,000-5.4%$128/sqft |
Source: LERA MLS #1800237 Report a problem | ||
| 10/23/2024 | Price change | $1,450-3.3%$1/sqft |
Source: Zillow Rentals Report a problem | ||
| 10/12/2024 | Listed for rent | $1,500+0.3%$1/sqft |
Source: Zillow Rentals Report a problem | ||
| 8/22/2024 | Price change | $185,000-9.8%$136/sqft |
Source: LERA MLS #1800237 Report a problem | ||
| 8/10/2024 | Listed for sale | $205,000+15.2%$150/sqft |
Source: LERA MLS #1800237 Report a problem | ||
| 8/30/2023 | Listing removed | -- |
Source: Zillow Rentals Report a problem | ||
| 7/18/2023 | Listed for rent | $1,495$1/sqft |
Source: Zillow Rentals Report a problem | ||
| 3/1/2021 | Sold | -- |
Source: LERA MLS #1506956 Report a problem | ||
| 2/13/2021 | Listed for sale | $178,000$130/sqft |
Source: Realty Executives of San Antonio #1506956 Report a problem | ||
| 3/23/2015 | Sold | -- |
Source: LERA MLS #44005_1065490 Report a problem | ||
| 11/3/2008 | Sold | -- |
Source: LERA MLS #714002 Report a problem | ||
Public tax history
| Year | Property taxes | Tax assessment |
|---|---|---|
| 2025 | $3,945 -18.7% | $212,300 |
| 2024 | $4,852 +15.3% | $212,300 +15.8% |
| 2023 | $4,210 -9.7% | $183,400 -2.9% |
| 2022 | $4,660 +105% | $188,840 +17.1% |
| 2021 | $2,273 | $161,293 +10% |
| 2020 | $2,273 +1.3% | $146,630 +6.1% |
| 2019 | $2,245 | $138,200 +3.5% |
| 2018 | $2,245 -0.7% | $133,510 |
| 2017 | $2,261 | $133,510 +7.3% |
| 2016 | -- | $124,440 +9.8% |
| 2015 | -- | $113,330 +11.7% |
| 2014 | -- | $101,490 +4.1% |
| 2013 | -- | $97,530 +4.9% |
| 2012 | -- | $92,940 -0.9% |
| 2011 | -- | $93,740 -0.9% |
| 2010 | -- | $94,550 -7.5% |
| 2009 | -- | $102,180 -9.7% |
| 2008 | -- | $113,140 -1.4% |
| 2007 | -- | $114,760 +29% |
| 2006 | -- | $88,940 +7.7% |
| 2005 | -- | $82,600 |
| 2004 | -- | -- |
| 2003 | -- | -- |
| 2002 | -- | -- |
| 2001 | -- | -- |
| 2000 | -- | -- |
Find assessor info on the county website
Monthly payment
Est. payment
Payment breakdown
Explore the cost of this home by adjusting the details. Changes won't be saved.Climate risks
Neighborhood: 78216
Nearby schools
Schools provided by the listing agent
- Elementary: Hidden Forest
- Middle: Eisenhower
- High: Churchill
- District: North East I.S.D.
Source: LERA MLS. This data may not be complete. We recommend contacting the local school district to confirm school assignments for this home.
- $66,7552 bd2 ba1.3k sqft829 W Bitters Rd APT 404, San Antonio, TX 78216Off Market
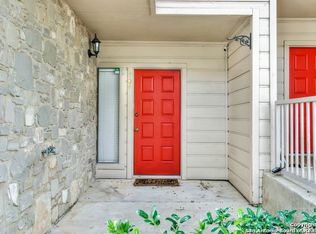
- $66,755-- bd-- ba-- sqft829 W Bitters Rd APT 404, San Antonio, TX 78216Off Market
- $69,100-- bd-- ba-- sqft829 W Bitters Rd APT 404, San Antonio, TX 78216Off Market
- $73,315-- bd-- ba-- sqft829 W Bitters Rd APT 404, San Antonio, TX 78216Off Market
Similar homes
- $150,0002 bd2 ba1k sqft12446 Starcrest #312, San Antonio, TX 78216For Sale
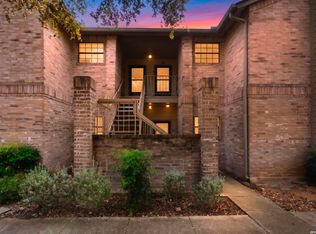
 MLS ID #2013203, Liliana Ash TREC #663401, RE/MAX Associates. LERA MLS
 - $157,7002 bd2 ba975 sqft13018 Heimer #917, San Antonio, TX 78216For Sale
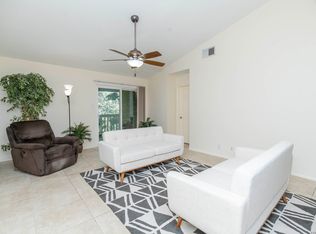 MLS ID #2007716, Christopher Tijerina TREC #634451, Roadrunner Realty, LLC. LERA MLS
 - $144,0001 bd1 ba849 sqft11839 Parliament St #622, San Antonio, TX 78216For Sale
 MLS ID #2015878, Shane Neal TREC #608871, eXp Realty. LERA MLS
 - $145,9972 bd2 ba1.1k sqft11843 Braesview #315, San Antonio, TX 78213For Sale
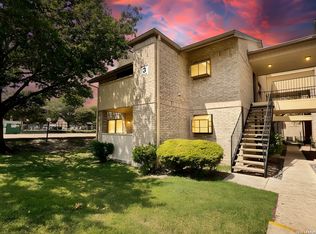 MLS ID #1998124, Catherine Woods TREC #809882, eXp Realty. LERA MLS
 - $160,0002 bd2 ba1.1k sqft14122 Churchill Estates Blvd #902, San Antonio, TX 78248For SaleMLS ID #2015764, Tiffany Maymi TREC #747454, Coldwell Banker D'Ann Harper. LERA MLS
- $146,7501 bd2 ba833 sqft14122 CHURCHILL ESTATES BLVD #1201, San Antonio, TX 78248For SaleMLS ID #2004315, Shane Hamilton TREC #558379, Keller Williams Heritage. LERA MLS
- $173,5002 bd2 ba960 sqft11839 Parliament #921, San Antonio, TX 78216For SaleMLS ID #1965530, Jennifer Taylor TREC #630809, LPT Realty, LLC. LERA MLS
- $150,0002 bd3 ba1k sqft8642 Fredericksburg Rd. #103, San Antonio, TX 78240For SaleMLS ID #2014583, Tiffany Stevens TREC #544138, Real Broker, LLC. LERA MLS
- $139,9003 bd2 ba1.2k sqft4107 MEDICAL DR #7203, San Antonio, TX 78229For SaleMLS ID #2011999, Stephen Malouff TREC #512038, Malouff Realty, LLC. LERA MLS
- $149,9003 bd2 ba1.3k sqft8702 Village Dr #1302, San Antonio, TX 78217For SaleMLS ID #1998802, Shane Neal TREC #608871, eXp Realty. LERA MLS
- $140,0002 bd2 ba976 sqft4212 MEDICAL DR #1106, San Antonio, TX 78229For SaleMLS ID #1967448, Michelle Lawton TREC #519125, Keller Williams Heritage. LERA MLS
- $138,0002 bd2 ba1k sqft8633 Datapoint #224, San Antonio, TX 78229For SaleMLS ID #1934550, Derrell Skillman TREC #639690, Redfin Corporation. LERA MLS
- $135,0002 bd3 ba1.1k sqft1805 Budding Blvd, San Antonio, TX 78247For SaleMLS ID #1953855, David Kline TREC #416665, Coldwell Banker D'Ann Harper. LERA MLS
- $160,0002 bd3 ba893 sqft3441 RIDGE RNCH #0, San Antonio, TX 78247For SaleMLS ID #2002525, Brayan Gamez Castillo TREC #841609, Real Broker, LLC. LERA MLS
- $149,5003 bd2 ba1.3k sqft8702 Village #1300, San Antonio, TX 78217For SaleMLS ID #1942845, Orlando Esparza TREC #493577, eONE, REALTORS. LERA MLS
- $145,0001 bd1 ba845 sqft2255 THOUSAND OAKS DR #103, San Antonio, TX 78232For SaleMLS ID #1998981, Steven Young TREC #760688, Levi Rodgers Real Estate Group. LERA MLS
- $160,0002 bd2 ba1.4k sqft3678 Hidden Dr #1002, San Antonio, TX 78217For SaleMLS ID #2004839, Melody Rackley TREC #621452, Reliance Residential Realty -. LERA MLS
- $124,7772 bd2 ba1k sqft4119 Medical Dr #208F, San Antonio, TX 78229For SaleMLS ID #2004854, Isabel Owen TREC #700221, Keller Williams Heritage. LERA MLS
- $149,9002 bd2 ba967 sqft4107 MEDICAL DR #4205, San Antonio, TX 78229For SaleMLS ID #1964979, Carlos Gil TREC #663488, Malouff Realty, LLC. LERA MLS
- $148,4002 bd2 ba1.3k sqft7500 Callaghan APT 140, San Antonio, TX 78229For SaleMLS ID #1953288, Melissa Claus TREC #678086, JLA Realty. LERA MLS
