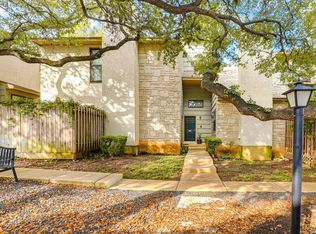
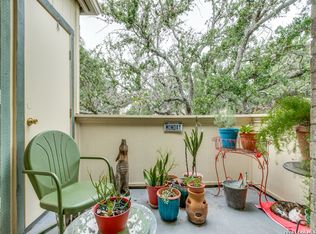
Welcome home to this charming 1-bedroom, 1.5-bath condo nestled in a quiet, park-like community. Step inside to a light-filled living room featuring a cozy fireplace, skylight, and adjoining atrium that brings the outdoors in. The functional kitchen offers abundant cabinetry and counter space, and includes the refrigerator, with a stacked washer and dryer conveying as well. Just outside, enjoy a private enclosed patio with convenient parking right at your door. Upstairs, the spacious loft-style primary suite is filled with natural light and features built-in cabinetry, a generous closet, and an updated bath with a walk-in glass shower and rainfall shower-head. Recent improvements include a 2024 HVAC system, smart Wi-Fi thermostat, double-pane windows, and LED lighting throughout. Residents enjoy two pools, a clubhouse, mature oak trees, and easy access to Hardberger Park and Walker Ranch Park nearby, major highways, shopping, dining, and the airport. HOA covers water, trash, exterior, roof, and skylight maintenance.
For sale
Price cut: $3.3K (8/31)
$146,750
14122 CHURCHILL ESTATES BLVD #1201, San Antonio, TX 78248
1beds
833sqft
Townhouse
Built in 1982
-- sqft lot
$144,600 Zestimate®
$176/sqft
$457/mo HOA
What's special
Two poolsCozy fireplacePrivate enclosed patioMature oak treesLed lighting throughoutFilled with natural lightDouble-pane windows
- 32 days
- 230
- 6
Zillow last checked:
Listing updated:
Listed by:
Shane Hamilton TREC #558379 (210) 863-7628,
Keller Williams Heritage
Source: LERA MLS,MLS#: 2004315
Facts & features
Interior
Bedrooms & bathrooms
- Bedrooms: 1
- Bathrooms: 2
- Full bathrooms: 1
- 1/2 bathrooms: 1
Primary bedroom
- Features: Walk-In Closet(s), Full Bath
- Level: Upper
- Area: 210
- Dimensions: 15 x 14
Primary bathroom
- Features: Shower Only, Single Vanity
- Area: 40
- Dimensions: 5 x 8
Dining room
- Area: 110
- Dimensions: 11 x 10
Kitchen
- Area: 168
- Dimensions: 12 x 14
Living room
- Area: 121
- Dimensions: 11 x 11
Heating
- Central, Electric
Cooling
- Central Air, Ceiling Fan(s)
Appliances
- Included: Washer, Dryer, Self Cleaning Oven, Range, Refrigerator, Disposal, Dishwasher, Plumbed For Ice Maker, Vented Exhaust Fan, Electric Water Heater, Double Oven
- Laundry: Main Level, Stacked W/D Connection
Features
- One Living Area, Living/Dining Combo, Breakfast Bar, Atrium, Utility Area Inside, All Bedrooms Upstairs, High Ceilings, Walk-In Closet(s), Ceiling Fan(s), Chandelier, Programmable Thermostat
- Flooring: Ceramic Tile, Laminate
- Windows: Double Pane Windows, Window Coverings, Skylight(s)
- Number of fireplaces: 1
- Fireplace features: One, Living Room, Wood Burning
Interior area
- Total interior livable area: 833 sqft
Video & virtual tour
Property
Parking
- Total spaces: 1
- Parking features: One Car Garage, Attached
- Attached garage spaces: 1
Features
- Levels: Two
- Stories: 2
- Patio & porch: Patio
- Pool features: Community
- Fencing: Privacy
Details
- Parcel number: 170041001201
Construction
Type & style
- Home type: Condo
- Architectural style: Townhouse
- Property subtype: Townhouse
Materials
- Stone, Stucco, Siding
- Roof: Composition
Condition
- New construction: No
- Year built: 1982
Utilities & green energy
- Electric: CPS
- Sewer: SAWS
- Water: SAWS
- Utilities for property: Cable Available
Green energy
- Water conservation: Low Flow Commode
Community & HOA
Community
- Features: Clubhouse, Cluster Mail Box
- Security: Not Applicable
- Subdivision: Capistrano,Capistrano Ph I Ii
HOA
- Has HOA: Yes
- Services included: Some Utilities, Condo Mgmt, Common Area Liability, Common Maintenance, Trash
- HOA fee: $457 monthly
- HOA name: CAPISTRANO HOA
Location
- Region: San Antonio
Financial & listing details
- Price per square foot: $176/sqft
- Tax assessed value: $181,360
- Annual tax amount: $3,871
- Price range: $146.8K - $146.8K
- Date on market: 7/30/2026
- Cumulative days on market: 67 days
- Listing terms: Conventional,FHA,VA Loan,TX Vet,Cash
Estimated market value
$144,600
$137,000 - $152,000
$1,077/mo
Price history
| Date | Event | Price |
|---|---|---|
| 8/31/2026 | Price change | $146,750-2.2%$176/sqft |
Source:  LERA MLS #2004315 Report a problem LERA MLS #2004315 Report a problem | ||
| 7/30/2026 | Listed for sale | $150,000-6.3%$180/sqft |
Source: LERA MLS #2004315 Report a problem | ||
| 7/16/2026 | Listing removed | $160,000$192/sqft |
Source: LERA MLS #1990873 Report a problem | ||
| 6/11/2026 | Listed for sale | $160,000+39.7%$192/sqft |
Source: LERA MLS #1990873 Report a problem | ||
| 3/16/2018 | Sold | -- |
Source: LERA MLS #44005_1291464 Report a problem | ||
| 2/6/2018 | Listed for sale | $114,500+16.2%$137/sqft |
Source: Keller Williams Heritage #1291464 Report a problem | ||
| 6/29/2016 | Sold | -- |
Source: LERA MLS #44005_1175155 Report a problem | ||
| 5/2/2016 | Listed for sale | $98,500+1.5%$118/sqft |
Source: Better Homes and Gardens Real Estate Bradfield Properties #1175155 Report a problem | ||
| 10/13/2010 | Sold | -- |
Source: LERA MLS #849575 Report a problem | ||
| 7/25/2010 | Listed for sale | $97,000-11.8%$116/sqft |
Source: A Ranch Group - Buddy L Realty #849575 Report a problem | ||
| 4/1/2010 | Listing removed | $110,000$132/sqft |
Source: Northwest Exit Realty SA, Inc #825106 Report a problem | ||
| 3/14/2010 | Listed for sale | $110,000$132/sqft |
Source: Northwest Exit Realty SA, Inc #825106 Report a problem | ||
| 8/23/2001 | Sold | -- |
Source: Public Record Report a problem | ||
Public tax history
| Year | Property taxes | Tax assessment |
|---|---|---|
| 2025 | $2,159 -2% | $174,155 +10% |
| 2024 | $2,203 +10.9% | $158,323 +10% |
| 2023 | $1,986 -45% | $143,930 -1.7% |
| 2022 | $3,612 +25.4% | $146,390 +23.1% |
| 2021 | $2,880 | $118,950 +6.2% |
| 2020 | $2,880 +5.1% | $112,000 +6% |
| 2019 | $2,739 | $105,630 +5.1% |
| 2018 | $2,739 +12.7% | $100,520 +10.4% |
| 2017 | $2,430 | $91,010 +3.6% |
| 2016 | -- | $87,840 +1.5% |
| 2015 | -- | $86,500 +10.4% |
| 2014 | -- | $78,380 +2.9% |
| 2013 | -- | $76,160 -2.9% |
| 2012 | -- | $78,400 -4.5% |
| 2011 | -- | $82,060 +10.7% |
| 2010 | -- | $74,110 -4% |
| 2009 | -- | $77,180 +3% |
| 2008 | -- | $74,920 -0.3% |
| 2007 | -- | $75,140 +9.3% |
| 2006 | -- | $68,750 +4.5% |
| 2005 | -- | $65,800 |
| 2004 | -- | -- |
| 2003 | -- | -- |
| 2002 | -- | -- |
| 2001 | -- | -- |
| 2000 | -- | -- |
Find assessor info on the county website
Monthly payment
Est. payment
Payment breakdown
Explore the cost of this home by adjusting the details. Changes won't be saved.Climate risks
Neighborhood: 78248
Nearby schools
Schools provided by the listing agent
- Elementary: Huebner
- Middle: Eisenhower
- High: Churchill
- District: North East I.S.D.
Source: LERA MLS. This data may not be complete. We recommend contacting the local school district to confirm school assignments for this home.
- $151,6001 bd1 ba672 sqft14122 Churchill Estates Blvd APT 101, San Antonio, TX 78248Off Market
- $143,7001 bd1 ba672 sqft14122 Churchill Estates Blvd APT 102, San Antonio, TX 78248Off Market
- $156,7001 bd1 ba672 sqft14122 Churchill Estates Blvd APT 103, San Antonio, TX 78248Off Market
- $150,9001 bd1 ba765 sqft14122 Churchill Estates Blvd APT 104, San Antonio, TX 78248Off Market

Similar homes
- $143,0001 bd2 ba833 sqft14122 Churchill Estates Blvd. #1101, San Antonio, TX 78248For Sale
 MLS ID #1994142, Natalie Salas TREC #647250, eXp Realty. LERA MLS
 - $150,0002 bd2 ba1k sqft11311 Sir Winston #703, San Antonio, TX 78216For Sale
 MLS ID #2002562, Christy Rupp TREC #600433, RE/MAX North-San Antonio. LERA MLS
 - $153,3002 bd2 ba1.1k sqft11843 Braesview #716, San Antonio, TX 78213For Sale
 MLS ID #1965816, Cathy Vise TREC #583611, Phyllis Browning Company. LERA MLS
 - $145,0001 bd1 ba845 sqft2255 THOUSAND OAKS DR #103, San Antonio, TX 78232For Sale
 MLS ID #1998981, Steven Young TREC #760688, Levi Rodgers Real Estate Group. LERA MLS
 - $160,0002 bd3 ba893 sqft3441 RIDGE RNCH #0, San Antonio, TX 78247For SaleMLS ID #2002525, Brayan Gamez Castillo TREC #841609, Real Broker, LLC. LERA MLS
- $144,9002 bd2 ba979 sqft4212 Medical Dr #1004, San Antonio, TX 78229For SaleMLS ID #1998576, Shane Neal TREC #608871, eXp Realty. LERA MLS
- $173,5002 bd2 ba960 sqft11839 Parliament #921, San Antonio, TX 78216For SaleMLS ID #1965530, Jennifer Taylor TREC #630809, LPT Realty, LLC. LERA MLS
- $135,0001 bd1 ba800 sqft165 W Rampart Dr #108, San Antonio, TX 78216For SaleMLS ID #1995536, Ricardo Gonzalez TREC #663626, Keller Williams Heritage. LERA MLS
- $149,9002 bd2 ba967 sqft4107 MEDICAL DR #4205, San Antonio, TX 78229For SaleMLS ID #1964979, Carlos Gil TREC #663488, Malouff Realty, LLC. LERA MLS
- $134,9001 bd1 ba717 sqft11520 Huebner #501, San Antonio, TX 78230For SaleMLS ID #1957331, Elida Martinez TREC #556229, Coldwell Banker D'Ann Harper, REALTOR. LERA MLS
- $155,0002 bd2 ba976 sqft4212 MEDICAL DR #1106, San Antonio, TX 78229For SaleMLS ID #1967448, Michelle Lawton TREC #519125, Keller Williams Heritage. LERA MLS
- $140,0002 bd2 ba860 sqft6611 Southpoint #A101, San Antonio, TX 78229For SaleMLS ID #1992789, Angel Laurel TREC #712750, Phyllis Browning Company. LERA MLS
- $138,0002 bd2 ba1k sqft8611 Datapoint Dr #43, San Antonio, TX 78229For SaleMLS ID #1961828, Derrell Skillman TREC #639690, Redfin Corporation. LERA MLS
- $158,0002 bd2 ba925 sqft10527 Perrin Beitel #B204, San Antonio, TX 78217For SaleMLS ID #1929296, Vanessa Aguayo TREC #760021, Redbird Realty LLC. LERA MLS
- $159,0002 bd2 ba1k sqft8611 Datapoint Dr #74, San Antonio, TX 78229For SaleMLS ID #1994965, Anthony Huerta TREC #671534, Exquisite Properties, LLC. LERA MLS
- $169,9992 bd2 ba958 sqft10955 Wurzbach Rd APT 108, San Antonio, TX 78230Active
 MLS ID #5053802, Carlos Reyna, Sprout Realty. Unlock MLS
 - $130,0002 bd2 ba1k sqft4119 Medical Dr #208F, San Antonio, TX 78229For SaleMLS ID #2004854, Isabel Owen TREC #700221, Keller Williams Heritage. LERA MLS
- $165,0002 bd3 ba959 sqft8642 Fredericksburg Rd #704, San Antonio, TX 78240For SaleMLS ID #1998916, Kristen Schramme TREC #568432, Keller Williams Legacy. LERA MLS
- $167,0002 bd1 ba821 sqft14745 BABCOCK RD #506, San Antonio, TX 78249For SaleMLS ID #1998950, Colten Trevino TREC #747714, Real Broker, LLC. LERA MLS
- $120,0001 bd1 ba460 sqft11610 Vance Jackson Rd #202, San Antonio, TX 78230For SaleMLS ID #2005819, Marie Crabb TREC #612087, Exquisite Properties, LLC. LERA MLS
