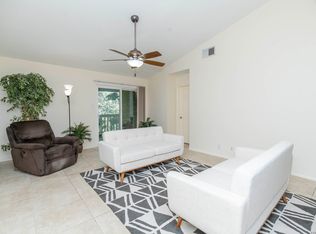
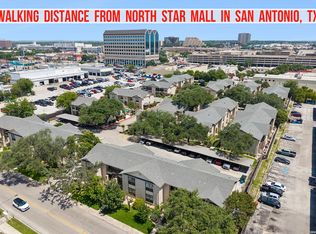
Charming and cozy condominium ideally situated in a highly desirable location! This inviting home features a first-floor entry with a warm and welcoming living area centered around a beautiful fireplace. The kitchen is equipped with stainless steel appliances, while the half bath showcases elegant granite countertops. Upstairs, you'll find a spacious primary suite complete with a built-in wood desk, perfect for a home office or study space, a walk-in closet with a skylight, and a comfortable blend of tile and carpet flooring throughout. Enjoy outdoor living with a private patio and sun area surrounded by beautiful mature trees. Additional highlights include sound proof double pane windows, corner unit (no neighbors on one side), a rear-entry garage with opener and access to a private, gated community pool. Conveniently located just minutes from Phil Hardberger Park, this home is ideal for runners, cyclists, and outdoor enthusiasts. You'll also love being close to Alon Town Centre, featuring H-E-B, popular shopping destinations, restaurants, and everyday conveniences. Whether you're looking for low-maintenance living or a prime location with easy access to everything San Antonio has to offer, this charming condo is one you won't want to miss!
For sale
Price cut: $7K (8/5)
$143,000
14122 Churchill Estates Blvd. #1101, San Antonio, TX 78248
1beds
833sqft
Condominium
Built in 1982
-- sqft lot
$137,500 Zestimate®
$172/sqft
$457/mo HOA
What's special
Beautiful fireplaceBuilt-in wood deskFirst-floor entrySpacious primary suiteRear-entry garage with opener
- 67 days
- 158
- 3
Zillow last checked:
Listing updated:
Listed by:
Natalie Salas TREC #647250 (210) 542-8666,
eXp Realty
Source: LERA MLS,MLS#: 1994142
Facts & features
Interior
Bedrooms & bathrooms
- Bedrooms: 1
- Bathrooms: 2
- Full bathrooms: 1
- 1/2 bathrooms: 1
Primary bedroom
- Level: Upper
- Area: 255
- Dimensions: 15 x 17
Primary bathroom
- Features: Single Vanity
- Area: 20
- Dimensions: 4 x 5
Dining room
- Area: 77
- Dimensions: 11 x 7
Family room
- Area: 99
- Dimensions: 9 x 11
Kitchen
- Area: 182
- Dimensions: 13 x 14
Living room
- Area: 240
- Dimensions: 15 x 16
Heating
- Central, 1 Unit, Electric
Cooling
- Central Air
Appliances
- Included: Washer/Dryer Stacked, Self Cleaning Oven, Range, Refrigerator, Disposal, Dishwasher, Plumbed For Ice Maker, Electric Water Heater
- Laundry: Laundry Closet, Main Level, Stacked W/D Connection
Features
- One Living Area, Living/Dining Combo, Breakfast Bar, Utility Area Inside, All Bedrooms Upstairs, High Ceilings, Open Floorplan, Ceiling Fan(s)
- Flooring: Carpet, Ceramic Tile
- Doors: Storm Door(s)
- Windows: Double Pane Windows, Low Emissivity Windows, Storm Window(s), Window Coverings, Skylight(s)
- Has basement: No
- Number of fireplaces: 1
- Fireplace features: One
Interior area
- Total interior livable area: 833 sqft
Property
Parking
- Total spaces: 1
- Parking features: One Car Garage, Attached, Garage Faces Rear
- Attached garage spaces: 1
Features
- Levels: Two
- Stories: 2
- Pool features: Community
Lot
- Residential vegetation: Mature Trees (ext feat)
Details
- Parcel number: 170041001101
Construction
Type & style
- Home type: Condo
- Property subtype: Condominium
- Attached to another structure: Yes
Materials
- Stone, Stucco, Siding
- Foundation: Slab
- Roof: Composition
Condition
- New construction: No
- Year built: 1982
Utilities & green energy
- Electric: CPS
- Gas: CPS
- Sewer: SAWS
- Water: SAWS
- Utilities for property: Cable Available
Community & HOA
Community
- Features: Near Shopping, Cluster Mail Box, School Bus
- Security: Smoke Detector(s), Other
- Subdivision: Capistrano,Capistrano Ph I Ii
HOA
- Has HOA: Yes
- Services included: Some Utilities, Insurance, Condo Mgmt, Common Area Liability, Common Maintenance, Trash, Other
- HOA fee: $457 monthly
- HOA name: CAPISTRANO
Location
- Region: San Antonio
Financial & listing details
- Price per square foot: $172/sqft
- Tax assessed value: $181,360
- Annual tax amount: $3,871
- Price range: $143K - $143K
- Date on market: 6/23/2026
- Cumulative days on market: 69 days
- Listing terms: Conventional,Cash
Estimated market value
$137,500
$131,000 - $144,000
$1,077/mo
Price history
| Date | Event | Price |
|---|---|---|
| 8/5/2026 | Price change | $143,000-4.7%$172/sqft |
Source:  LERA MLS #1994142 Report a problem LERA MLS #1994142 Report a problem | ||
| 6/23/2026 | Listed for sale | $150,000+20.1%$180/sqft |
Source: LERA MLS #1994142 Report a problem | ||
| 2/27/2020 | Sold | -- |
Source: LERA MLS #1418541 Report a problem | ||
| 2/8/2020 | Pending sale | $124,900$150/sqft |
Source: Simmonds Real Estate Inc. #1418541 Report a problem | ||
| 12/31/2019 | Price change | $124,900+0.8%$150/sqft |
Source: Simmonds Real Estate Inc. #1418541 Report a problem | ||
| 12/14/2019 | Pending sale | $123,900$149/sqft |
Source: Simmonds Real Estate Inc. #1418541 Report a problem | ||
| 10/16/2019 | Price change | $123,900-0.8%$149/sqft |
Source: Simmonds Real Estate Inc. #1418541 Report a problem | ||
| 9/10/2019 | Listed for sale | $124,900+79.7%$150/sqft |
Source: Simmonds Real Estate Inc. #1418541 Report a problem | ||
| 3/10/2009 | Sold | -- |
Source: LERA MLS #752389 Report a problem | ||
| 12/11/2008 | Price change | $69,500-6.7%$83/sqft |
Source: foreclosure.com Report a problem | ||
| 11/13/2008 | Listed for sale | $74,500$89/sqft |
Source: foreclosure.com Report a problem | ||
| 9/10/2008 | Sold | -- |
Source: Public Record Report a problem | ||
Public tax history
| Year | Property taxes | Tax assessment |
|---|---|---|
| 2025 | $2,159 -2% | $174,155 +10% |
| 2024 | $2,203 +10.9% | $158,323 +10% |
| 2023 | $1,986 -23.2% | $143,930 +10% |
| 2022 | $2,587 -10.2% | $130,845 +10% |
| 2021 | $2,880 | $118,950 +6.2% |
| 2020 | $2,880 +5.1% | $112,000 +6% |
| 2019 | $2,739 | $105,630 +7.8% |
| 2018 | $2,739 +15.3% | $98,000 +7.7% |
| 2017 | $2,376 | $91,010 +3.6% |
| 2016 | -- | $87,840 +1.5% |
| 2015 | -- | $86,500 +10.4% |
| 2014 | -- | $78,380 +2.9% |
| 2013 | -- | $76,160 -2.9% |
| 2012 | -- | $78,400 -4.5% |
| 2011 | -- | $82,060 +10.7% |
| 2010 | -- | $74,110 -4% |
| 2009 | -- | $77,180 +3% |
| 2008 | -- | $74,920 -0.3% |
| 2007 | -- | $75,140 +9.3% |
| 2006 | -- | $68,750 +4.5% |
| 2005 | -- | $65,800 |
| 2004 | -- | -- |
| 2003 | -- | -- |
| 2002 | -- | -- |
| 2001 | -- | -- |
| 2000 | -- | -- |
Find assessor info on the county website
Monthly payment
Est. payment
Payment breakdown
Explore the cost of this home by adjusting the details. Changes won't be saved.Climate risks
Neighborhood: 78248
Nearby schools
Schools provided by the listing agent
- Elementary: Huebner
- Middle: Eisenhower
- High: Churchill
- District: North East I.S.D.
Source: LERA MLS. This data may not be complete. We recommend contacting the local school district to confirm school assignments for this home.
- $151,6001 bd1 ba672 sqft14122 Churchill Estates Blvd APT 101, San Antonio, TX 78248Off Market
- $143,7001 bd1 ba672 sqft14122 Churchill Estates Blvd APT 102, San Antonio, TX 78248Off Market
- $156,7001 bd1 ba672 sqft14122 Churchill Estates Blvd APT 103, San Antonio, TX 78248Off Market
- $150,9001 bd1 ba765 sqft14122 Churchill Estates Blvd APT 104, San Antonio, TX 78248Off Market

Similar homes
- $150,0001 bd2 ba833 sqft14122 CHURCHILL ESTATES BLVD #1201, San Antonio, TX 78248For Sale

 MLS ID #2004315, Shane Hamilton TREC #558379, Keller Williams Heritage. LERA MLS
 - $157,7002 bd2 ba975 sqft13018 Heimer #917, San Antonio, TX 78216For Sale
 MLS ID #2007716, Christopher Tijerina TREC #634451, Roadrunner Realty, LLC. LERA MLS
 - $145,0001 bd1 ba845 sqft2255 THOUSAND OAKS DR #103, San Antonio, TX 78232For Sale
 MLS ID #1998981, Steven Young TREC #760688, Levi Rodgers Real Estate Group. LERA MLS
 - $135,0001 bd1 ba800 sqft165 W Rampart Dr #108, San Antonio, TX 78216For Sale
 MLS ID #1995536, Ricardo Gonzalez TREC #663626, Keller Williams Heritage. LERA MLS
 - $144,9002 bd2 ba979 sqft4212 Medical Dr #1004, San Antonio, TX 78229For SaleMLS ID #1998576, Shane Neal TREC #608871, eXp Realty. LERA MLS
- $134,0001 bd1 ba722 sqft13018 HEIMER RD #505, San Antonio, TX 78216For SaleMLS ID #1969416, Georgette Bisteni Adam TREC #758590, Phyllis Browning Company. LERA MLS
- $140,0002 bd2 ba860 sqft6611 Southpoint #A101, San Antonio, TX 78229For SaleMLS ID #1992789, Angel Laurel TREC #712750, Phyllis Browning Company. LERA MLS
- $173,5002 bd2 ba960 sqft11839 Parliament #921, San Antonio, TX 78216For SaleMLS ID #1965530, Jennifer Taylor TREC #630809, LPT Realty, LLC. LERA MLS
- $160,0002 bd3 ba893 sqft3441 RIDGE RNCH #0, San Antonio, TX 78247For SaleMLS ID #2002525, Brayan Gamez Castillo TREC #841609, Real Broker, LLC. LERA MLS
- $158,0002 bd2 ba925 sqft10527 Perrin Beitel #B204, San Antonio, TX 78217For SaleMLS ID #1929296, Vanessa Aguayo TREC #760021, Redbird Realty LLC. LERA MLS
- $169,9992 bd2 ba958 sqft10955 Wurzbach Rd APT 108, San Antonio, TX 78230Active
 MLS ID #5053802, Carlos Reyna, Sprout Realty. Unlock MLS
 - $130,0002 bd2 ba1k sqft4119 Medical Dr #208F, San Antonio, TX 78229For SaleMLS ID #2004854, Isabel Owen TREC #700221, Keller Williams Heritage. LERA MLS
- $149,9002 bd2 ba967 sqft4107 MEDICAL DR #4205, San Antonio, TX 78229For SaleMLS ID #1964979, Carlos Gil TREC #663488, Malouff Realty, LLC. LERA MLS
- $159,0002 bd2 ba1k sqft8611 Datapoint Dr #74, San Antonio, TX 78229For SaleMLS ID #1994965, Anthony Huerta TREC #671534, Exquisite Properties, LLC. LERA MLS
- $129,9001 bd2 ba833 sqft10527 Perrin Beitel #A212, San Antonio, TX 78217For SaleMLS ID #1916777, Leslie Baird TREC #472445, JB Goodwin, REALTORS. LERA MLS
- $107,0001 bd1 ba800 sqft11843 Braesview #913, San Antonio, TX 78213For SaleMLS ID #1991368, Jean Reich TREC #650939, Option One Real Estate. LERA MLS
- $179,9002 bd1 ba804 sqft4839 Brandeis St. #423, San Antonio, TX 78249For SaleMLS ID #1993824, Manuella Medina TREC #672182, Real Broker, LLC. LERA MLS
- $120,0001 bd1 ba460 sqft11610 Vance Jackson Rd #202, San Antonio, TX 78230For SaleMLS ID #2005819, Marie Crabb TREC #612087, Exquisite Properties, LLC. LERA MLS
- $174,9993 bd1 ba1k sqft3310 Stoney Star, San Antonio, TX 78247For SaleMLS ID #2011931, Christopher Watters TREC #567369, Watters International Realty. LERA MLS
- $119,7002 bd1 ba846 sqft255 E RAMPART DR #109, San Antonio, TX 78216For SaleMLS ID #1998877, Raul Chapa TREC #831563, Sky Realty. LERA MLS
