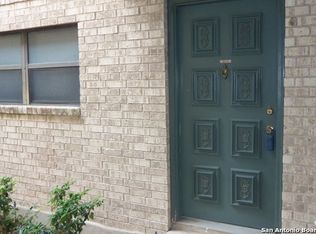
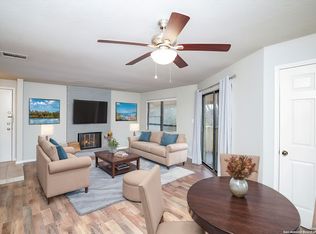
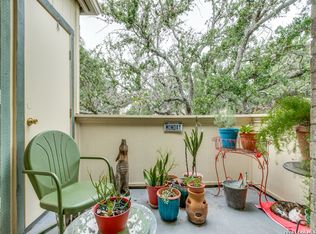
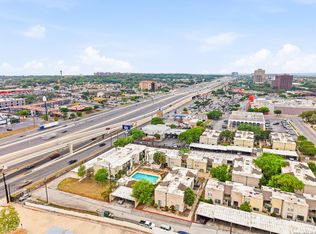
Welcome to 11843 Braesview #913, a first-floor, single-story 1-bedroom, 1-bath condo in the desirable Devonshire community. This inviting home features a galley kitchen, cozy wood-burning fireplace, and a private covered balcony that adds a nice outdoor extension of the living space. The layout offers a comfortable, easy-living flow with a warm, functional feel throughout. Residents enjoy a gated community surrounded by mature trees, along with access to four swimming pools, tennis courts, and pickleball courts. Ideally located next to Phil Hardberger Park and just minutes from the Medical Center, San Antonio International Airport, Wurzbach Parkway, and Loop 410, this location combines convenience with access to some of the city's most popular destinations.
For sale
$109,000
11843 Braesview #913, San Antonio, TX 78213
1beds
800sqft
Condominium
Built in 1981
-- sqft lot
$-- Zestimate®
$136/sqft
$258/mo HOA
What's special
Cozy wood-burning fireplacePrivate covered balconyGalley kitchenWarm functional feel throughout
- 66 days |
- 196 |
- 8 |
Zillow last checked:
Listing updated:
Listed by:
Jean Reich TREC #650939 (210) 241-0268,
Option One Real Estate
Source: LERA MLS,MLS#: 1991368
Facts & features
Interior
Bedrooms & bathrooms
- Bedrooms: 1
- Bathrooms: 1
- Full bathrooms: 1
Primary bedroom
- Features: Walk-In Closet(s)
- Area: 165
- Dimensions: 15 x 11
Dining room
- Area: 81
- Dimensions: 9 x 9
Kitchen
- Area: 54
- Dimensions: 9 x 6
Living room
- Area: 180
- Dimensions: 15 x 12
Heating
- Central, Electric
Cooling
- Central Air
Appliances
- Included: Microwave, Range, Dishwasher, Electric Cooktop
- Laundry: Laundry Closet, Washer Hookup, Dryer Connection
Features
- One Living Area, Living/Dining Combo, Ceiling Fan(s)
- Flooring: Carpet, Ceramic Tile
- Number of fireplaces: 1
- Fireplace features: One, Living Room, Glass Doors
- Common walls with other units/homes: No One Below
Interior area
- Total interior livable area: 800 sqft
Property
Parking
- Parking features: None
Features
- Levels: One
- Stories: 1
- Patio & porch: Covered
- Pool features: Community
Lot
- Residential vegetation: Mature Trees (ext feat)
Details
- Parcel number: 161601099130
Construction
Type & style
- Home type: Condo
- Property subtype: Condominium
- Attached to another structure: Yes
Materials
- Brick
Condition
- New construction: No
- Year built: 1981
Community & HOA
Community
- Features: BBQ/Picnic Area, Tennis Court(s), Near Shopping
- Security: Controlled Access
- Subdivision: Devonshire,Devonshire Ph I Iii
HOA
- Has HOA: Yes
- Services included: Condo Mgmt, Common Maintenance, Trash
- HOA fee: $258 monthly
- HOA name: DEVONSHIRE CONDOMINIUM HOA
Location
- Region: San Antonio
Financial & listing details
- Price per square foot: $136/sqft
- Annual tax amount: $2,951
- Price range: $109K - $109K
- Date on market: 6/12/2026
- Cumulative days on market: 66 days
- Listing terms: Conventional,VA Loan,Cash
Estimated market value
Not available
Estimated sales range
Not available
$1,000/mo
Price history
| Date | Event | Price |
|---|---|---|
| 6/12/2026 | Listed for sale | $109,000$136/sqft |
Source:  LERA MLS #1991368 Report a problem LERA MLS #1991368 Report a problem | ||
Public tax history
Tax history is unavailable.
Monthly payment
Est. payment
Payment breakdown
Explore the cost of this home by adjusting the details. Changes won't be saved.Climate risks
Neighborhood: Devonshire Condominiums
Nearby schools
GreatSchools rating
- 3/10Larkspur Elementary SchoolGrades: PK-5Distance: 0.5 mi
- 4/10Eisenhower Middle SchoolGrades: 6-8Distance: 1.3 mi
- 5/10Churchill High SchoolGrades: 9-12Distance: 0.8 mi
Schools provided by the listing agent
- Elementary: Larkspur
- Middle: Eisenhower
- High: Churchill
- District: North East I.S.D.
Source: LERA MLS. This data may not be complete. We recommend contacting the local school district to confirm school assignments for this home.
- $132,2002 bd2 ba1.1k sqft11843 Braesview UNIT 11A, San Antonio, TX 78213Off Market
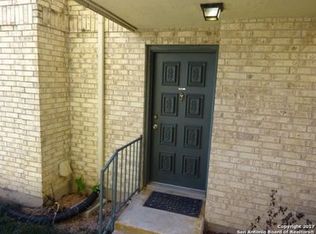
- $119,0001 bd1 ba800 sqft11843 Braesview #103A, San Antonio, TX 78213Off Market
- $129,5001 bd1 ba800 sqft11843 Braesview #104A, San Antonio, TX 78213Off Market
- $117,9001 bd1 ba800 sqft11843 Braesview #105A, San Antonio, TX 78213Off Market
- $119,9002 bd2 ba1.1k sqft11843 Braesview #106A, San Antonio, TX 78213Off Market
- $137,4002 bd2 ba1.1k sqft11843 Braesview #107A, San Antonio, TX 78213Off Market
- $137,4002 bd2 ba1.1k sqft11843 Braesview #108A, San Antonio, TX 78213Off Market
- $136,0002 bd2 ba1.1k sqft11843 Braesview #109A, San Antonio, TX 78213Off Market
- $136,0002 bd2 ba1.1k sqft11843 Braesview #110A, San Antonio, TX 78213Off Market
A local agent can set up tours, give advice and negotiate with sellers.
Similar homes
- $124,9001 bd1 ba800 sqft11843 Braesview #1612, San Antonio, TX 78213For Sale
 MLS ID #1950522, Ljubica Djenic TREC #602559, Home Team of America. LERA MLS
 - $153,3002 bd2 ba1.1k sqft11843 Braesview #716, San Antonio, TX 78213For Sale
 MLS ID #1965816, Cathy Vise TREC #583611, Phyllis Browning Company. LERA MLS
 - $115,0002 bd2 ba924 sqft9915 Powhatan #J3, San Antonio, TX 78230For Sale
 MLS ID #1957466, Christine Villarreal TREC #632121, redKorr Realty LLC. LERA MLS
 - $112,0001 bd1 ba800 sqft165 W Rampart #104, San Antonio, TX 78216For Sale
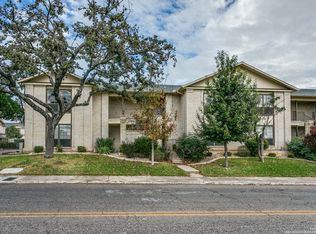 MLS ID #1934518, Lisa Morales TREC #643910, United Realty Group of Texas, LLC. LERA MLS
 - $125,0002 bd2 ba980 sqft11839 PARLIAMENT ST #2414, San Antonio, TX 78216For SaleMLS ID #1995345, Suzette Cobb TREC #568385, Vortex Realty. LERA MLS
- $109,0001 bd1 ba604 sqft4212 MEDICAL DR #416, San Antonio, TX 78229For SaleMLS ID #1973304, Rachel Williamson TREC #653771, Kuper Sotheby's Int'l Realty. LERA MLS
- $105,0001 bd1 ba473 sqft11610 VANCE JACKSON RD #1095, San Antonio, TX 78230For SaleMLS ID #1968552, Anita Reeves TREC #424693, Amberson Realty. LERA MLS
- $119,7002 bd1 ba846 sqft255 E RAMPART DR #109, San Antonio, TX 78216For SaleMLS ID #1998877, Raul Chapa TREC #831563, Sky Realty. LERA MLS
- $115,0001 bd1 ba752 sqft8633 Datapoint Dr #258, San Antonio, TX 78229For SaleMLS ID #1990097, Shaunae LaCombe TREC #490636, Phyllis Browning Company. LERA MLS
- $94,9001 bd1 ba688 sqft255 E Rampart Dr #401, San Antonio, TX 78216For SaleMLS ID #2005039, Dylan Thomas TREC #701275, Davidson Properties, Inc.. LERA MLS
- $95,0001 bd1 ba544 sqft8655 DATAPOINT DR #203B, San Antonio, TX 78229For SaleMLS ID #2006728, Ricardo Martinez TREC #642430, Keller Williams Heritage. LERA MLS
- $147,0002 bd2 ba963 sqft165 W Rampart Dr #805, San Antonio, TX 78216For SaleMLS ID #2008444, Marvin Venus TREC #657444, CloverLeaf Property Management. LERA MLS
- $123,5001 bd1 ba652 sqft8401 N New Braunfels #146, San Antonio, TX 78209For SaleMLS ID #2006265, Tiffany Gill-Teich TREC #573210, Phyllis Browning Company. LERA MLS
- $99,9001 bd1 ba740 sqft4119 Medical #E201, San Antonio, TX 78229For SaleMLS ID #1941740, David Abrahams TREC #719953, Phyllis Browning Company. LERA MLS
- $143,0001 bd2 ba833 sqft14122 Churchill Estates Blvd. #1101, San Antonio, TX 78248For SaleMLS ID #1994142, Natalie Salas TREC #647250, eXp Realty. LERA MLS
- $99,9001 bd2 ba833 sqft10527 PERRIN BEITEL RD #A201, San Antonio, TX 78217For SaleMLS ID #1994534, Trent Boarnet TREC #575268, Keller Williams Heritage. LERA MLS
- $120,0002 bd2 ba968 sqft4949 Hamilton Wolfe #4101, San Antonio, TX 78229For SaleMLS ID #1936329, Bradley Graves TREC #554579, Coldwell Banker D'Ann Harper, REALTOR. LERA MLS
- $124,9901 bd1 ba686 sqft12446 Star crest #404, San Antonio, TX 78216For SaleMLS ID #1998062, Armandina Guajardo TREC #809399, United Realty Group of Texas, LLC. LERA MLS
- $119,9991 bd1 ba594 sqft11610 Vance Jackson #119, San Antonio, TX 78230For SaleMLS ID #1943933, Monica Cortes TREC #796699, Redbird Realty LLC. LERA MLS
- $134,0001 bd1 ba722 sqft13018 HEIMER RD #505, San Antonio, TX 78216For SaleMLS ID #1969416, Georgette Bisteni Adam TREC #758590, Phyllis Browning Company. LERA MLS
