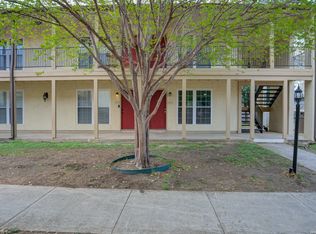
Beautiful 1-Bedroom, 1-Bathroom Second Floor Unit at Parkwood North Condominiums. Fantastic Location Near North Star Mall & Directly Adjacent to Ridgeview Elementary, Easy Access to I-410 & Hwy-281, Minutes from Airport, Downtown, Shopping, & Restaurants. Interior Recently Refreshed with New Paint & Vinyl Plank Flooring. Enter to Spacious Living/Dining Area with Great Natural Light. Well-Equipped Kitchen with Stainless Steel Appliances Included & Ample Cabinet Space. Nicely-Sized Bedroom with Ceiling Fan, Multiple Closets, & Full Bathroom with Large Tub/Shower. Courtyard Offers Great Space for Play & Relaxation. Association Dues Include Water/Sewer, Trash, Landscaping, & Common Area Maintenance. Controlled Access Community, One Assigned Parking Space Included. North East ISD Schools.
For sale
$94,900
255 E Rampart Dr #401, San Antonio, TX 78216
1beds
688sqft
:
Get pre-qualified$921/mo
Condominium
Built in 1965
-- sqft lot
$87,600 Zestimate®
$138/sqft
$206/mo HOA
What's special
Multiple closetsAmple cabinet space
- 2 days |
- 54 |
- 0 |
Likely to sell faster than
Zillow last checked:
Listing updated:
Listed by:
Dylan Thomas TREC #701275 (210) 826-1616,
Davidson Properties, Inc.
Source: LERA MLS,MLS#: 2005039
Facts & features
Interior
Bedrooms & bathrooms
- Bedrooms: 1
- Bathrooms: 1
- Full bathrooms: 1
Primary bedroom
- Features: Full Bath
- Area: 160
- Dimensions: 16 x 10
Kitchen
- Area: 80
- Dimensions: 10 x 8
Living room
- Area: 165
- Dimensions: 15 x 11
Heating
- Central, Electric
Cooling
- Central Air
Appliances
- Included: Microwave, Range, Refrigerator, Disposal, Dishwasher, Vented Exhaust Fan
- Laundry: Laundry Closet, Washer Hookup, Dryer Connection
Features
- One Living Area, Living/Dining Combo, Utility Area Inside, High Ceilings, Open Floorplan, Walk-In Closet(s), Ceiling Fan(s), Chandelier, High Speed Internet
- Flooring: Vinyl
- Windows: Window Coverings
- Has basement: No
- Has fireplace: No
- Fireplace features: None
Interior area
- Total interior livable area: 688 sqft
Property
Parking
- Parking features: None, Pad Only (Off Street)
Features
- Levels: One
- Stories: 1
Lot
- Residential vegetation: Mature Trees (ext feat)
Details
- Parcel number: 120252034010
Construction
Type & style
- Home type: Condo
- Property subtype: Condominium
- Attached to another structure: Yes
Materials
- Brick
- Foundation: Slab
Condition
- New construction: No
- Year built: 1965
Utilities & green energy
- Electric: CPS ENERGY
- Gas: CPS ENERGY
- Sewer: INCLUDED
- Water: INCLUDED
- Utilities for property: Cable Available
Community & HOA
Community
- Features: BBQ/Picnic Area, Near Shopping
- Security: Smoke Detector(s), Controlled Access
- Subdivision: Shearer Hills
HOA
- Has HOA: Yes
- Services included: Some Utilities, Insurance, Condo Mgmt, Common Area Liability, Common Maintenance, Trash
- HOA fee: $206 monthly
- HOA name: PARKWOOD NORTH CONDOMINIUMS
Location
- Region: San Antonio
Financial & listing details
- Price per square foot: $138/sqft
- Tax assessed value: $99,750
- Annual tax amount: $2,261
- Price range: $94.9K - $94.9K
- Date on market: 8/1/2026
- Cumulative days on market: 3 days
- Listing terms: Conventional,1st Seller Carry,Cash,Investors OK
Estimated market value
$87,600
$78,000 - $98,000
$1,123/mo
Price history
| Date | Event | Price |
|---|---|---|
| 8/1/2026 | Listed for sale | $94,900-3.7%$138/sqft |
Source:  LERA MLS #2005039 Report a problem LERA MLS #2005039 Report a problem | ||
| 11/5/2025 | Listing removed | $98,500$143/sqft |
Source: LERA MLS #1865398 Report a problem | ||
| 10/20/2025 | Price change | $98,500-6.2%$143/sqft |
Source: LERA MLS #1865398 Report a problem | ||
| 9/3/2025 | Price change | $105,000-5.4%$153/sqft |
Source: LERA MLS #1865398 Report a problem | ||
| 7/15/2025 | Price change | $111,000-6.3%$161/sqft |
Source: LERA MLS #1865398 Report a problem | ||
| 5/9/2025 | Listed for sale | $118,500$172/sqft |
Source: LERA MLS #1865398 Report a problem | ||
| 12/21/2020 | Sold | -- |
Source: LERA MLS #1494818 Report a problem | ||
Public tax history
| Year | Property taxes | Tax assessment |
|---|---|---|
| 2025 | $1,006 +12.6% | $96,292 +10% |
| 2024 | $893 +3.1% | $87,538 +10% |
| 2023 | $866 -41% | $79,580 -3.8% |
| 2022 | $1,468 +133.3% | $82,698 +10% |
| 2021 | $629 | $75,180 +53.4% |
| 2020 | $629 | $49,000 |
Find assessor info on the county website
Monthly payment
Est. payment
Payment breakdown
Explore the cost of this home by adjusting the details. Changes won't be saved.Climate risks
Neighborhood: Shearer Hills - Ridgeview
Nearby schools
GreatSchools rating
- 6/10Ridgeview Elementary SchoolGrades: PK-5Distance: 0.1 mi
- 4/10Nimitz Middle SchoolGrades: 6-8Distance: 1.2 mi
- 3/10Legacy of Educational Excellence High SchoolGrades: 9-12Distance: 1.5 mi
Schools provided by the listing agent
- Elementary: Ridgeview
- Middle: Nimitz
- High: Lee
- District: North East I.S.D.
Source: LERA MLS. This data may not be complete. We recommend contacting the local school district to confirm school assignments for this home.
- $70,2202 bd1 ba846 sqft255 E Rampart Dr, San Antonio, TX 78216Off Market

- $60,3201 bd1 ba702 sqft255 E Rampart Dr, San Antonio, TX 78216Off Market
- $49,0001 bd1 ba702 sqft255 E Rampart Dr, San Antonio, TX 78216Off Market
- $49,0001 bd1 ba672 sqft255 E Rampart Dr, San Antonio, TX 78216Off Market

- $70,2202 bd1 ba846 sqft255 E Rampart Dr, San Antonio, TX 78216Off Market
- $70,2202 bd1 ba846 sqft255 E Rampart Dr, San Antonio, TX 78216Off Market
- $49,0001 bd1 ba688 sqft255 E Rampart Dr, San Antonio, TX 78216Off Market
- $52,0001 bd1 ba702 sqft255 E Rampart Dr, San Antonio, TX 78216Off Market
- $70,2202 bd1 ba846 sqft255 E Rampart Dr, San Antonio, TX 78216Off Market
A local agent can set up tours, give advice and negotiate with sellers.
A local lender can help you make sure your offer is ready when you are.
Similar homes
- $105,0001 bd1 ba473 sqft11610 VANCE JACKSON RD #1095, San Antonio, TX 78230For Sale

 MLS ID #1968552, Anita Reeves TREC #424693, Amberson Realty. LERA MLS
 - $109,9001 bd1 ba599 sqft8702 Village #814, San Antonio, TX 78217For Sale
 MLS ID #1952832, Dustin Raye TREC #613889, Spyglass Realty. LERA MLS
 - $140,0002 bd2 ba950 sqft9140 Timber Path #2204, San Antonio, TX 78250For Sale
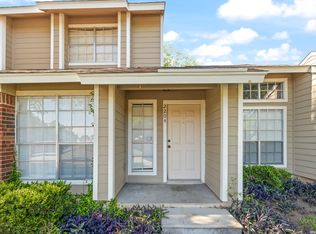 MLS ID #1997947, Adela Nieves TREC #682650, Re-Homing Texas, LLC. LERA MLS
 - $113,0001 bd1 ba544 sqft8655 Datapoint #210B, San Antonio, TX 78229For Sale
 MLS ID #1971260, Ronnie Trevino TREC #588899, Resi Realty, LLC. LERA MLS
 - $112,0001 bd1 ba800 sqft165 W Rampart #104, San Antonio, TX 78216For SaleMLS ID #1934518, Lisa Morales TREC #643910, United Realty Group of Texas, LLC. LERA MLS
- $104,7501 bd1 ba594 sqft4803 Hamilton Wolfe #914, San Antonio, TX 78229For SaleMLS ID #1969877, Kristopher Hochart TREC #540065, Red Wagon Properties. LERA MLS
- $115,0002 bd2 ba924 sqft9915 Powhatan #J3, San Antonio, TX 78230For SaleMLS ID #1957466, Christine Villarreal TREC #632121, redKorr Realty LLC. LERA MLS
- $140,0002 bd2 ba1k sqft5322 MEDICAL DR #B-203, San Antonio, TX 78240For SaleMLS ID #1825811, Michael Franklin TREC #612826, BHHS Don Johnson Realtors - SA. LERA MLS
- $127,0002 bd2 ba928 sqft8038 Broadway St #118K, San Antonio, TX 78209For SaleMLS ID #1918573, Brenda Acevedo TREC #388532, Keller Williams Heritage. LERA MLS
- $119,7002 bd1 ba846 sqft255 E RAMPART DR #109, San Antonio, TX 78216For SaleMLS ID #1998877, Raul Chapa TREC #831563, Sky Realty. LERA MLS
- $135,0002 bd2 ba1k sqft4119 Medical #F203, San Antonio, TX 78229For SaleMLS ID #1973114, Rodney Pope TREC #825576, BHHS Don Johnson REALTORS - NB. LERA MLS
- $138,0002 bd1 ba600 sqft1263 Chalmers, San Antonio, TX 78211For SaleMLS ID #1972977, Sandra Moreno TREC #678498, Reliance Residential Realty -. LERA MLS
- $139,9953 bd2 ba952 sqft3535 Lake Tahoe, San Antonio, TX 78222For SaleMLS ID #2003082, Victor Garcia TREC #762560, Marshall Reddick Real Estate. LERA MLS
- $125,0001 bd1 ba604 sqft4212 MEDICAL DR #413, San Antonio, TX 78229For SaleMLS ID #1917481, Sonia Davila TREC #487456, Joyce C. Klein, REALTORS. LERA MLS
- $120,0002 bd1 ba723 sqft8702 Village Dr #123, San Antonio, TX 78217For SaleMLS ID #1948855, Chad Nall TREC #550904, Suburban Spaces, LLC. LERA MLS
- $118,9901 bd1 ba611 sqft11311 Sir Winston #111, San Antonio, TX 78216For SaleMLS ID #1941456, Fabiola Poulat Zepeda TREC #691094, Keller Williams Heritage. LERA MLS
- $99,9001 bd1 ba740 sqft4119 Medical #E201, San Antonio, TX 78229For SaleMLS ID #1941740, David Abrahams TREC #719953, Phyllis Browning Company. LERA MLS
- $125,0002 bd2 ba968 sqft4949 Hamilton Wolfe #4101, San Antonio, TX 78229For SaleMLS ID #1936329, Bradley Graves TREC #554579, Coldwell Banker D'Ann Harper, REALTOR. LERA MLS
- $140,0002 bd1 ba876 sqft408 Ira #9, San Antonio, TX 78209For SaleMLS ID #1973096, Cedric Dequin TREC #645118, Phyllis Browning Company. LERA MLS
- $124,5002 bd1 ba728 sqft8702 Village Dr #302, San Antonio, TX 78217For SaleMLS ID #1946429, Courtenay Allison TREC #712851, Exquisite Properties, LLC. LERA MLS
- $99,5002 bd1 ba885 sqft1819 Babcock #411, San Antonio, TX 78229For SaleMLS ID #1958835, Ryan Smith TREC #622879, Levi Rodgers Real Estate Group. LERA MLS
- $94,0001 bd1 ba515 sqft4107 MEDICAL DR #6107, San Antonio, TX 78229For SaleMLS ID #1995526, Jaffar Chughtai TREC #799831, Keller Williams Legacy. LERA MLS
- $135,0003 bd1 ba1k sqft6602 Amberwood, San Antonio, TX 78242For SaleMLS ID #1952280, Alyse Alonso TREC #543554, eXp Realty. LERA MLS
- $129,0002 bd1 ba851 sqft5727 HICKORY CYN, San Antonio, TX 78252For SaleMLS ID #1965841, Richard Rodriguez TREC #700216, Real Broker, LLC. LERA MLS
- $139,0003 bd1 ba802 sqft2236 Schley, San Antonio, TX 78210For SaleMLS ID #1877898, Tre Serrano TREC #687355, Real Broker, LLC. LERA MLS
- $120,0002 bd1 ba624 sqft502 ROTARY, San Antonio, TX 78202For SaleMLS ID #1856592, Andrew Ugarte TREC #588707, Andrew G Ugarte, REALTORS. LERA MLS
- $115,0001 bd1 ba506 sqft4111 Medical #308A, San Antonio, TX 78229For SaleMLS ID #1858505, Dana Phillips TREC #584558, Phillips & Associates Realty. LERA MLS
- $140,0003 bd1 ba928 sqft8207 Glen Fox, San Antonio, TX 78239For SaleMLS ID #20261353, D. Michelle Guerra, MG Texas Real Estate. LAR
- $124,9001 bd1 ba800 sqft11843 Braesview #1612, San Antonio, TX 78213For SaleMLS ID #1950522, Ljubica Djenic TREC #602559, Home Team of America. LERA MLS
- $110,000-- bd1 ba416 sqft7701 Wurzbach Rd APT 904, San Antonio, TX 78229For Sale By Owner
- $109,0001 bd1 ba604 sqft4212 MEDICAL DR #416, San Antonio, TX 78229For SaleMLS ID #1973304, Rachel Williamson TREC #653771, Kuper Sotheby's Int'l Realty. LERA MLS
- $140,0002 bd2 ba860 sqft6611 Southpoint #A101, San Antonio, TX 78229For SaleMLS ID #1992789, Angel Laurel TREC #712750, Phyllis Browning Company. LERA MLS
- $75,0002 bd1 ba864 sqft2207 Bronte, San Antonio, TX 78207For SaleMLS ID #1937558, Christian Wallace TREC #680577, LKV Realty, LLC. LERA MLS
- $125,0001 bd1 ba713 sqft8611 Datapoint #21, San Antonio, TX 78229For SaleMLS ID #1997618, Ronnie Trevino TREC #588899, Resi Realty, LLC. LERA MLS
- $135,0003 bd2 ba1k sqft6903 Stockport Drive, San Antonio, TX 78239For SaleMLS ID #1962238, Falcon Craft-Rubio TREC #831044, Kuper Sotheby's Int'l Realty. LERA MLS
- $109,0001 bd1 ba800 sqft11843 Braesview #913, San Antonio, TX 78213For SaleMLS ID #1991368, Jean Reich TREC #650939, Option One Real Estate. LERA MLS
- $126,5001 bd1 ba594 sqft11610 Vance Jackson #119, San Antonio, TX 78230For SaleMLS ID #1943933, Monica Cortes TREC #796699, Redbird Realty LLC. LERA MLS
- $134,5003 bd2 ba800 sqft508 RANDALL AVE, San Antonio, TX 78237For SaleMLS ID #1992119, Deanna Kaplen TREC #533361, Keller Williams Heritage. LERA MLS
- $120,0003 bd1 ba896 sqft4927 Fortuna, San Antonio, TX 78237For SaleMLS ID #1955848, Dustin Raye TREC #613889, Spyglass Realty. LERA MLS
- $134,0001 bd1 ba722 sqft13018 HEIMER RD #505, San Antonio, TX 78216For SaleMLS ID #1969416, Georgette Bisteni Adam TREC #758590, Phyllis Browning Company. LERA MLS
