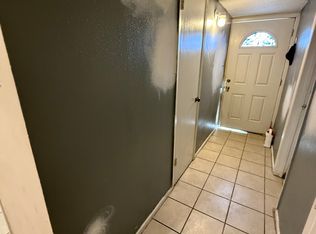
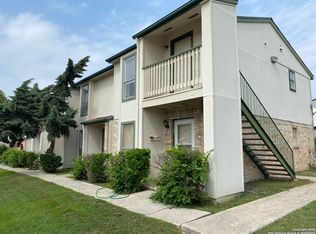
STEP INTO COMFORT, CONVENIENCE, AND INCREDIBLE VALUE WITH THIS BEAUTIFULLY UPDATED FIRST-FLOOR 1 BEDROOM & 1 FULL BATH CONDO OFFERING 688 SQ FT OF THOUGHTFULLY REFRESHED LIVING SPACE. WHETHER YOU'RE A FIRST TIME BUYER, DOWNSIZING, OR SEEKING A SMART INVESTMENT, THIS HOME DELIVERS THE PERFECT BLEND OF LIFESTYLE & LOCATION. NEWLY INSTALLED WATERPROOF LAMINATE FLOORING, FRESH PAINT THROUGHOUT, AND CENTRAL HVAC SYSTEM. OUTSIDE, YOUR PRIVATE FENCED IN PATIO BECOMES YOUR PERSONAL ESCAPE, ENCLOSED WITH A WOODEN PRIVACY FENCE, & SMALL ROCK GARDEN. BEST PART OF ALL IS THE COMMUNITY POOL IS JUST RIGHT OUTSIDE YOUR FRONT DOOR MAKING RELAXATION JUST STEPS AWAY. EASY ACCESS TO DOWNTOWN SAN ANTONIO, THE MEDICAL CENTER, UT HEALTH SCIENCE CENTER, IH 10, LOOP 410, MINUTES TO THE BUS STOP, AND WALKING TRAILS. THIS CONDO IS NOT JUST A HOME, ITS A SMART INVESTMENT IN SAN ANTONIO'S MOST ACCESSIBLE & CONNECTED AREAS, OFFERING STRONG RENTAL POTENTIAL & LONG TERM VALUE. MAKE YOUR APPOINTMENT TODAY!
For sale
$90,000
911 VANCE JACKSON RD #101, San Antonio, TX 78201
1beds
668sqft
Condominium
Built in 1968
-- sqft lot
$83,000 Zestimate®
$135/sqft
$353/mo HOA
What's special
Wooden privacy fenceFresh paint throughoutSmall rock gardenCentral hvac systemPrivate fenced in patio
- 61 days
- 30
- 6
Zillow last checked:
Listing updated:
Listed by:
Theresa Gomez TREC #590461 (210) 459-6315,
Keller Williams City-View
Source: LERA MLS,MLS#: 2006185
Facts & features
Interior
Bedrooms & bathrooms
- Bedrooms: 1
- Bathrooms: 1
- Full bathrooms: 1
Primary bedroom
- Area: 168
- Dimensions: 14 x 12
Family room
- Area: 180
- Dimensions: 15 x 12
Kitchen
- Area: 80
- Dimensions: 10 x 8
Heating
- 1 Unit, Electric
Cooling
- Central Air
Appliances
- Included: Range
Features
- One Living Area, Living/Dining Combo, Separate Dining Room, 1st Floort Level/No Steps, High Ceilings, Open Floorplan, Master Downstairs
- Flooring: Laminate
- Has basement: No
- Has fireplace: No
- Fireplace features: None
- Common walls with other units/homes: No One Below
Interior area
- Total interior livable area: 668 sqft
Property
Parking
- Total spaces: 1
- Parking features: None, One Car Carport
- Carport spaces: 1
Features
- Levels: One
- Stories: 1
- Patio & porch: Patio
- Pool features: Community
- Fencing: Privacy
- Has water view: Yes
Details
- Parcel number: 084101101010
Construction
Type & style
- Home type: Condo
- Property subtype: Condominium
- Attached to another structure: Yes
Materials
- Stucco
- Foundation: Slab
- Roof: Composition
Condition
- New construction: No
- Year built: 1968
Details
- Builder name: UNKN
Utilities & green energy
- Electric: CPS
- Sewer: SAWS
- Water: SAWS
- Utilities for property: Cable Available
Community & HOA
Community
- Features: Cluster Mail Box
- Security: Not Applicable
- Subdivision: Villa Del Sol,Villa De Sol
HOA
- Has HOA: Yes
- Services included: Some Utilities, Condo Mgmt, Common Area Liability, Common Maintenance
- HOA fee: $353 monthly
- HOA name: SAN ANTONIO VILLA DEL SOL HOMEOWNERS ASSOCIATION - $325 / MONTHLY $20
Location
- Region: San Antonio
Financial & listing details
- Price per square foot: $135/sqft
- Tax assessed value: $77,970
- Annual tax amount: $1,734
- Price range: $90K - $90K
- Date on market: 8/6/2026
- Cumulative days on market: 62 days
- Listing terms: Conventional,Cash
Estimated market value
$83,000
$79,000 - $87,000
$828/mo
Price history
| Date | Event | Price |
|---|---|---|
| 8/6/2026 | Listed for sale | $90,000$135/sqft |
Source:  LERA MLS #2006185 Report a problem LERA MLS #2006185 Report a problem | ||
Public tax history
| Year | Property taxes | Tax assessment |
|---|---|---|
| 2025 | $1,903 -7.6% | $77,970 -7.6% |
| 2024 | $2,060 -2.1% | $84,410 |
| 2023 | $2,104 +12.3% | $84,410 +22% |
| 2022 | $1,874 +62.4% | $69,180 +28.4% |
| 2021 | $1,155 | $53,890 +31% |
| 2020 | $1,155 -1% | $41,150 |
| 2019 | $1,166 | $41,150 +1.4% |
| 2018 | $1,166 +4.8% | $40,590 +3.5% |
| 2017 | $1,113 | $39,210 +25.2% |
| 2016 | -- | $31,310 +1% |
| 2015 | -- | $30,990 +6.1% |
| 2014 | -- | $29,200 +4.4% |
| 2013 | -- | $27,960 +1.3% |
| 2012 | -- | $27,590 -1.2% |
| 2011 | -- | $27,920 -2.2% |
| 2010 | -- | $28,550 -4% |
| 2009 | -- | $29,740 +4.4% |
| 2008 | -- | $28,500 +0.7% |
| 2007 | -- | $28,310 -7.8% |
| 2006 | -- | $30,710 +7.8% |
| 2005 | -- | $28,490 |
| 2004 | -- | -- |
| 2003 | -- | -- |
| 2002 | -- | -- |
| 2001 | -- | -- |
| 2000 | -- | -- |
Find assessor info on the county website
Monthly payment
Est. payment
Payment breakdown
Explore the cost of this home by adjusting the details. Changes won't be saved.Climate risks
Neighborhood: Laddie Place and North Wilson
Nearby schools
Schools provided by the listing agent
- Elementary: Arnold
- Middle: Whittier
- High: Jefferson
- District: San Antonio I.S.D.
Source: LERA MLS. This data may not be complete. We recommend contacting the local school district to confirm school assignments for this home.
- $1,0502 bd2 ba1k sqft911 Vance Jackson Rd, San Antonio, TX 78201For Rent
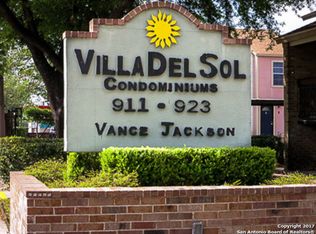
- $77,9002 bd1 ba1k sqft911 Vance Jackson Rd #2, San Antonio, TX 78201Off Market
- $70,9001 bd1 ba668 sqft911 Vance Jackson Rd, San Antonio, TX 78201Off Market
- $100,5002 bd1 ba1k sqft911 Vance Jackson Rd, San Antonio, TX 78201Off Market
Similar homes
- $69,9001 bd1 ba675 sqft911 Vance Jackson #214, San Antonio, TX 78201For Sale
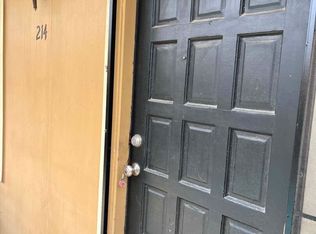
 MLS ID #2001860, Sandra Gonzalez TREC #596120, SK1 Properties, LLC. LERA MLS
 - $59,9992 bd1 ba736 sqft923 Vance Jackson #1110, San Antonio, TX 78201For Sale
 MLS ID #2009309, Ana Rodriguez TREC #767231, Home Team of America. LERA MLS
 - $65,0001 bd1 ba736 sqft923 Vance Jackson #1406, San Antonio, TX 78201For Sale
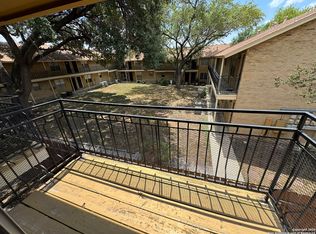 MLS ID #1895197, Ibrahim Dinibutun TREC #565231, RE/MAX North-San Antonio. LERA MLS
 - $89,9991 bd1 ba521 sqft4949 Hamilton Wolfe #5201, San Antonio, TX 78229For Sale
 MLS ID #2019942, Adriana Menchaca TREC #737124, eXp Realty. LERA MLS
 - $64,0001 bd1 ba736 sqft923 Vance Jackson Rd #708, San Antonio, TX 78201For SaleMLS ID #1968880, Diana Flores-Green TREC #762319, Levi Rodgers Real Estate Group. LERA MLS
- $87,5001 bd1 ba688 sqft255 E Rampart Dr #401, San Antonio, TX 78216For SaleMLS ID #2005039, Dylan Thomas TREC #701275, Davidson Properties, Inc.. LERA MLS
- $98,5001 bd1 ba614 sqft4119 MEDICAL DR #204C, San Antonio, TX 78229For SaleMLS ID #2017066, Joshua Gutierrez TREC #693614, TRU Real Estate Group. LERA MLS
- $89,0001 bd1 ba515 sqft4107 MEDICAL DR #6107, San Antonio, TX 78229For SaleMLS ID #1995526, Jaffar Chughtai TREC #799831, Keller Williams Legacy. LERA MLS
- $99,5001 bd1 ba594 sqft4803 Hamilton Wolfe #702, San Antonio, TX 78229For SaleMLS ID #2004736, Trey Tieken TREC #620093, Home Team of America. LERA MLS
- $100,0002 bd2 ba860 sqft6611 Southpoint #A101, San Antonio, TX 78229For SaleMLS ID #1992789, Angel Laurel TREC #712750, Phyllis Browning Company. LERA MLS
- $110,0001 bd1 ba689 sqft7039 San Pedro Ave #203, San Antonio, TX 78216For SaleMLS ID #1966943, Margaret Galvan TREC #475936, Partners Realty. LERA MLS
- $99,9991 bd1 ba726 sqft4212 MEDICAL DR #104, San Antonio, TX 78229For SaleMLS ID #2000145, Maria Gonzalez TREC #801129, The Agency San Antonio. LERA MLS
- $95,0001 bd1 ba800 sqft11843 Braesview #913, San Antonio, TX 78213For SaleMLS ID #1991368, Jean Reich TREC #650939, Option One Real Estate. LERA MLS
- $89,0002 bd1 ba675 sqft213 Huntington, San Antonio, TX 78207For SaleMLS ID #1996394, Marcus Soliz TREC #786473, LPT Realty, LLC. LERA MLS
- $85,0001 bd1 ba473 sqft4803 HAMILTON WOLFE #310, San Antonio, TX 78240For SaleMLS ID #1997206, Jeffrey Garza TREC #648429, Redbird Realty LLC. LERA MLS
- $89,0002 bd1 ba816 sqft915 N San Marcos, San Antonio, TX 78207For SaleMLS ID #1995788, Marcus Soliz TREC #786473, LPT Realty, LLC. LERA MLS
- $50,0001 bd1 ba517 sqft170 De Chantle Rd 706, San Antonio, TX 78201For SaleMLS ID #2007275, Scott Malouff TREC #658231, Keller Williams Heritage. LERA MLS
- $85,0002 bd1 ba936 sqft2907 MORALES ST, San Antonio, TX 78207For SaleMLS ID #2014142, Danny Charbel TREC #582344, Keller Williams City-View. LERA MLS
- $75,0001 bd1 ba668 sqft3243 Nacogdoches Rd #1206, San Antonio, TX 78217For SaleMLS ID #2012005, Elias Buelto Perez TREC #764285, Morris Realty. LERA MLS
- $74,9002 bd1 ba860 sqft6611 SOUTHPOINT ST #103A, San Antonio, TX 78229For SaleMLS ID #1970951, Beverly Puente TREC #765548, E7 REALty. LERA MLS
