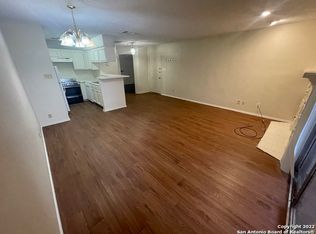
Experience elevated living in this beautifully renovated 1-bedroom, 1-bath condominium nestled in the heart of San Antonio's highly sought-after Medical Center. Thoughtfully updated with modern finishes and timeless design, this inviting residence offers the perfect blend of comfort, convenience, and style. Step inside to discover stunning brand-new flooring throughout, elegant new countertops in the kitchen, and beautifully upgraded bathroom countertops paired with a new sink-creating a fresh, sophisticated aesthetic from the moment you enter. The well-designed layout maximizes every square foot, offering an open and functional living space that feels both warm and refined. One of this condo's most desirable features is its exceptional location within the community-situated just steps from the sparkling pool. Enjoy tranquil pool views directly from your private patio, creating the perfect setting for morning coffee, evening relaxation, or effortless indoor-outdoor living. The patio provides a peaceful retreat and adds a resort-style feel rarely found at this price point. Conveniently located near premier hospitals, medical offices, shopping, dining, and major highways, this condo offers unmatched accessibility in one of San Antonio's most central locations. Whether you're a medical professional, first-time buyer, downsizer, or investor, this move-in-ready home presents an incredible opportunity to own a beautifully updated property in a prime location.
For sale
$94,000
4107 MEDICAL DR #6107, San Antonio, TX 78229
1beds
515sqft
Condominium
Built in 1983
-- sqft lot
$87,900 Zestimate®
$183/sqft
$354/mo HOA
What's special
Private patioStunning brand-new flooring throughout
- 64 days
- 105
- 7
Zillow last checked:
Listing updated:
Listed by:
Jaffar Chughtai TREC #799831 (210) 449-2600,
Keller Williams Legacy
Source: LERA MLS,MLS#: 1995526
Facts & features
Interior
Bedrooms & bathrooms
- Bedrooms: 1
- Bathrooms: 1
- Full bathrooms: 1
Primary bedroom
- Area: 110
- Dimensions: 10 x 11
Dining room
- Area: 25
- Dimensions: 5 x 5
Kitchen
- Area: 60
- Dimensions: 10 x 6
Living room
- Area: 195
- Dimensions: 15 x 13
Heating
- Central, Electric
Cooling
- Central Air
Appliances
- Included: Range, Refrigerator, Dishwasher
Features
- One Living Area, Living/Dining Combo, 1st Floort Level/No Steps, Master Downstairs
- Flooring: Vinyl
- Windows: Window Coverings
- Has fireplace: No
- Fireplace features: None
Interior area
- Total interior livable area: 515 sqft
Property
Parking
- Parking features: None
Features
- Levels: One
- Stories: 1
- Pool features: Community
Details
- Parcel number: 145951006107
Construction
Type & style
- Home type: Condo
- Property subtype: Condominium
- Attached to another structure: Yes
Materials
- Stucco
Condition
- New construction: No
- Year built: 1983
Community & HOA
Community
- Security: Controlled Access
- Subdivision: Aspen Village,Aspen Villag
HOA
- Has HOA: Yes
- Services included: Common Maintenance
- HOA fee: $354 monthly
- HOA name: ASPEN VILLAGE CONDO
Location
- Region: San Antonio
Financial & listing details
- Price per square foot: $183/sqft
- Tax assessed value: $85,000
- Annual tax amount: $1,946
- Price range: $94K - $94K
- Date on market: 6/26/2026
- Cumulative days on market: 65 days
- Listing terms: Conventional,FHA,VA Loan,Cash
Estimated market value
$87,900
$84,000 - $92,000
$790/mo
Price history
| Date | Event | Price |
|---|---|---|
| 6/26/2026 | Listed for sale | $94,000$183/sqft |
Source:  LERA MLS #1995526 Report a problem LERA MLS #1995526 Report a problem | ||
| 5/25/2026 | Listing removed | $750$1/sqft |
Source: Zillow Rentals Report a problem | ||
| 3/3/2026 | Price change | $750-3.2%$1/sqft |
Source: Zillow Rentals Report a problem | ||
| 2/13/2026 | Price change | $775-2.5%$2/sqft |
Source: Zillow Rentals Report a problem | ||
| 10/30/2025 | Listed for rent | $795+44.5%$2/sqft |
Source: Zillow Rentals Report a problem | ||
| 4/8/2014 | Listing removed | $550$1/sqft |
Source: Coldwell Banker D'Ann Harper #1019262 Report a problem | ||
| 2/9/2014 | Price change | $550-7.6%$1/sqft |
Source: Coldwell Banker D'Ann Harper #1019262 Report a problem | ||
| 1/15/2014 | Price change | $595-4.8%$1/sqft |
Source: Coldwell Banker D'Ann Harper #1019262 Report a problem | ||
| 11/17/2013 | Price change | $625-7.4%$1/sqft |
Source: Coldwell Banker D'Ann Harper #1019262 Report a problem | ||
| 9/5/2013 | Listed for rent | $675+50%$1/sqft |
Source: Coldwell Banker D'Ann Harper #1019262 Report a problem | ||
| 3/25/2011 | Listing removed | $450$1/sqft |
Source: Coldwell Banker D'Ann Harper #867716 Report a problem | ||
| 3/23/2011 | Price change | $450-14.3%$1/sqft |
Source: Coldwell Banker D'Ann Harper #867716 Report a problem | ||
| 2/17/2011 | Listed for rent | $525$1/sqft |
Source: Coldwell Banker D'Ann Harper #867716 Report a problem | ||
Public tax history
| Year | Property taxes | Tax assessment |
|---|---|---|
| 2025 | $1,947 +0% | $85,000 |
| 2024 | $1,946 -0.3% | $85,000 |
| 2023 | $1,952 -7.2% | $85,000 -15.1% |
| 2022 | $2,104 | $100,100 +39.3% |
| 2021 | -- | $71,840 +11.9% |
| 2020 | -- | $64,220 +3.3% |
| 2019 | $1,622 | $62,170 +14.1% |
| 2018 | $1,622 +20.5% | $54,490 +8.5% |
| 2017 | $1,346 | $50,230 +16.5% |
| 2016 | -- | $43,130 -2% |
| 2015 | -- | $44,000 +17% |
| 2014 | -- | $37,610 -1.6% |
| 2013 | -- | $38,210 -5.4% |
| 2012 | -- | $40,370 -1.1% |
| 2011 | -- | $40,800 +3.7% |
| 2010 | -- | $39,360 +0.2% |
| 2009 | -- | $39,280 -1.7% |
| 2008 | -- | $39,970 +18.8% |
| 2007 | -- | $33,650 -5.6% |
| 2006 | -- | $35,650 +15.4% |
| 2005 | -- | $30,900 |
| 2004 | -- | -- |
| 2003 | -- | -- |
| 2002 | -- | -- |
| 2001 | -- | -- |
| 2000 | -- | -- |
Find assessor info on the county website
Monthly payment
Est. payment
Payment breakdown
Explore the cost of this home by adjusting the details. Changes won't be saved.Climate risks
Neighborhood: 78229
Nearby schools
Schools provided by the listing agent
- Elementary: Mead
- Middle: Hobby William P.
- High: Clark
- District: Northside
Source: LERA MLS. This data may not be complete. We recommend contacting the local school district to confirm school assignments for this home.
- $77,8001 bd1 ba509 sqft4107 Medical Dr APT 1101, San Antonio, TX 78229Off Market

- $76,8001 bd1 ba509 sqft4107 Medical Dr APT 1102, San Antonio, TX 78229Off Market

- $90,4001 bd1 ba631 sqft4107 Medical Dr APT 1103, San Antonio, TX 78229Off Market
- $90,7001 bd1 ba631 sqft4107 Medical Dr APT 1104, San Antonio, TX 78229Off Market
Similar homes
- $95,0001 bd1 ba544 sqft8655 DATAPOINT DR #203B, San Antonio, TX 78229For Sale
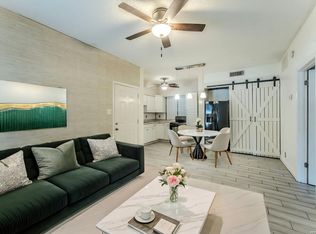
 MLS ID #2006728, Ricardo Martinez TREC #642430, Keller Williams Heritage. LERA MLS
 - $104,7001 bd1 ba740 sqft4119 Medical #206D, San Antonio, TX 78229For Sale
 MLS ID #1997511, Loren Delgadillo TREC #801786, Swisher + Martin Realty. LERA MLS
 - $90,0001 bd1 ba473 sqft4803 HAMILTON WOLFE #310, San Antonio, TX 78240For Sale
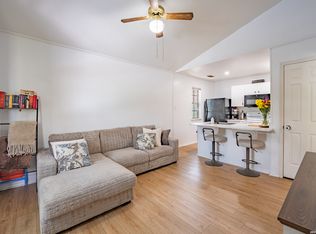 MLS ID #1997206, Jeffrey Garza TREC #648429, Redbird Realty LLC. LERA MLS
 - $99,9001 bd1 ba740 sqft4119 Medical #E201, San Antonio, TX 78229For Sale
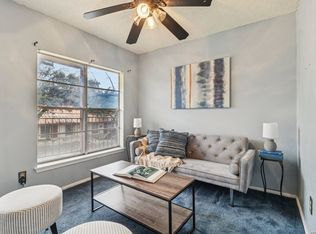 MLS ID #1941740, David Abrahams TREC #719953, Phyllis Browning Company. LERA MLS
 - $104,9001 bd1 ba726 sqft4212 MEDICAL DR #104, San Antonio, TX 78229For SaleMLS ID #2000145, Maria Gonzalez TREC #801129, The Agency San Antonio. LERA MLS
- $109,0001 bd1 ba604 sqft4212 MEDICAL DR #416, San Antonio, TX 78229For SaleMLS ID #1973304, Rachel Williamson TREC #653771, Kuper Sotheby's Int'l Realty. LERA MLS
- $113,0001 bd1 ba544 sqft8655 Datapoint #210B, San Antonio, TX 78229For SaleMLS ID #1971260, Ronnie Trevino TREC #588899, Resi Realty, LLC. LERA MLS
- $95,0001 bd1 ba521 sqft4949 Hamilton Wolfe #5201, San Antonio, TX 78229For SaleMLS ID #1928196, Adriana Menchaca TREC #737124, eXp Realty. LERA MLS
- $104,7501 bd1 ba594 sqft4803 Hamilton Wolfe #914, San Antonio, TX 78229For SaleMLS ID #1969877, Kristopher Hochart TREC #540065, Red Wagon Properties. LERA MLS
- $109,0001 bd1 ba752 sqft8633 Datapoint Dr #258, San Antonio, TX 78229For SaleMLS ID #1990097, Shaunae LaCombe TREC #490636, Phyllis Browning Company. LERA MLS
- $98,9001 bd1 ba594 sqft4803 HAMILTON WOLFE ROAD #704, San Antonio, TX 78229For SaleMLS ID #1957534, Patsy Oakley TREC #303184, RE/MAX Associates. LERA MLS
- $105,0001 bd1 ba594 sqft4803 Hamilton Wolfe #702, San Antonio, TX 78229For SaleMLS ID #2004736, Trey Tieken TREC #620093, Home Team of America. LERA MLS
- $118,0001 bd1 ba506 sqft4111 Medical #307B, San Antonio, TX 78229For SaleMLS ID #1995384, Myra Ramirez TREC #641569, 1st Choice Realty Group. LERA MLS
- $125,0001 bd1 ba604 sqft4212 MEDICAL DR #413, San Antonio, TX 78229For SaleMLS ID #1917481, Sonia Davila TREC #487456, Joyce C. Klein, REALTORS. LERA MLS
- $115,0001 bd1 ba506 sqft4111 Medical #308A, San Antonio, TX 78229For SaleMLS ID #1858505, Dana Phillips TREC #584558, Phillips & Associates Realty. LERA MLS
- $125,0001 bd1 ba713 sqft8611 Datapoint #21, San Antonio, TX 78229For SaleMLS ID #1997618, Ronnie Trevino TREC #588899, Resi Realty, LLC. LERA MLS
- $99,0001 bd1 ba667 sqft7039 San Pedro Ave #1110, San Antonio, TX 78216For SaleMLS ID #2012007, Rose Jamison TREC #425004, The Horn Company Residental. LERA MLS
- $124,9991 bd1 ba726 sqft4212 Medical #606, San Antonio, TX 78229For SaleMLS ID #2004672, Charlie Teamann TREC #547017, Boerne Real Estate. LERA MLS
