A Penthouse unit that has been refreshed with a new stainless steel refrigerator, new smooth top stove and s/s vent hood, new s/s dishwasher, new sink/disposal and faucet, new countertops, new doors, new overhead light in the kitchen and fresh paint. Also installed are new sun shades for the patio/balcony area. A new bathroom sink vanity and mirror have also been installed. HOA fee includes all utilities (electric, water, trash), pest control, basic cable, and more. Storage space for unit in common utility
For sale
$99,000
7039 San Pedro Ave #1110, San Antonio, TX 78216
1beds
667sqft
Condominium
Built in 1967
-- sqft lot
$-- Zestimate®
$148/sqft
$552/mo HOA
What's special
Fresh paintStainless steel refrigeratorSmooth top stoveNew countertops
- 4 days
- 94
- 8
Likely to sell faster than
Zillow last checked:
Listing updated:
Listed by:
Rose Jamison TREC #425004 (210) 771-4747,
The Horn Company Residental
Source: LERA MLS,MLS#: 2012007
Facts & features
Interior
Bedrooms & bathrooms
- Bedrooms: 1
- Bathrooms: 1
- Full bathrooms: 1
Primary bedroom
- Features: Outisde Access
- Area: 176
- Dimensions: 16 x 11
Dining room
- Area: 64
- Dimensions: 8 x 8
Kitchen
- Area: 49
- Dimensions: 7 x 7
Living room
- Area: 264
- Dimensions: 22 x 12
Heating
- 3+ Units, Other, Electric
Cooling
- Three+ Central, Other
Appliances
- Included: Range, Refrigerator, Disposal, Dishwasher
Features
- One Living Area, Separate Dining Room, Common Utility Area, 1st Floort Level/No Steps
- Flooring: Ceramic Tile
- Windows: Window Coverings
- Has fireplace: No
- Fireplace features: None
Interior area
- Total interior livable area: 667 sqft
Property
Parking
- Total spaces: 1
- Parking features: None, One Car Carport
- Carport spaces: 1
Features
- Levels: One
- Stories: 1
- Patio & porch: Covered, Deck
- Pool features: Community
- Has view: Yes
- View description: City
Details
- Parcel number: 129621001110
Construction
Type & style
- Home type: Condo
- Property subtype: Condominium
- Attached to another structure: Yes
Materials
- Stucco
Condition
- New construction: No
- Year built: 1967
Utilities & green energy
- Water: City Water
- Utilities for property: Cable Available, Private Garbage Service
Community & HOA
Community
- Features: Elevator, Party Room, Sauna, Fitness Center, BBQ/Picnic Area, Extra Storage
- Security: Controlled Access, Security Guard
- Subdivision: Northview Tower
HOA
- Has HOA: Yes
- Services included: Utilities, Common Maintenance, Trash, Pest Control
- HOA fee: $552 monthly
- HOA name: NORTHVIEW TOWER CONDO. ASSN. INC.
Location
- Region: San Antonio
Financial & listing details
- Price per square foot: $148/sqft
- Tax assessed value: $109,930
- Annual tax amount: $2,493
- Price range: $99K - $99K
- Date on market: 8/27/2026
- Cumulative days on market: 6 days
- Listing terms: Conventional,Cash
Estimated market value
Not available
Estimated sales range
Not available
$1,140/mo
Price history
| Date | Event | Price |
|---|---|---|
| 8/27/2026 | Listed for sale | $99,000-5.7%$148/sqft |
Source:  LERA MLS #2012007 Report a problem LERA MLS #2012007 Report a problem | ||
| 8/19/2026 | Listing removed | $105,000$157/sqft |
Source: LERA MLS #1942352 Report a problem | ||
| 7/13/2026 | Price change | $105,000-8.6%$157/sqft |
Source: LERA MLS #1942352 Report a problem | ||
| 3/18/2026 | Price change | $114,900-2.6%$172/sqft |
Source: LERA MLS #1942352 Report a problem | ||
| 2/18/2026 | Listed for sale | $118,000$177/sqft |
Source: LERA MLS #1942352 Report a problem | ||
Public tax history
| Year | Property taxes | Tax assessment |
|---|---|---|
| 2025 | $2,493 -0.8% | $109,930 |
| 2024 | $2,513 +5.7% | $109,930 +6.2% |
| 2023 | $2,377 -4.6% | $103,540 +2.6% |
| 2022 | $2,491 +122.7% | $100,940 +11.1% |
| 2021 | $1,118 | $90,880 +4.5% |
| 2020 | $1,118 -49.3% | $86,960 +2.3% |
| 2019 | $2,204 | $84,980 +9.2% |
| 2018 | $2,204 +18.2% | $77,830 +11.5% |
| 2017 | $1,864 | $69,820 +5.9% |
| 2016 | -- | $65,900 +3.4% |
| 2015 | -- | $63,760 +6.2% |
| 2014 | -- | $60,050 +7% |
| 2013 | -- | $56,140 -0.9% |
| 2012 | -- | $56,670 0% |
| 2011 | -- | $56,680 -4.8% |
| 2010 | -- | $59,510 +2.8% |
| 2009 | -- | $57,862 +10% |
| 2008 | -- | $52,602 +10% |
| 2007 | -- | $47,820 +8% |
| 2006 | -- | $44,280 +0.6% |
| 2005 | -- | $44,000 |
| 2004 | -- | -- |
| 2003 | -- | -- |
| 2002 | -- | -- |
| 2001 | -- | -- |
| 2000 | -- | -- |
Find assessor info on the county website
Monthly payment
Est. payment
Payment breakdown
Explore the cost of this home by adjusting the details. Changes won't be saved.Climate risks
Neighborhood: Shearer Hills - Ridgeview
Nearby schools
Schools provided by the listing agent
- Elementary: Jackson Keller
- Middle: Nimitz
- High: Lee
- District: North East I.S.D.
Source: LERA MLS. This data may not be complete. We recommend contacting the local school district to confirm school assignments for this home.
- $105,0001 bd1 ba689 sqft7039 San Pedro Ave APT 102, San Antonio, TX 78216Off Market
- $46,2001 bd1 ba277 sqft7039 San Pedro Ave APT 103, San Antonio, TX 78216Off Market
- $88,4001 bd1 ba567 sqft7039 San Pedro Ave APT 104, San Antonio, TX 78216Off Market
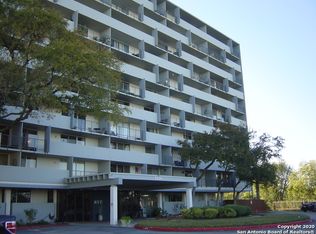
- $96,2001 bd1 ba695 sqft7039 San Pedro Ave APT 105, San Antonio, TX 78216Off Market

Similar homes
- $110,0001 bd1 ba719 sqft7039 SAN PEDRO AVE #205, San Antonio, TX 78216For Sale
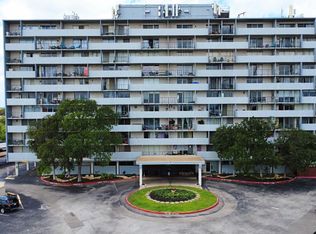
 MLS ID #1991436, David Gaston TREC #709605, Vortex Realty. LERA MLS
 - $120,0001 bd1 ba719 sqft7039 SAN PEDRO AVE #1005, San Antonio, TX 78216For SaleMLS ID #1968823, David Gaston TREC #709605, Vortex Realty. LERA MLS
- $89,9001 bd1 ba688 sqft255 E Rampart Dr #401, San Antonio, TX 78216For Sale
 MLS ID #2005039, Dylan Thomas TREC #701275, Davidson Properties, Inc.. LERA MLS
 - $118,0001 bd1 ba667 sqft7039 SAN PEDRO AVE #0612, San Antonio, TX 78216For Sale
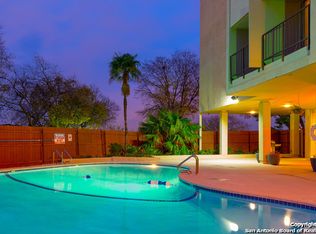 MLS ID #1968744, David Gaston TREC #709605, Vortex Realty. LERA MLS
 - $119,7002 bd1 ba846 sqft255 E RAMPART DR #109, San Antonio, TX 78216For SaleMLS ID #1998877, Raul Chapa TREC #831563, Sky Realty. LERA MLS
- $137,0002 bd2 ba963 sqft165 W Rampart Dr #805, San Antonio, TX 78216For SaleMLS ID #2008444, Marvin Venus TREC #657444, CloverLeaf Property Management. LERA MLS
- $115,0001 bd1 ba752 sqft11311 Sir Winston St #307, San Antonio, TX 78216For SaleMLS ID #2006693, Steven Noriega TREC #743036, Keller Williams Legacy. LERA MLS
- $120,0001 bd1 ba686 sqft12446 Star crest #404, San Antonio, TX 78216For SaleMLS ID #1998062, Armandina Guajardo TREC #809399, United Realty Group of Texas, LLC. LERA MLS
- $95,0001 bd1 ba544 sqft8655 DATAPOINT DR #203B, San Antonio, TX 78229For SaleMLS ID #2006728, Ricardo Martinez TREC #642430, Keller Williams Heritage. LERA MLS
- $135,0001 bd1 ba800 sqft165 W Rampart Dr #108, San Antonio, TX 78216For SaleMLS ID #1995536, Ricardo Gonzalez TREC #663626, Keller Williams Heritage. LERA MLS
- $104,9001 bd1 ba726 sqft4212 MEDICAL DR #104, San Antonio, TX 78229For SaleMLS ID #2000145, Maria Gonzalez TREC #801129, The Agency San Antonio. LERA MLS
- $117,9901 bd1 ba611 sqft11311 Sir Winston #111, San Antonio, TX 78216For SaleMLS ID #1941456, Fabiola Poulat Zepeda TREC #691094, Keller Williams Heritage. LERA MLS
- $99,9001 bd1 ba740 sqft4119 Medical #E201, San Antonio, TX 78229For SaleMLS ID #1941740, David Abrahams TREC #719953, Phyllis Browning Company. LERA MLS
- $104,7001 bd1 ba740 sqft4119 Medical #206D, San Antonio, TX 78229For SaleMLS ID #1997511, Loren Delgadillo TREC #801786, Swisher + Martin Realty. LERA MLS
- $99,9001 bd2 ba833 sqft10527 PERRIN BEITEL RD #A201, San Antonio, TX 78217For SaleMLS ID #1994534, Trent Boarnet TREC #575268, Keller Williams Heritage. LERA MLS
- $108,9001 bd1 ba717 sqft2935 Nacogdoches #115, San Antonio, TX 78217For SaleMLS ID #1938474, Melissa Cervera TREC #718403, Rider Realty. LERA MLS
- $86,9902 bd1 ba733 sqft923 Vance Jackson Rd #506, San Antonio, TX 78201For SaleMLS ID #2003181, Anna Ghalumian TREC #748831, Real Broker, LLC. LERA MLS
- $109,0001 bd1 ba604 sqft4212 MEDICAL DR #416, San Antonio, TX 78229For SaleMLS ID #1973304, Rachel Williamson TREC #653771, Kuper Sotheby's Int'l Realty. LERA MLS
- $125,0002 bd2 ba980 sqft11839 PARLIAMENT ST #2414, San Antonio, TX 78216For SaleMLS ID #1995345, Suzette Cobb TREC #568385, Vortex Realty. LERA MLS
- $105,0001 bd1 ba599 sqft8702 Village Dr #813, San Antonio, TX 78217For SaleMLS ID #1990725, Davon Tanniehill TREC #749238, Veterans Alliance Realty. LERA MLS
